
411 3rd Avenue W, Shakopee, MN 55379
Local realty services provided by:ERA Prospera Real Estate
411 3rd Avenue W,Shakopee, MN 55379
$289,900
- 3 Beds
- 1 Baths
- 1,550 sq. ft.
- Single family
- Active
Listed by: randolph j kubes
Office: kubes realty inc
MLS#:7121579
Source:NSMLS
Price summary
- Price:$289,900
- Price per sq. ft.:$142.53
About this home
Wonderful 3 bedroom home with 2 car garage, newer windows & siding, deck, walkout basement, tile floor in full bath, large bedroom upstairs, main floor laundry, mature trees, nice back yard and walking distance to downtown. A great place to call home!! Come see!!
Contact an agent
Home facts
- Year built:1942
- Subdivision & Development:City Of Shakopee
- Listing ID #:7121579
- Added:3 day(s) ago
- Updated:August 08, 2026 at 04:43 PM
Rooms and interior
- Bedrooms:3
- Total bathrooms:1
- Full bathrooms:1
- Dining Description:Eat In Kitchen
- Bathrooms Description:Main Floor Full Bath
- Kitchen Description:Range, Refrigerator
- Basement:Yes
- Basement Description:Block, Partially Finished, Storage Space, Walkout
- Living area:1,550 sq. ft.
Heating and cooling
- Cooling:Window Unit(s)
- Heating:Forced Air
Structure and exterior
- Roof:Asphalt
- Year built:1942
- Building area:1,550 sq. ft.
- Lot area:0.2 Acres
- Lot Features:Tree Coverage - Light
- Levels:1 1/2 Story
Utilities
- Water:City Water - Connected
- Sewer:City Sewer - Connected
Finances and disclosures
- Price:$289,900
- Price per sq. ft.:$142.53
- Tax amount:$2,748 (2026)
Features and amenities
- Appliances:Range, Refrigerator, Washer, Water Softener Owned
- Laundry features:Dryer, Washer
- Amenities:Gas Water Heater, Water Softener Owned
Parking
- Parking description:Detached Garage, Garage Door Opener
- Garage:Yes
- Garage spaces:2
New listings near 411 3rd Avenue W
- New
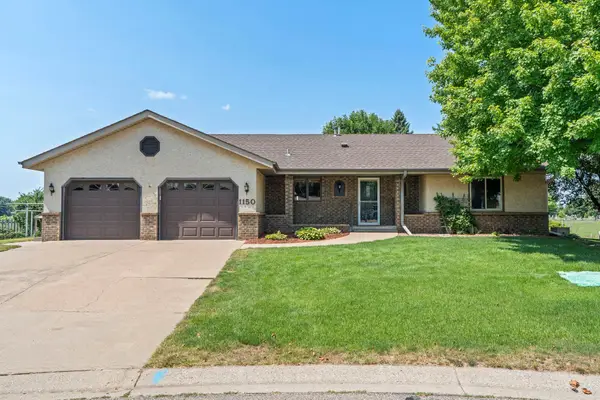 $450,000Active3 beds 2 baths1,898 sq. ft.
1150 Menke Circle, Shakopee, MN 55379
MLS# 7114808Listed by: RE/MAX ADVANTAGE PLUS - Open Sun, 1 to 4pmNew
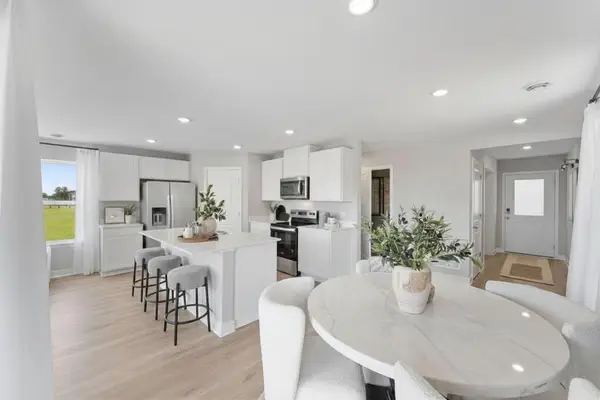 $429,990Active3 beds 3 baths1,686 sq. ft.
1962 Aztec Avenue, Shakopee, MN 55379
MLS# 7124012Listed by: D.R. HORTON, INC. - Open Sun, 1 to 4pmNew
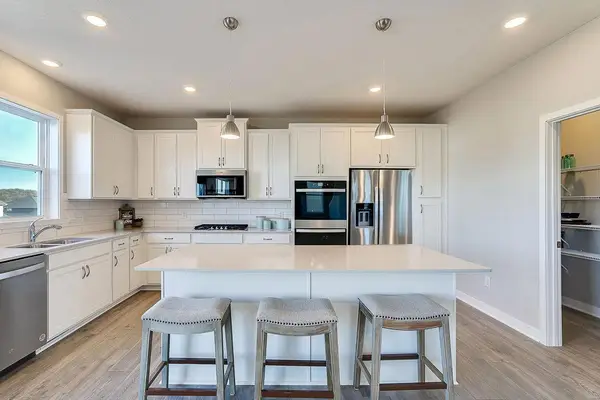 $574,990Active4 beds 3 baths2,776 sq. ft.
1643 Zumbro Avenue, Shakopee, MN 55379
MLS# 7124016Listed by: D.R. HORTON, INC. - Open Sun, 1 to 4pmNew
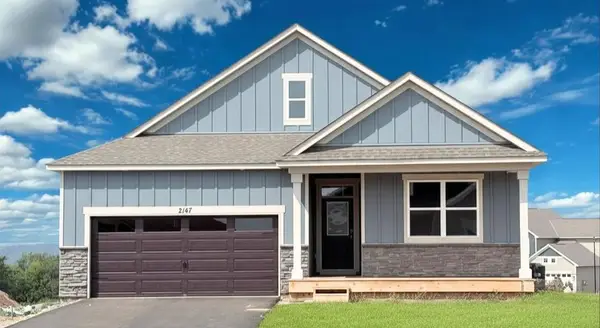 $545,000Active3 beds 2 baths1,866 sq. ft.
2147 Bluff Heights Drive, Shakopee, MN 55379
MLS# 7124023Listed by: D.R. HORTON, INC. - New
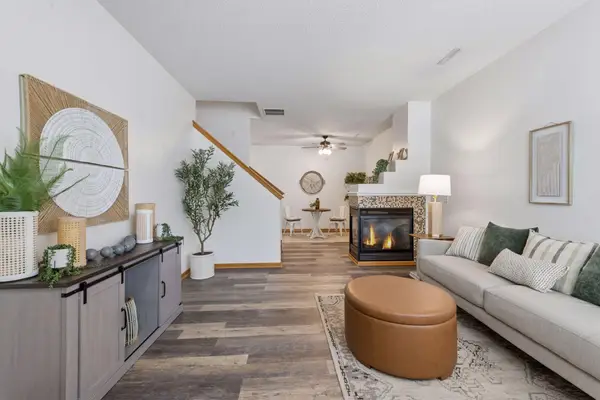 $269,900Active3 beds 3 baths1,606 sq. ft.
1524 Liberty Circle, Shakopee, MN 55379
MLS# 7120068Listed by: FUZE REAL ESTATE - New
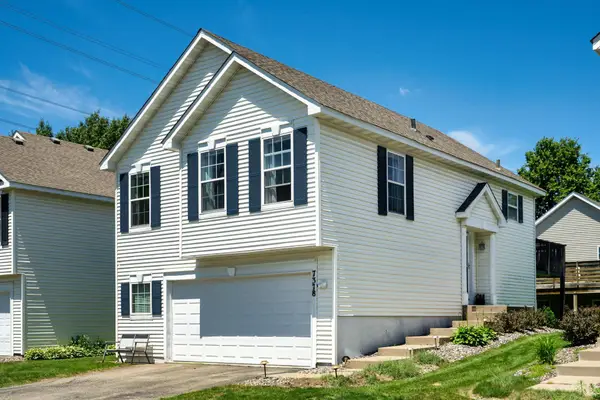 $339,900Active3 beds 2 baths1,620 sq. ft.
7378 Windsor Drive N, Shakopee, MN 55379
MLS# 7123294Listed by: BRIX REAL ESTATE - New
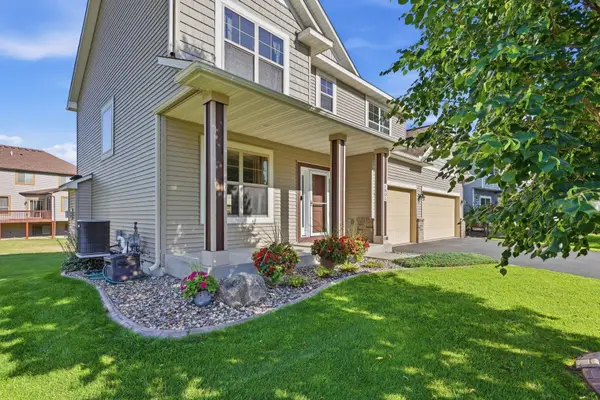 $475,000Active4 beds 3 baths2,182 sq. ft.
1801 Foothill Trail, Shakopee, MN 55379
MLS# 7109929Listed by: RE/MAX RESULTS - Open Sat, 11am to 1:30pmNew
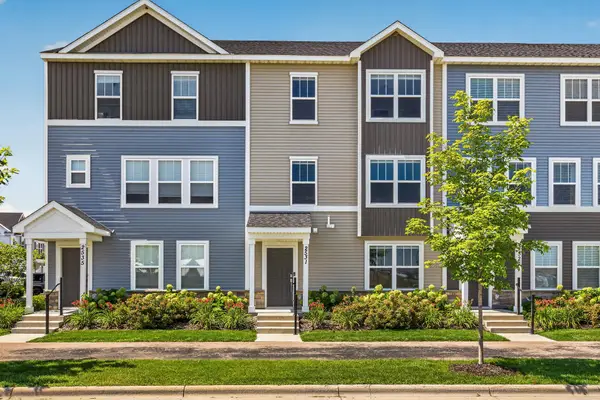 $398,500Active3 beds 4 baths2,142 sq. ft.
2531 Paddock Path, Shakopee, MN 55379
MLS# 7121450Listed by: BRIDGE REALTY, LLC - New
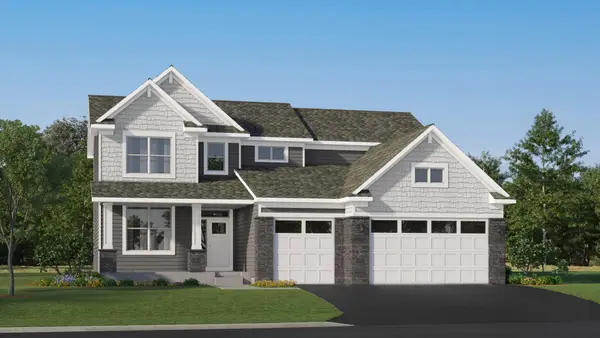 $693,240Active4 beds 4 baths2,786 sq. ft.
2541 Rock Elm Road, Shakopee, MN 55379
MLS# 7122899Listed by: LENNAR SALES CORP - New
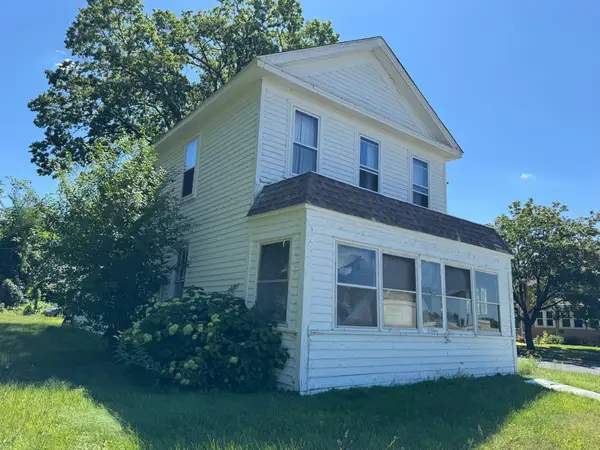 $174,900Active3 beds 2 baths1,720 sq. ft.
602 2nd Avenue E, Shakopee, MN 55379
MLS# 7122219Listed by: HOMESTEAD ROAD


Protect your home and budget from life's surprises with an Assurant Home Warranty, backed by a partner that supports you through every step of homeownership. Explore Plans.
© 2023 - 2026 ERA Franchise Systems LLC. All rights reserved. ERA Franchise Systems LLC fully supports the principles of the Fair Housing Act and the Equal Opportunity Act. ERA, ERA Real Estate powered, and their respective logos are registered service marks of ERA Franchise Systems LLC. Each office is independently owned and operated.