
905 Sibley Street S, Shakopee, MN 55379
Local realty services provided by:ERA Gillespie Real Estate
905 Sibley Street S,Shakopee, MN 55379
$325,000
- 4 Beds
- 2 Baths
- 1,779 sq. ft.
- Single family
- Active
Upcoming open houses
- Sat, Nov 1412:00 pm - 02:00 pm
Listed by: mallorie rife
Office: edina realty, inc.
MLS#:7154327
Source:NSMLS
Price summary
- Price:$325,000
- Price per sq. ft.:$166.92
About this home
A rare opportunity awaits at 905 Sibley Street! Lovingly owned for many years, this charming Shakopee home is ready for its next chapter. Situated on a fantastic corner lot with a quaint community garden just across the street, this property offers a wonderful setting in an established neighborhood.
Inside, you'll find fresh paint, new carpet, three bedrooms conveniently located on one level, and updated bathroom flooring. These recent improvements provide a fresh start while leaving room to make the home your own.
Enjoy easy access to everything Shakopee has to offer! Just minutes from historic downtown Shakopee, you'll find local shops, coffee spots, and favorite restaurants, along with nearby parks, trails, shopping, and entertainment. Convenient access to Highway 169 and 101 makes commuting throughout the Twin Cities a breeze.
After years with the same owner, this home is ready for new memories. Don't miss your opportunity to make it yours!
Contact an agent
Home facts
- Year built:1969
- Subdivision & Development:Scenic Heights 1st Add
- Listing ID #:7154327
- Added:1 day(s) ago
- Updated:November 14, 2026 at 01:48 PM
Rooms and interior
- Bedrooms:4
- Total bathrooms:2
- Full bathrooms:1
- Dining Description:Informal Dining Room
- Bathrooms Description:3/4 Basement, Main Floor Full Bath
- Basement:Yes
- Basement Description:Full
- Living area:1,779 sq. ft.
Heating and cooling
- Cooling:Central Air
- Heating:Baseboard
- Central air:Yes
Structure and exterior
- Year built:1969
- Building area:1,779 sq. ft.
- Lot area:0.24 Acres
- Lot Features:Corner Lot, Tree Coverage - Light
- Levels:Bi/Split Level
Utilities
- Water:City Water - In Street
- Sewer:City Sewer - In Street
Finances and disclosures
- Price:$325,000
- Price per sq. ft.:$166.92
- Tax amount:$3,550 (2026)
Features and amenities
- Appliances:Washer
- Laundry features:Dryer, Washer
Parking
- Parking description:Attached Garage, Tuckunder Garage
- Garage:Yes
- Garage spaces:2
New listings near 905 Sibley Street S
- Coming SoonOpen Sun, 3 to 5pm
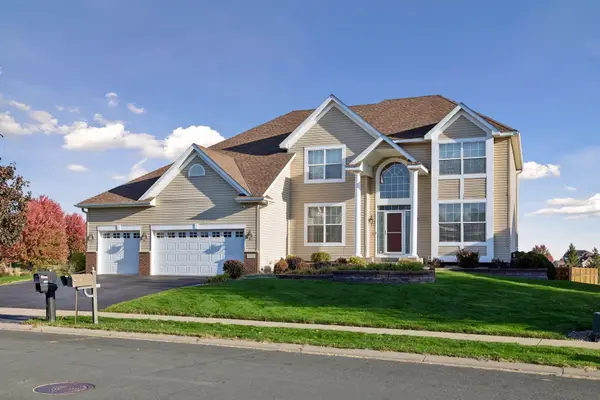 $675,000Coming Soon5 beds 4 baths3,879 sq. ft.
775 Westchester Avenue, Shakopee, MN 55379
MLS# 7161263Listed by: COLDWELL BANKER REALTY - Coming Soon
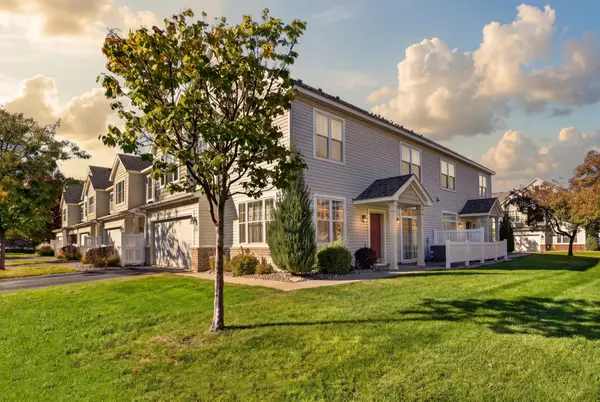 $259,900Coming Soon3 beds 3 baths1,693 sq. ft.
1630 Liberty Circle, Shakopee, MN 55379
MLS# 7161840Listed by: RIVER CITY REALTY - New
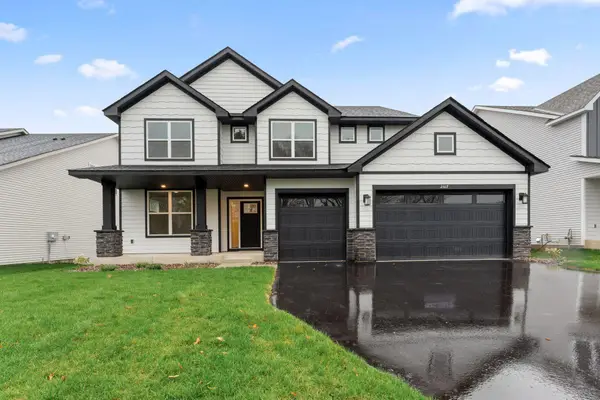 $667,005Active4 beds 3 baths2,692 sq. ft.
2517 Rock Elm Road, Shakopee, MN 55379
MLS# 7172750Listed by: LENNAR SALES CORP - New
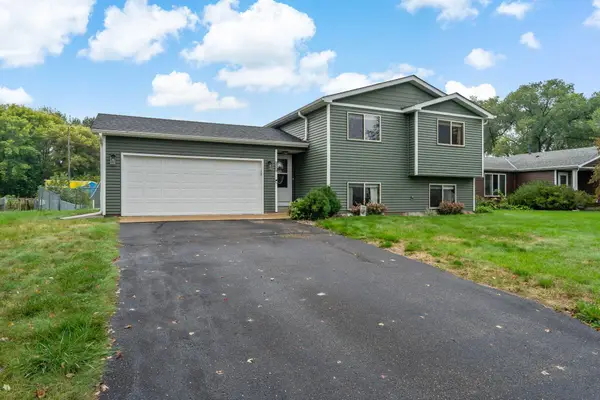 $375,000Active3 beds 2 baths1,569 sq. ft.
1354 Applegate Lane, Shakopee, MN 55379
MLS# 7149682Listed by: EDINA REALTY, INC. - Open Sat, 12 to 4pmNew
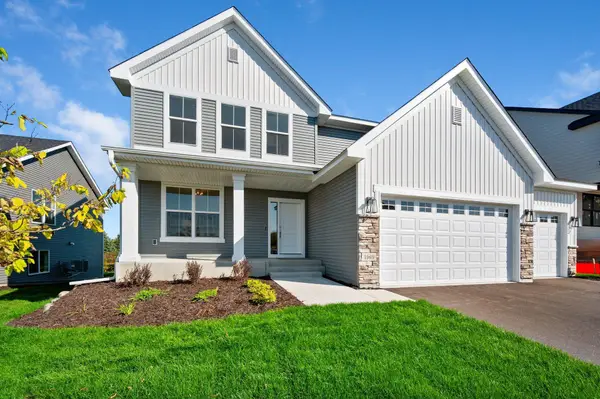 $659,900Active4 beds 4 baths2,729 sq. ft.
1969 S Lusitano Street, Shakopee, MN 55379
MLS# 7172341Listed by: RE/MAX ADVANTAGE PLUS 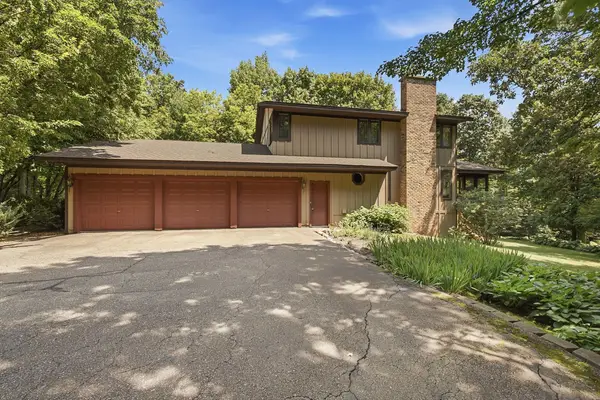 $685,000Pending3 beds 3 baths2,552 sq. ft.
3309 Sycamore Circle S, Shakopee, MN 55379
MLS# 7116807Listed by: EDINA REALTY, INC.- $685,000Pending3 beds 3 baths2,552 sq. ft.
3309 Sycamore Circle S, Shakopee, MN 55379
MLS# 7116807Listed by: EDINA REALTY, INC. - Open Sat, 10am to 12pmNew
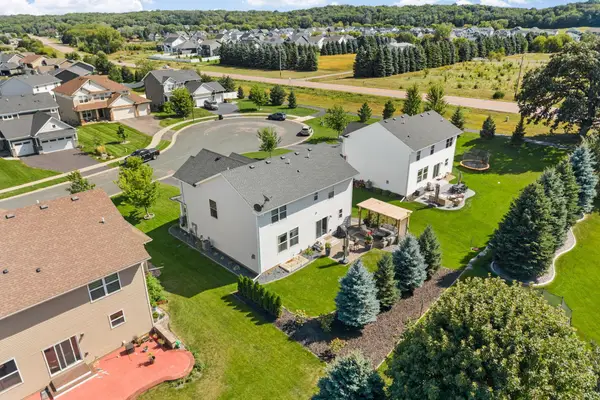 $589,900Active5 beds 4 baths3,348 sq. ft.
1986 Red Oak Path, Shakopee, MN 55379
MLS# 7170782Listed by: REAL BROKER, LLC - New
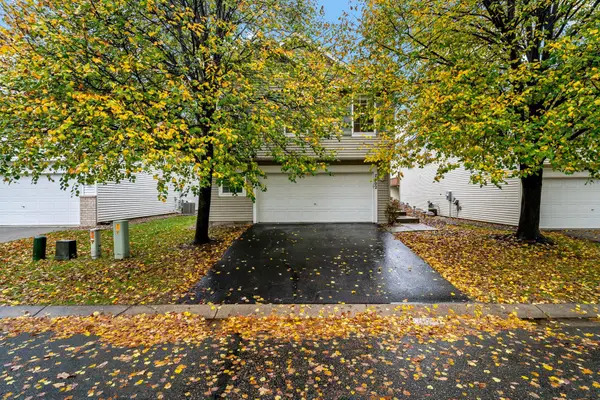 $345,000Active4 beds 3 baths1,824 sq. ft.
7502 Hampton Lane, Shakopee, MN 55379
MLS# 7130944Listed by: EDINA REALTY, INC.


Protect your home and budget from life's surprises with an Assurant Home Warranty, backed by a partner that supports you through every step of homeownership. Explore Plans.
© 2023 - 2026 ERA Franchise Systems LLC. All rights reserved. ERA Franchise Systems LLC fully supports the principles of the Fair Housing Act and the Equal Opportunity Act. ERA, ERA Real Estate powered, and their respective logos are registered service marks of ERA Franchise Systems LLC. Each office is independently owned and operated.