
945 Westchester Avenue, Shakopee, MN 55379
Local realty services provided by:ERA Gillespie Real Estate
Upcoming open houses
- Thu, Aug 2705:00 pm - 07:00 pm
Listed by: cara hobbs, stephanie landin
Office: river city realty
MLS#:7118332
Source:NSMLS
Price summary
- Price:$530,000
- Price per sq. ft.:$150.83
About this home
Welcome home to this spacious and beautifully maintained two-story in one of Shakopee's most convenient locations. Offering over three finished levels, this home features 5 bedrooms, 4 bathrooms, and an oversized 3-car garage with plenty of room for vehicles, storage, and hobbies. The inviting main level is designed for everyday living and entertaining, featuring an open kitchen, spacious dining area, and a warm family room centered around a cozy gas fireplace with custom built-in cabinetry.
Step outside to the updated deck overlooking the flat, fully fenced backyard—perfect for summer barbecues, pets, or simply relaxing outdoors.
Upstairs, you'll find three generously sized bedrooms, including a spacious primary retreat with vaulted ceilings, a private ensuite bathroom complete with a jetted soaking tub, and a large walk-in closet. The finished lower level expands your living space with two additional bedrooms, a bathroom, a comfortable family room. Additional updates include hardwood flooring, brand new carpet, a newer roof (2018), fresh interior paint, and numerous thoughtful improvements throughout.
Located just minutes from schools, parks, shopping, restaurants, and easy highway access, this home offers the perfect combination of space, comfort, and convenience. Don't miss your opportunity to make it yours!...
Contact an agent
Home facts
- Year built:2004
- Listing ID #:7118332
- Updated:August 23, 2026 at 12:43 PM
Rooms and interior
- Bedrooms:5
- Total bathrooms:4
- Full bathrooms:2
- Half bathrooms:1
- Dining Description:Eat In Kitchen, Informal Dining Room
- Bathrooms Description:3/4 Basement, Main Floor 1/2 Bath, Upper Level Full Bath
- Kitchen Description:Dishwasher, Disposal, Microwave, Range, Refrigerator
- Basement:Yes
- Basement Description:Block, Daylight / Lookout Windows, Drain Tiled, Finished, Full, Sump Pump
- Living area:3,301 sq. ft.
Heating and cooling
- Cooling:Central Air
- Heating:Forced Air
- Central air:Yes
Structure and exterior
- Roof:Age 8 Years or Less, Asphalt
- Year built:2004
- Building area:3,301 sq. ft.
- Lot area:0.33 Acres
- Lot Features:Tree Coverage - Light
- Levels:2 Story
Utilities
- Water:City Water - Connected
- Sewer:City Sewer - Connected
Finances and disclosures
- Price:$530,000
- Price per sq. ft.:$150.83
- Tax amount:$5,181 (2026)
Features and amenities
- Appliances:Disposal, Microwave, Range, Refrigerator, Washer, Water Softener Owned
- Laundry features:Dryer, Washer
- Amenities:Air-To-Air Exchanger, Water Softener Owned
Parking
- Parking description:Attached Garage, Concrete, Garage Door Opener
- Garage:Yes
- Garage spaces:3
New listings near 945 Westchester Avenue
- Coming Soon
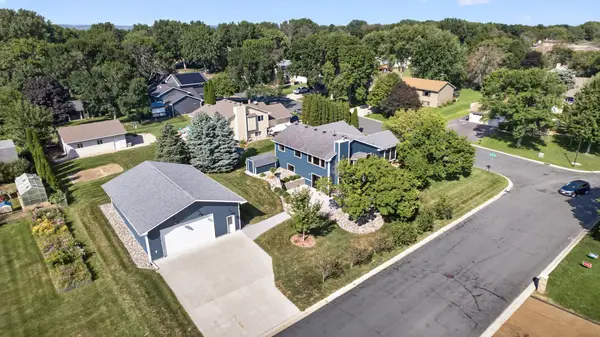 $649,900Coming Soon4 beds 2 baths2,192 sq. ft.
1112 Legion Street S, Shakopee, MN 55379
MLS# 7130613Listed by: RE/MAX RESULTS - Open Sun, 1 to 4pmNew
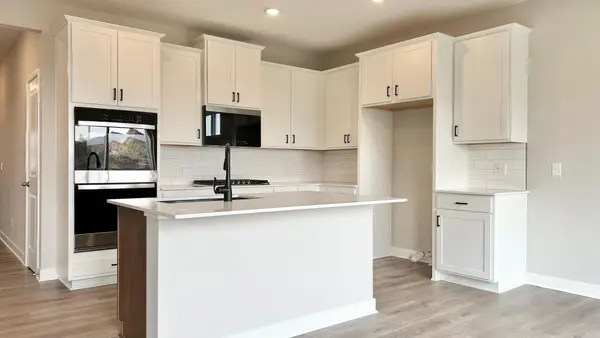 $450,000Active3 beds 2 baths1,485 sq. ft.
2140 Bluff Heights Drive, Shakopee, MN 55379
MLS# 7131869Listed by: D.R. HORTON, INC. - New
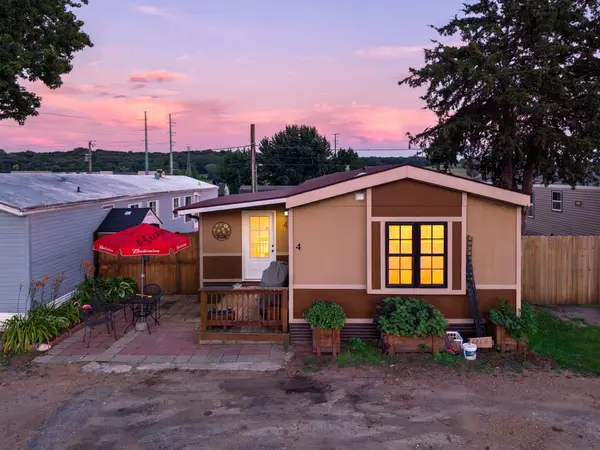 $90,000Active3 beds 2 baths1,425 sq. ft.
12325 Johnson Memorial Drive #4, Shakopee, MN 55379
MLS# 7131810Listed by: RE/MAX ADVANTAGE PLUS - New
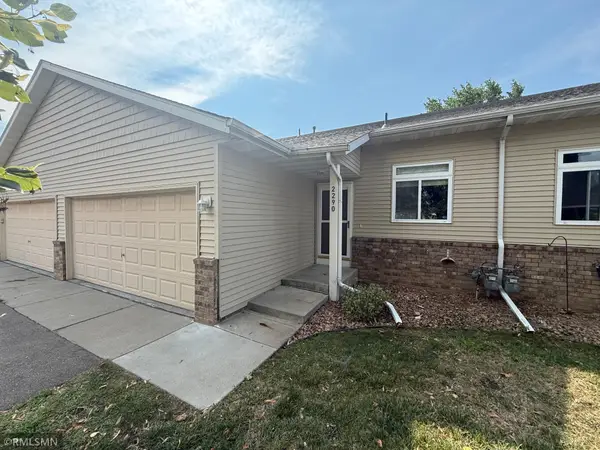 $279,900Active3 beds 2 baths1,540 sq. ft.
2290 Downing Avenue, Shakopee, MN 55379
MLS# 7131466Listed by: GUARDIAN PROPERTY MANAGEMENT & - New
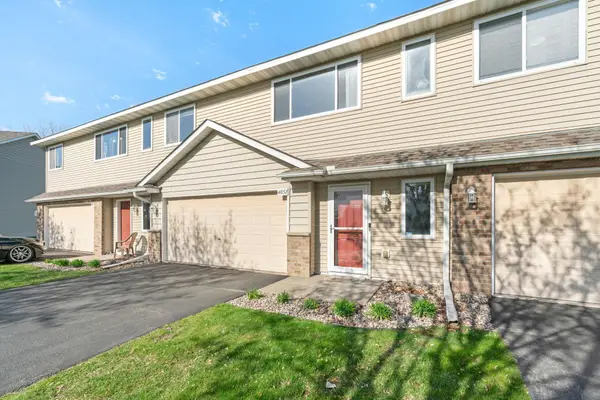 $265,000Active3 beds 2 baths1,262 sq. ft.
4052 Blakewood Drive, Shakopee, MN 55379
MLS# 7131604Listed by: REAL BROKER, LLC - Open Sun, 12:30 to 5pmNew
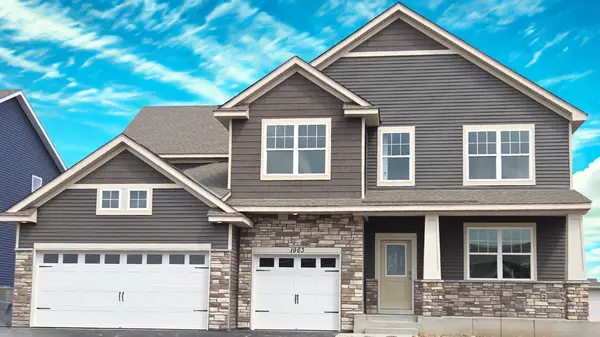 $664,990Active5 beds 4 baths3,448 sq. ft.
1963 Shady View Court, Shakopee, MN 55379
MLS# 7131087Listed by: D.R. HORTON, INC. - Open Sun, 12 to 4pmNew
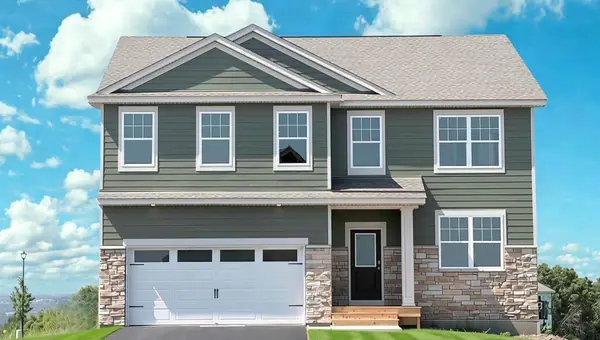 $550,000Active4 beds 3 baths2,776 sq. ft.
2095 Kestrel Drive, Shakopee, MN 55379
MLS# 7131544Listed by: D.R. HORTON, INC. - Open Sun, 12 to 6pmNew
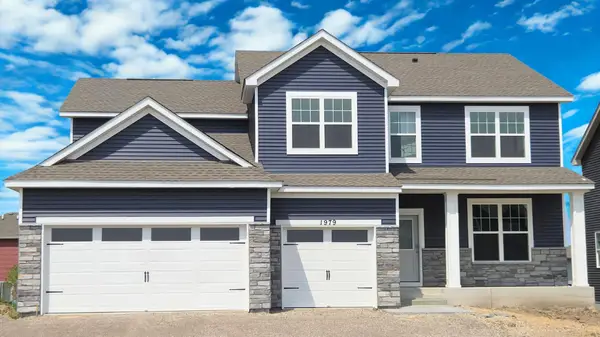 $634,990Active5 beds 3 baths3,003 sq. ft.
1979 Shady View Court, Shakopee, MN 55379
MLS# 7130531Listed by: D.R. HORTON, INC. - New
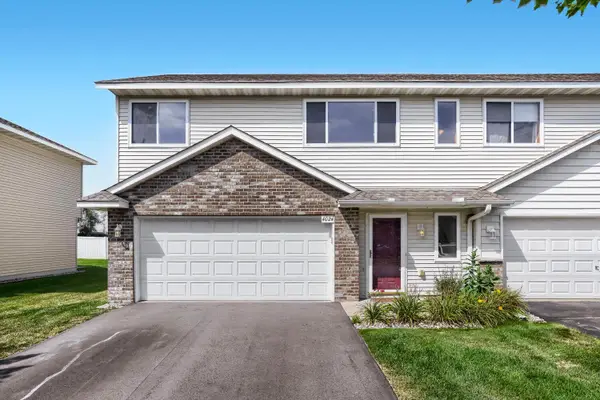 $259,900Active3 beds 2 baths1,244 sq. ft.
4024 Blakewood Drive, Shakopee, MN 55379
MLS# 7130810Listed by: TWIN CITIES LEASING LLC


Protect your home and budget from life's surprises with an Assurant Home Warranty, backed by a partner that supports you through every step of homeownership. Explore Plans.
© 2023 - 2026 ERA Franchise Systems LLC. All rights reserved. ERA Franchise Systems LLC fully supports the principles of the Fair Housing Act and the Equal Opportunity Act. ERA, ERA Real Estate powered, and their respective logos are registered service marks of ERA Franchise Systems LLC. Each office is independently owned and operated.