
989 Danube Avenue, Shakopee, MN 55379
Local realty services provided by:ERA Prospera Real Estate
Upcoming open houses
- Sat, Oct 0311:00 am - 12:30 pm
Listed by: katie ashland, carrie ledermann
Office: edina realty, inc.
MLS#:7152944
Source:NSMLS
Price summary
- Price:$575,000
- Price per sq. ft.:$162.15
About this home
Enjoy the ease of one level living in this spacious, well cared for rambler. The open main floor brings the kitchen, dining area and great room together, creating a natural place to gather and entertain. Hardwood floors add warmth, while the large kitchen island offers quartz countertops and extra storage. The kitchen also features a Viking range, with a new refrigerator, microwave and dishwasher added this spring. A separate main level laundry room with a sink makes everyday routines easy.
The main floor primary suite feels like a private retreat, with two walk in closets and a private bath featuring a double sink vanity, separate soaking tub and shower. Two additional bedrooms are also on the main level.
The lookout lower level offers room to spread out, with two more bedrooms, a family room with a gas fireplace, and a game area. Built in cabinets and generous storage make the workshop and craft area a great space for hobbies or projects.
The professionally landscaped backyard is ready to enjoy, with a maintenance free deck, spacious paver patio, spa and heated above ground pool with a maintenance free swim deck. A fully fenced yard, concrete landscape curbing and sprinkler system complete the setting. Proudly cared for by only its second owners, the home is within walking distance of the elementary and high schools, with a park just down the street....
Contact an agent
Home facts
- Year built:2007
- Subdivision & Development:Countryside
- Listing ID #:7152944
- Added:1 day(s) ago
- Updated:October 01, 2026 at 05:23 PM
Rooms and interior
- Bedrooms:5
- Total bathrooms:3
- Full bathrooms:2
- Dining Description:Breakfast Bar, Eat In Kitchen, Informal Dining Room, Kitchen/Dining Room, Living/Dining Room
- Bathrooms Description:3/4 Basement, Main Floor Full Bath, Separate Shower and Tub
- Kitchen Description:Dishwasher, Disposal, Microwave, Range, Refrigerator, Stainless Steel Appliances
- Basement:Yes
- Basement Description:Block, Daylight / Lookout Windows, Drain Tiled, Finished, Full, Storage Space, Sump Pump
- Living area:3,023 sq. ft.
Heating and cooling
- Cooling:Central Air
- Heating:Forced Air
- Central air:Yes
Structure and exterior
- Roof:Age Over 8 Years, Asphalt, Pitched
- Year built:2007
- Building area:3,023 sq. ft.
- Lot area:0.25 Acres
- Levels:1 Story
Utilities
- Water:City Water - Connected
- Sewer:City Sewer - Connected
Finances and disclosures
- Price:$575,000
- Price per sq. ft.:$162.15
- Tax amount:$5,070 (2026)
Features and amenities
- Appliances:Disposal, Microwave, Range, Refrigerator, Stainless Steel Appliances, Washer, Water Softener Owned
- Laundry features:Dryer, Washer
- Amenities:Air-To-Air Exchanger, Gas Water Heater, Humidifier, Water Softener Owned
- Pool features:Above Ground, Heated, Outdoor
Parking
- Parking description:Asphalt, Attached Garage, Garage Door Opener
- Garage:Yes
- Garage spaces:3
New listings near 989 Danube Avenue
- Coming Soon
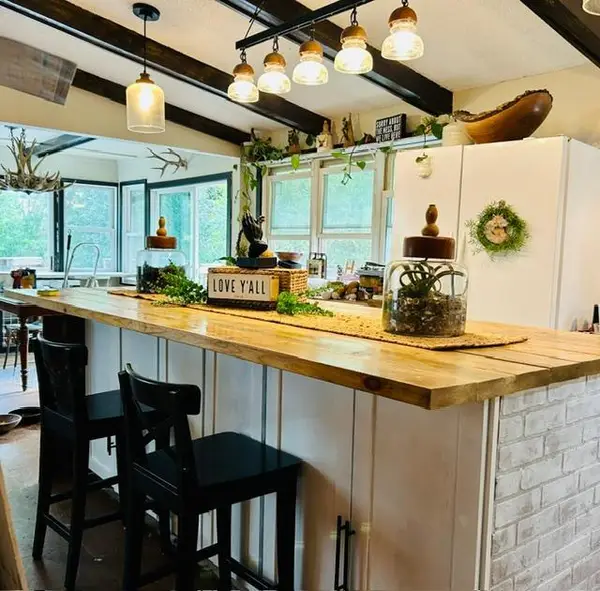 Listed by ERA$419,900Coming Soon4 beds 3 baths2,356 sq. ft.
2060 Bridge Spur, Shakopee, MN 55379
MLS# 7144410Listed by: ERA PROSPERA REAL ESTATE - New
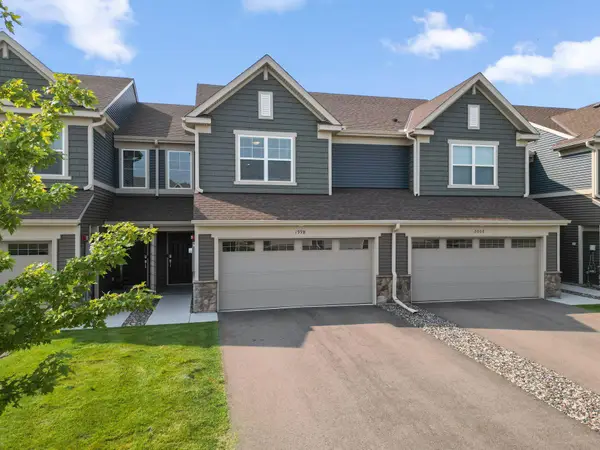 $359,900Active3 beds 3 baths1,840 sq. ft.
1998 Tyrone Drive, Shakopee, MN 55379
MLS# 7153517Listed by: REDFIN CORPORATION - New
 $280,000Active3 beds 2 baths1,670 sq. ft.
898 Providence Drive, Shakopee, MN 55379
MLS# 7152769Listed by: ADD-VANTAGE REALTY INC - New
 $575,000Active6 beds 4 baths3,476 sq. ft.
1774 Fox Run, Shakopee, MN 55379
MLS# 7152757Listed by: FIX REALTY - New
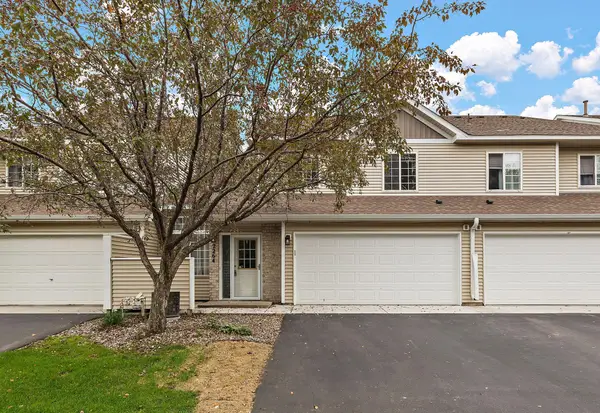 $244,900Active2 beds 2 baths1,430 sq. ft.
2264 River Rock Lane, Shakopee, MN 55379
MLS# 7152776Listed by: TRADEWIND PROPERTIES - Open Sun, 12 to 2pmNew
 $650,000Active5 beds 4 baths3,703 sq. ft.
2140 Windermere Circle, Shakopee, MN 55379
MLS# 7152690Listed by: EDINA REALTY, INC. - New
 $300,000Active3 beds 3 baths1,584 sq. ft.
1683 Liberty Circle, Shakopee, MN 55379
MLS# 7151657Listed by: PCH REALTY LLC - New
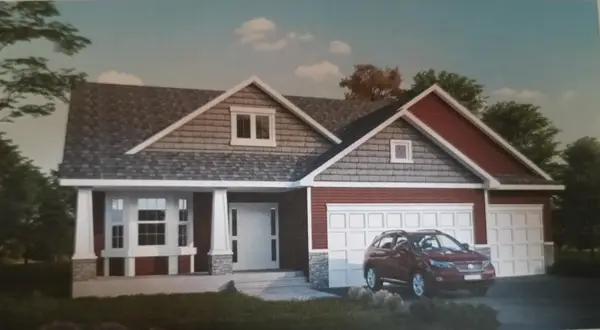 $534,900Active4 beds 3 baths2,362 sq. ft.
2065 Lusitano Street, Shakopee, MN 55379
MLS# 7152531Listed by: RE/MAX ADVANTAGE PLUS - New
 $2,000,000Active3 beds 3 baths1,991 sq. ft.
13400 Townline Avenue, Shakopee, MN 55379
MLS# 7150804Listed by: EDINA REALTY, INC.


Protect your home and budget from life's surprises with an Assurant Home Warranty, backed by a partner that supports you through every step of homeownership. Explore Plans.
© 2023 - 2026 ERA Franchise Systems LLC. All rights reserved. ERA Franchise Systems LLC fully supports the principles of the Fair Housing Act and the Equal Opportunity Act. ERA, ERA Real Estate powered, and their respective logos are registered service marks of ERA Franchise Systems LLC. Each office is independently owned and operated.