
28419 220th Street, Shevlin, MN 56676
Local realty services provided by:ERA Gillespie Real Estate
28419 220th Street,Shevlin, MN 56676
$1,650,000
- 6 Beds
- 4 Baths
- 4,030 sq. ft.
- Single family
- Active
Listed by: thomas wormley
Office: wolff & simon real estate
MLS#:7110259
Source:NSMLS
Price summary
- Price:$1,650,000
- Price per sq. ft.:$409.43
About this home
Hidden among the woods between Lake Lasalle and Itasca State Park, this breathtaking country estate includes a main residence of 4,000+ square foot custom log home with 4 bedrooms and 3 bathrooms, featuring a grand wraparound deck with sweeping views perfect for entertaining or relaxing. Inside, exposed beams, vaulted ceilings, a main-floor
ensuite, maple cabinetry, granite countertops, and tiled floors showcase superior craftsmanship and comfort. A separate 1,200 square foot log guesthouse offers 2 bedrooms and 1 bathroom, ideal for visitors or extended family. Multiple outbuildings, diverse paddocks, hay fields, and rolling hills adorned with mature maples and oaks define this exceptional estate or hobby farm. Altogether, this property is a masterful blend of natural beauty and refined living, the perfect retreat, working hobby farm, or dream home.
Contact an agent
Home facts
- Year built:2008
- Listing ID #:7110259
- Added:51 day(s) ago
- Updated:September 06, 2026 at 12:09 PM
Rooms and interior
- Bedrooms:6
- Total bathrooms:4
- Full bathrooms:3
- Dining Description:Breakfast Bar, Kitchen/Dining Room
- Bathrooms Description:Bathroom Ensuite, Full Basement, Main Floor 3/4 Bath, Main Floor Full Bath, Walk-In Shower Stall
- Kitchen Description:Dishwasher, Range, Refrigerator, Stainless Steel Appliances
- Basement:Yes
- Basement Description:Finished, Full, Walkout
- Living area:4,030 sq. ft.
Heating and cooling
- Cooling:Central Air
- Heating:Fireplace(s), Forced Air, In-Floor Heating
- Central air:Yes
Structure and exterior
- Roof:Asphalt
- Year built:2008
- Building area:4,030 sq. ft.
- Lot area:276 Acres
- Lot Features:Suitable for Horses, Tree Coverage - Heavy, Tree Coverage - Light
- Construction Materials:Log
- Levels:1 Story
Utilities
- Water:Private, Well
- Sewer:Private Sewer, Tank with Drainage Field
Finances and disclosures
- Price:$1,650,000
- Price per sq. ft.:$409.43
- Tax amount:$4,947 (2026)
Features and amenities
- Appliances:Range, Refrigerator, Stainless Steel Appliances, Washer
- Laundry features:Dryer, Washer
Parking
- Parking description:Attached Garage
- Garage:Yes
- Garage spaces:2
New listings near 28419 220th Street
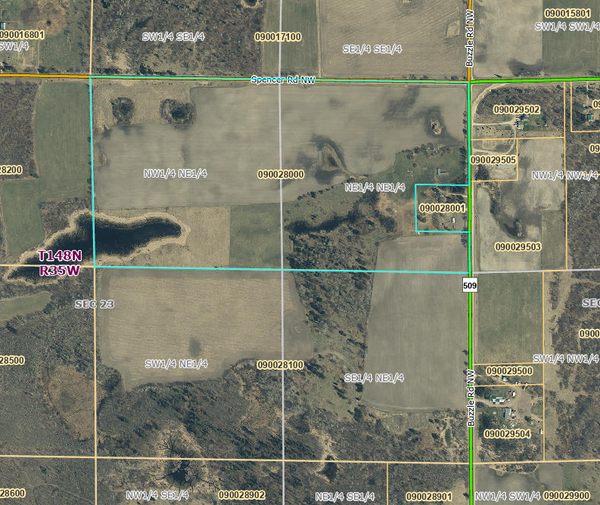 $261,800Active77.5 Acres
NA Spencer Road Nw, Shevlin, MN 56676
MLS# 7125498Listed by: CENTURY 21 DICKINSON $272,000Active80.2 Acres
TBD Buzzle Road Nw, Shevlin, MN 56676
MLS# 7125524Listed by: CENTURY 21 DICKINSON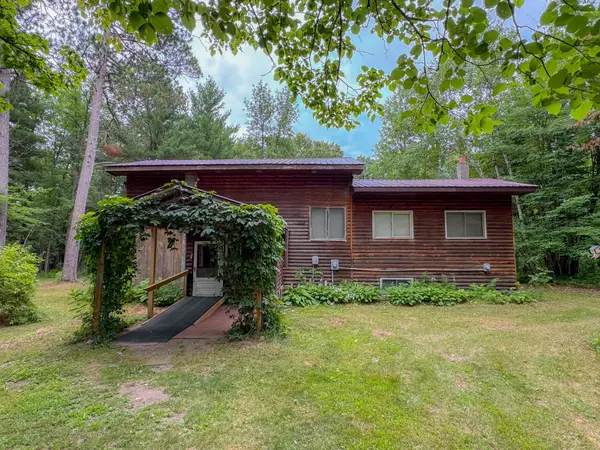 $165,000Active2 beds 2 baths1,935 sq. ft.
15983 Centerline Road Nw, Shevlin, MN 56676
MLS# 7122678Listed by: GRIMES REALTY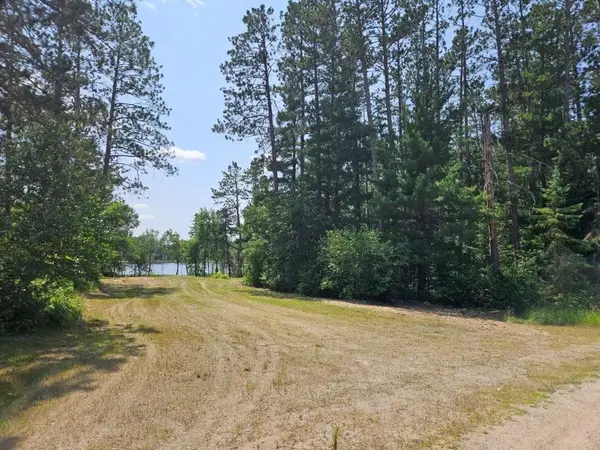 $64,900Active7.03 Acres
TBD 330th Street, Shevlin, MN 56676
MLS# 7115091Listed by: REALTY EXPERTS, LLC $780,000Active240 Acres
320th 320th, Shevlin, MN 56676
MLS# 7110668Listed by: ANDY WILLIAMS REALTY GROUP, LLC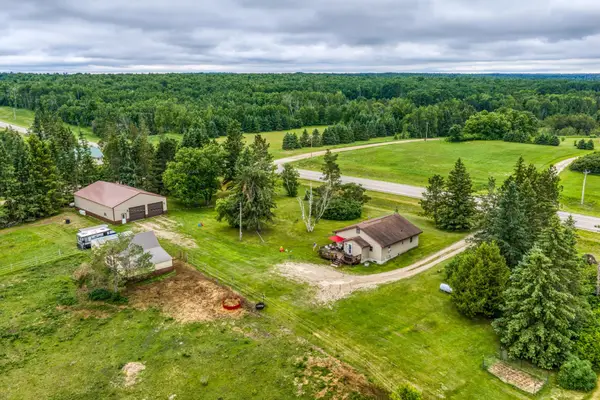 $399,900Active3 beds 1 baths3,352 sq. ft.
24058 County 2, Shevlin, MN 56676
MLS# 7069440Listed by: 218 REAL ESTATE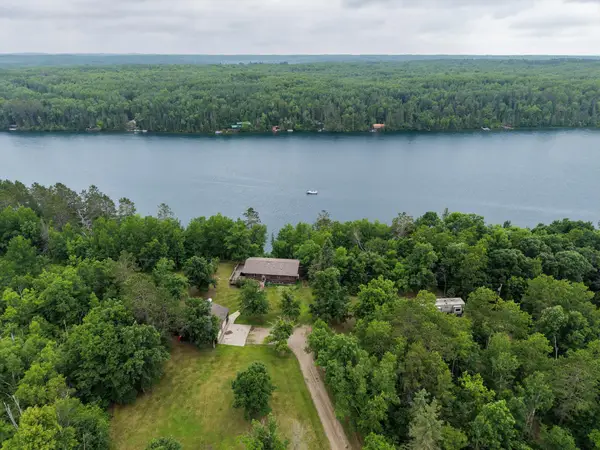 $405,000Active3 beds 3 baths2,144 sq. ft.
23349 State 200, Shevlin, MN 56676
MLS# 7082658Listed by: 218 REAL ESTATE $60,000Active11 Acres
TBD 243rd Avenue, Shevlin, MN 56676
MLS# 6799000Listed by: 218 REAL ESTATE


Protect your home and budget from life's surprises with an Assurant Home Warranty, backed by a partner that supports you through every step of homeownership. Explore Plans.
© 2023 - 2026 ERA Franchise Systems LLC. All rights reserved. ERA Franchise Systems LLC fully supports the principles of the Fair Housing Act and the Equal Opportunity Act. ERA, ERA Real Estate powered, and their respective logos are registered service marks of ERA Franchise Systems LLC. Each office is independently owned and operated.