
1067 Westcliff Curve, Shoreview, MN 55126
Local realty services provided by:ERA Viking Realty
1067 Westcliff Curve,Shoreview, MN 55126
$565,000
- 3 Beds
- 3 Baths
- 2,539 sq. ft.
- Townhouse
- Active
Listed by: jim diffley, shelley diffley
Office: edina realty, inc.
MLS#:7132726
Source:NSMLS
Price summary
- Price:$565,000
- Price per sq. ft.:$206.81
- Monthly HOA dues:$535
About this home
Wow! Spectacular 3BR + office/3BA home in sought-after Weston Woods of Shoreview! Truly move-in ready with upgrades galore and a hard-to-find second bedroom on the main level- perfect for guests, family or used as an office. Enjoy incredible privacy, peaceful pond views and abundant wildlife from the oversized 14x14 four-season porch and maintenance free deck. Updated kitchen features new countertops, pull-out cabinet drawers and newer appliances. Fresh paint, updated lighting and bathrooms, plus Hunter Douglas window treatments throughout. Newer furnace, A/C, water heater, water softener, air-to-air exchanger and sump pump. The walkout lower- level features cozy in-floor heat, new carpet, updated fireplace surround and expanded concrete patio. Finished garage with epoxy floor, LED lighting and floor drain. South-facing driveway helps melt winter snow and ice. Beautifully updated, exceptionally maintained and ready to enjoy. A perfect 10!
Contact an agent
Home facts
- Year built:1998
- Subdivision & Development:Cic 361 Weston Woods Of Shv
- Listing ID #:7132726
- Added:3 day(s) ago
- Updated:September 28, 2026 at 12:58 PM
Rooms and interior
- Bedrooms:3
- Total bathrooms:3
- Full bathrooms:1
- Half bathrooms:1
- Dining Description:Informal Dining Room
- Bathrooms Description:3/4 Basement, Jetted Tub, Main Floor 1/2 Bath, Separate Shower and Tub
- Kitchen Description:Dishwasher, Disposal, Indoor Grill, Microwave, Range, Refrigerator, Stainless Steel Appliances
- Basement:Yes
- Basement Description:Drain Tiled, Finished, Sump Pump, Walkout
- Living area:2,539 sq. ft.
Heating and cooling
- Cooling:Central Air
- Heating:Fireplace(s), Forced Air
- Central air:Yes
Structure and exterior
- Roof:Age 8 Years or Less, Asphalt
- Year built:1998
- Building area:2,539 sq. ft.
- Lot area:0.09 Acres
- Lot Features:Tree Coverage - Light
- Exterior Features:In-Ground Sprinkler System
- Levels:1 Story
Utilities
- Water:City Water - Connected
- Sewer:City Sewer - Connected
Finances and disclosures
- Price:$565,000
- Price per sq. ft.:$206.81
- Tax amount:$5,953 (2026)
Features and amenities
- Appliances:Disposal, Microwave, Range, Refrigerator, Stainless Steel Appliances, Washer, Water Softener Owned
- Laundry features:Dryer, Washer
- Amenities:Air-To-Air Exchanger, Indoor Grill, Water Filtration System, Water Osmosis System, Water Softener Owned
Parking
- Parking description:Asphalt, Attached Garage, Garage Door Opener, Insulated Garage
- Garage:Yes
- Garage spaces:2
New listings near 1067 Westcliff Curve
- Coming Soon
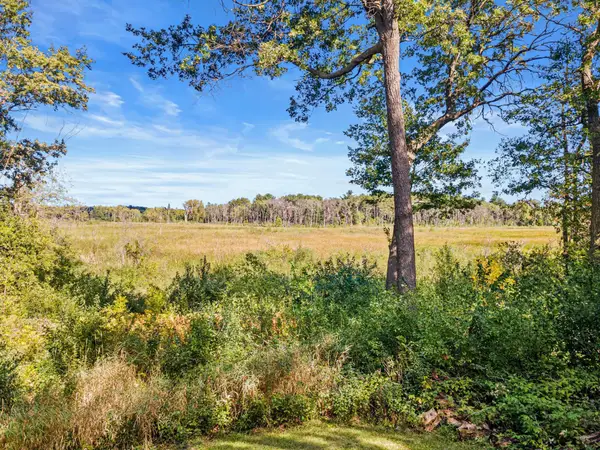 $549,000Coming Soon4 beds 3 baths2,590 sq. ft.
4236 Rice Street, Shoreview, MN 55126
MLS# 7148308Listed by: EDINA REALTY, INC. - Coming Soon
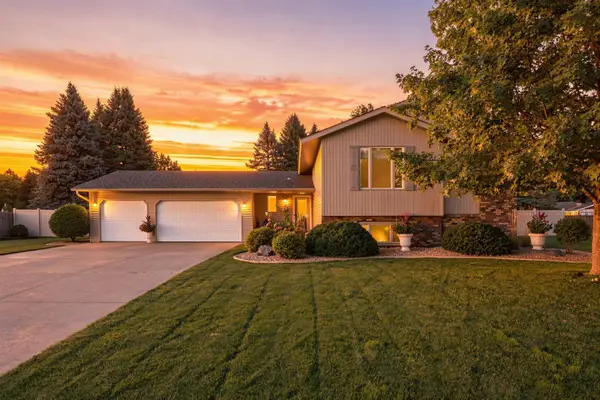 $709,900Coming Soon4 beds 3 baths3,481 sq. ft.
4760 Larson Road, Shoreview, MN 55126
MLS# 7149681Listed by: REAL BROKER, LLC - New
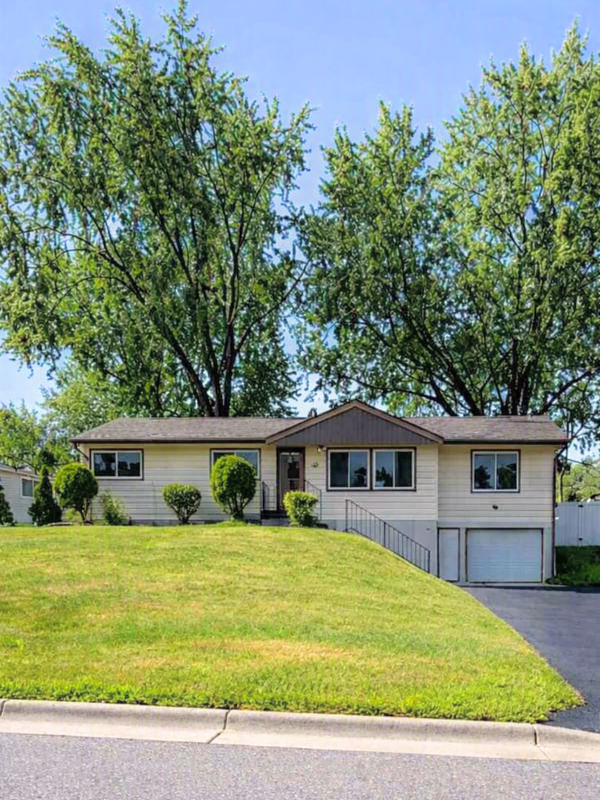 $375,000Active3 beds 2 baths1,977 sq. ft.
262 Demar Avenue, Shoreview, MN 55126
MLS# 7149842Listed by: COLDWELL BANKER REALTY - New
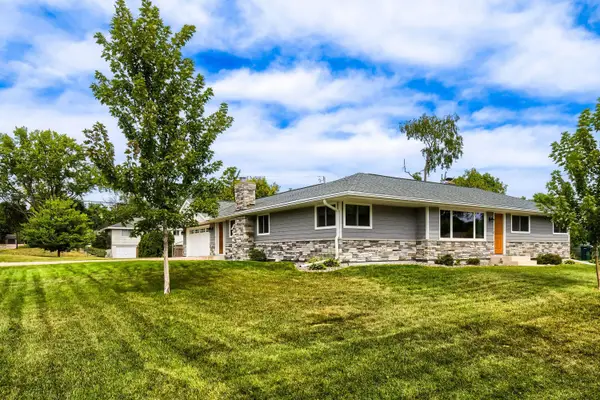 $474,900Active4 beds 3 baths2,300 sq. ft.
227 Dawn Avenue, Shoreview, MN 55126
MLS# 7150810Listed by: EDINA REALTY, INC. - Open Tue, 11:30am to 2pmNew
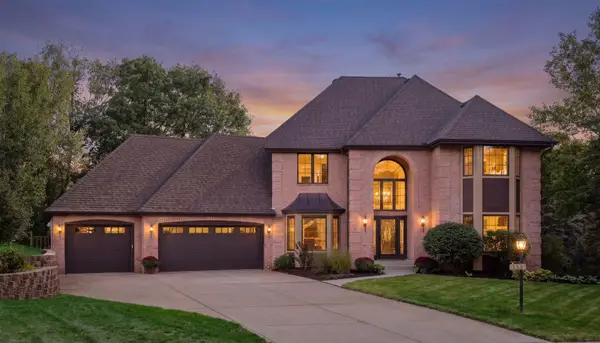 $950,000Active5 beds 4 baths4,741 sq. ft.
685 Valley View Court, Shoreview, MN 55126
MLS# 7120066Listed by: COLDWELL BANKER REALTY - New
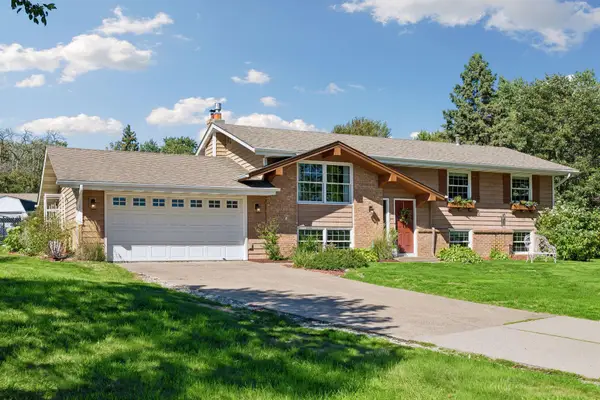 $489,900Active4 beds 2 baths2,178 sq. ft.
4101 Brigadoon Drive, Shoreview, MN 55126
MLS# 7142034Listed by: EDINA REALTY, INC. - New
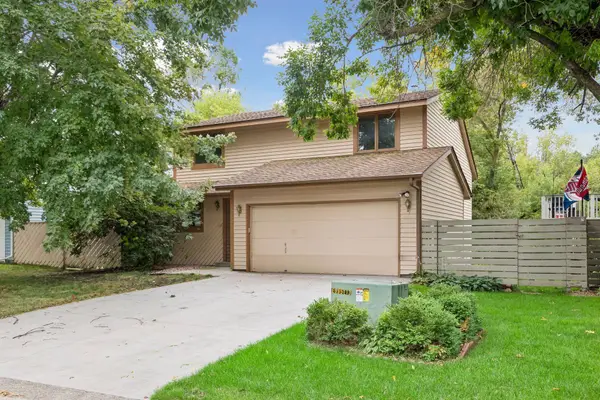 $399,900Active3 beds 2 baths2,187 sq. ft.
1432 Willow Creek Lane, Shoreview, MN 55126
MLS# 7147593Listed by: RE/MAX ADVANTAGE PLUS - New
 $130,000Active2 beds 2 baths966 sq. ft.
3421 Kent Street #601, Shoreview, MN 55126
MLS# 7132417Listed by: ANDERSON REALTY - New
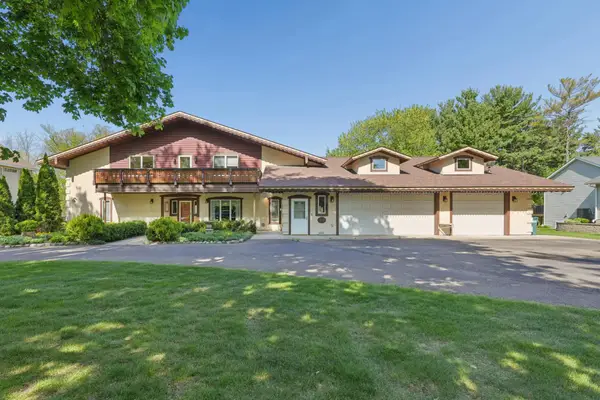 $1,349,000Active4 beds 7 baths6,376 sq. ft.
4151 Rice Street, Shoreview, MN 55126
MLS# 7147521Listed by: COLDWELL BANKER REALTY


Protect your home and budget from life's surprises with an Assurant Home Warranty, backed by a partner that supports you through every step of homeownership. Explore Plans.
© 2023 - 2026 ERA Franchise Systems LLC. All rights reserved. ERA Franchise Systems LLC fully supports the principles of the Fair Housing Act and the Equal Opportunity Act. ERA, ERA Real Estate powered, and their respective logos are registered service marks of ERA Franchise Systems LLC. Each office is independently owned and operated.