
1080 Churchill Circle, Shoreview, MN 55126
Local realty services provided by:ERA Gillespie Real Estate
1080 Churchill Circle,Shoreview, MN 55126
$475,000
- 4 Beds
- 2 Baths
- 1,796 sq. ft.
- Single family
- Active
Listed by: melissa p vilett
Office: coldwell banker realty
MLS#:7146334
Source:NSMLS
Price summary
- Price:$475,000
- Price per sq. ft.:$242.1
- Monthly HOA dues:$3.75
About this home
Welcome to 1080 Churchill Circle! Owned by the same owner for 45 years, this inviting three-level split is nestled on a beautifully wooded .46-acre cul-de-sac lot and features numerous recent improvements throughout!
Recent enhancements include fresh paint throughout, including walls, ceilings, interior and closet doors; new carpeting on the upper and lower levels; luxury vinyl tile (LVT) flooring on the main level; and new lighting fixtures. Even the laundry/utility room has received a fresh coat of paint on the floors, walls, and ceilings!
The main level features a kitchen with generous cabinetry, stainless steel appliances, and easy access to the adjoining dining area. Just beyond, the delightful three-season porch provides a peaceful spot to relax and enjoy views of the backyard. Step outside to the generous 29 x 11-foot concrete patio, offering plenty of room for outdoor dining, entertaining, or simply relaxing while surrounded by mature trees.
Moving to the upper level, the spacious living room features large windows overlooking the wooded surroundings, while the open iron railing system maintains clear sightlines and enhances the airy feel of the multi-level design. Three bedrooms and a full bathroom are conveniently located on this same level.
The lower level offers a comfortable family room and two additional bedrooms/flex rooms, ideal for a home office, hobby space, or guests. Completing this level is a beautifully refreshed ¾ bathroom featuring new flooring, vanity, lighting, and mirror, along with extensive storage space in the crawl space.
Additional highlights include durable steel siding, an attached two-car garage, and membership in the Turtle Lake Shores HOA. The seller will provide a one-year home warranty to the buyer at closing for added peace of mind. Move-in ready with versatile living spaces and a beautifully wooded setting, this home is ready to welcome its next owner!...
Contact an agent
Home facts
- Year built:1976
- Subdivision & Development:Dietrichs Turtle Lake Hill
- Listing ID #:7146334
- Added:7 day(s) ago
- Updated:October 22, 2026 at 12:32 PM
Rooms and interior
- Bedrooms:4
- Total bathrooms:2
- Full bathrooms:1
- Dining Description:Informal Dining Room, Kitchen/Dining Room, Living/Dining Room
- Bathrooms Description:3/4 Basement, Upper Level Full Bath
- Kitchen Description:Dishwasher, Disposal, Microwave, Range, Refrigerator, Stainless Steel Appliances
- Basement:Yes
- Basement Description:Block, Egress Window(s), Partial, Storage Space
- Living area:1,796 sq. ft.
Heating and cooling
- Cooling:Central Air
- Heating:Forced Air
- Central air:Yes
Structure and exterior
- Roof:Age Over 8 Years
- Year built:1976
- Building area:1,796 sq. ft.
- Lot area:0.46 Acres
- Lot Features:Tree Coverage - Medium
- Construction Materials:Block
- Levels:3 Level Split
Utilities
- Water:City Water - Connected
- Sewer:City Sewer - Connected
Finances and disclosures
- Price:$475,000
- Price per sq. ft.:$242.1
- Tax amount:$5,234 (2026)
Features and amenities
- Appliances:Disposal, Microwave, Range, Refrigerator, Stainless Steel Appliances, Washer, Water Softener Owned
- Laundry features:Washer
- Amenities:Gas Water Heater, Water Softener Owned
Parking
- Parking description:Asphalt, Attached Garage, Garage Door Opener
- Garage:Yes
- Garage spaces:2
New listings near 1080 Churchill Circle
- Coming Soon
 $100,000Coming Soon1 beds 1 baths668 sq. ft.
3461 Kent Street #1207, Shoreview, MN 55126
MLS# 7163340Listed by: KELLER WILLIAMS INTEGRITY REALTY - Coming Soon
 $439,900Coming Soon2 beds 1 baths1,150 sq. ft.
526 Elaine Avenue, Shoreview, MN 55126
MLS# 7158868Listed by: RE/MAX ADVANTAGE PLUS - New
 $209,900Active2 beds 1 baths906 sq. ft.
1096 Carmel Court, Shoreview, MN 55126
MLS# 7123363Listed by: COLDWELL BANKER REALTY - SOUTHWEST REGIONAL - Open Sat, 1 to 3pmNew
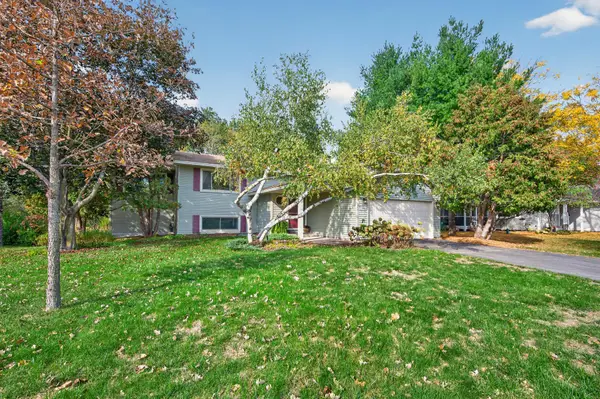 $424,900Active5 beds 2 baths2,423 sq. ft.
5773 Ridge Creek Road, Shoreview, MN 55126
MLS# 7137682Listed by: EXP REALTY - Open Thu, 4:30 to 6:30pmNew
 $339,900Active4 beds 1 baths1,413 sq. ft.
519 Doris Avenue, Shoreview, MN 55126
MLS# 7159121Listed by: REAL BROKER, LLC 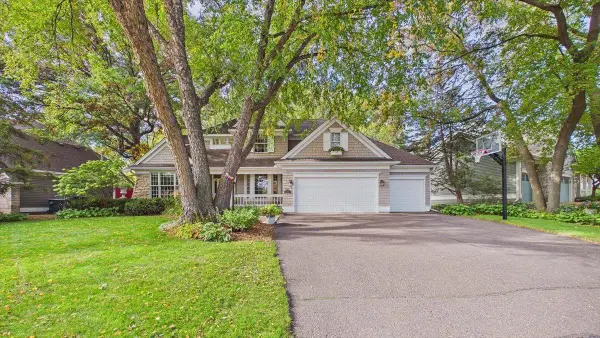 $759,900Active4 beds 3 baths2,800 sq. ft.
4431 Snail Lake Boulevard, Shoreview, MN 55126
MLS# 7138729Listed by: EDINA REALTY, INC.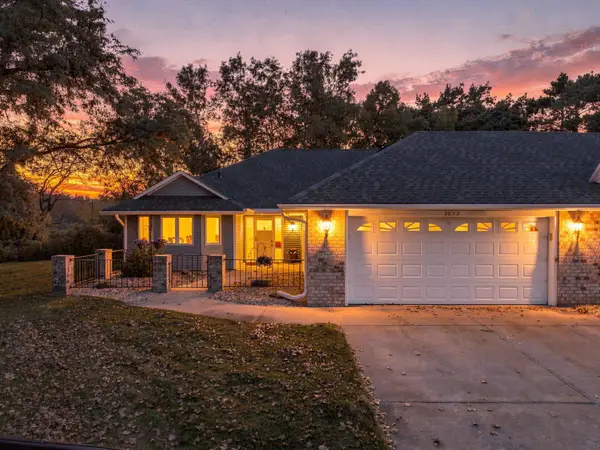 $439,900Active2 beds 2 baths1,816 sq. ft.
1053 Royal Court, Shoreview, MN 55126
MLS# 7145183Listed by: RE/MAX RESULTS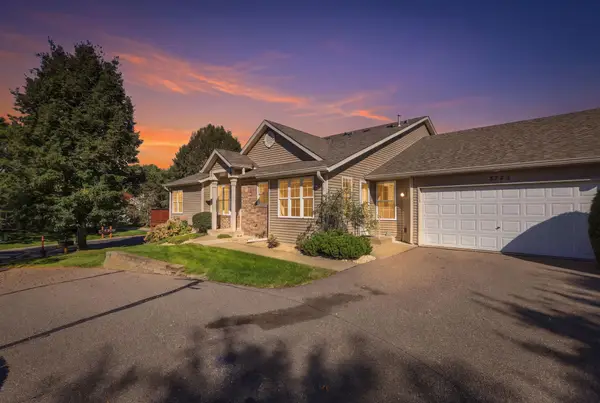 $455,000Active3 beds 3 baths3,021 sq. ft.
5758 Willow Lane N, Shoreview, MN 55126
MLS# 7157114Listed by: COLDWELL BANKER REALTY $370,000Active3 beds 3 baths2,350 sq. ft.
3174 Lexington Avenue N, Shoreview, MN 55126
MLS# 7152208Listed by: COLDWELL BANKER REALTY


Protect your home and budget from life's surprises with an Assurant Home Warranty, backed by a partner that supports you through every step of homeownership. Explore Plans.
© 2023 - 2026 ERA Franchise Systems LLC. All rights reserved. ERA Franchise Systems LLC fully supports the principles of the Fair Housing Act and the Equal Opportunity Act. ERA, ERA Real Estate powered, and their respective logos are registered service marks of ERA Franchise Systems LLC. Each office is independently owned and operated.