
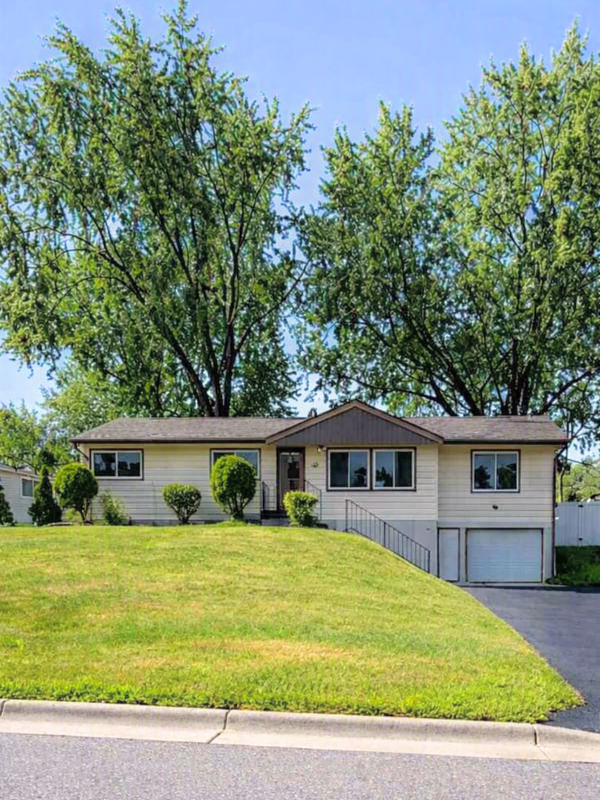
4513 Churchill Street, Shoreview, MN 55126
Local realty services provided by:ERA Viking Realty
4513 Churchill Street,Shoreview, MN 55126
$244,900
- 2 Beds
- 2 Baths
- 1,434 sq. ft.
- Townhouse
- Active
Listed by: william o'connell
Office: exp realty
MLS#:7146395
Source:NSMLS
Price summary
- Price:$244,900
- Price per sq. ft.:$164.8
- Monthly HOA dues:$276.67
About this home
Welcome home! This well-cared-for townhome offers a comfortable and functional layout with plenty of opportunity to make it your own. The home has been nicely maintained and is ready for its next owner to add their personal touches and updates over time. Enjoy spacious living areas, two bedrooms, two bathrooms, and a layout that offers both comfort and flexibility. A great opportunity to build equity while creating a space that feels like home. Schedule your showing today!
Contact an agent
Home facts
- Year built:1977
- Listing ID #:7146395
- Added:15 day(s) ago
- Updated:October 04, 2026 at 12:16 PM
Rooms and interior
- Bedrooms:2
- Total bathrooms:2
- Full bathrooms:1
- Dining Description:Kitchen/Dining Room
- Bathrooms Description:3/4 Basement, Main Floor Full Bath
- Kitchen Description:Dishwasher, Exhaust Fan, Microwave, Range, Refrigerator
- Basement:Yes
- Basement Description:Block, Walkout
- Living area:1,434 sq. ft.
Heating and cooling
- Heating:Forced Air
Structure and exterior
- Roof:Age 8 Years or Less, Asphalt
- Year built:1977
- Building area:1,434 sq. ft.
- Lot area:0.1 Acres
- Levels:Bi/Split Level
Utilities
- Water:City Water - Connected
- Sewer:City Sewer - Connected
Finances and disclosures
- Price:$244,900
- Price per sq. ft.:$164.8
- Tax amount:$3,270 (2025)
Features and amenities
- Appliances:Exhaust Fan, Microwave, Range, Refrigerator, Washer
- Laundry features:Dryer, Washer
- Amenities:Gas Water Heater
Parking
- Parking description:Attached Garage, Shared Driveway
- Garage:Yes
- Garage spaces:2
New listings near 4513 Churchill Street
- Coming SoonOpen Sat, 12 to 2pm
 $450,000Coming Soon3 beds 2 baths2,684 sq. ft.
5563 Asbury Street, Shoreview, MN 55126
MLS# 7133883Listed by: EXP REALTY - New
 $290,000Active2 beds 2 baths1,509 sq. ft.
4164 Shirlee Lane S, Shoreview, MN 55126
MLS# 7153564Listed by: RE/MAX RESULTS - New
 $235,000Active2 beds 1 baths1,472 sq. ft.
4068 Wilshire Circle #43, Shoreview, MN 55126
MLS# 7145340Listed by: COUNSELOR REALTY, INC - New
 $509,000Active4 beds 2 baths1,745 sq. ft.
217 E Owasso Lane, Shoreview, MN 55126
MLS# 7153551Listed by: BEYCOME BROKERAGE REALTY LLC - New
 $148,000Active2 beds 2 baths1,047 sq. ft.
3421 Kent Street #509, Shoreview, MN 55126
MLS# 7153412Listed by: INTEGRITY REALTY - New
 $415,000Active3 beds 2 baths1,936 sq. ft.
727 Tanglewood Drive, Shoreview, MN 55126
MLS# 7153099Listed by: KELLER WILLIAMS INTEGRITY REALTY - New
 $485,000Active5 beds 2 baths2,662 sq. ft.
5710 Turtle Lake Road, Shoreview, MN 55126
MLS# 7098858Listed by: KELLER WILLIAMS CLASSIC REALTY - New
 $230,000Active2 beds 2 baths1,442 sq. ft.
4113 Sylvia Lane S, Shoreview, MN 55126
MLS# 7131513Listed by: RE/MAX RESULTS - New
 $95,000Active1 beds 1 baths668 sq. ft.
3399 Kent Street #306, Shoreview, MN 55126
MLS# 7151920Listed by: EDINA REALTY, INC. - Open Sun, 2 to 3:30pmNew
 $375,000Active3 beds 2 baths1,977 sq. ft.
262 Demar Avenue, Shoreview, MN 55126
MLS# 7149842Listed by: COLDWELL BANKER REALTY


Protect your home and budget from life's surprises with an Assurant Home Warranty, backed by a partner that supports you through every step of homeownership. Explore Plans.
© 2023 - 2026 ERA Franchise Systems LLC. All rights reserved. ERA Franchise Systems LLC fully supports the principles of the Fair Housing Act and the Equal Opportunity Act. ERA, ERA Real Estate powered, and their respective logos are registered service marks of ERA Franchise Systems LLC. Each office is independently owned and operated.