
4695 Kent Street, Shoreview, MN 55126
Local realty services provided by:ERA Gillespie Real Estate
Listed by: anita mckeown
Office: re/max results
MLS#:7116377
Source:NSMLS
Price summary
- Price:$475,000
- Price per sq. ft.:$164.25
About this home
Welcome to this beautifully maintained home in the heart of Shoreview! Walking distance to Shoreview Commons (library, community center, pool/waterpark), Turtle Lake Park, and Chippewa Middle School!! This home is tucked deep in a quiet neighborhood. Enjoy two stunning, full-wall brick fireplaces, vaulted and beamed ceilings! Throughout you will find fresh paint and carpet. The exterior was just painted in the fall of 2025. There are three bedrooms on the main level. The primary suite offers a refreshed 3/4 bath and a separate sink/makeup mirror next to the walk-in-closet. Other very recent updates include a new asphalt driveway, new roof, and new air conditioning system. The private yard is filled with beautiful trees, a lovely deck, and a gazebo. Don't miss the brick paver patio too. And, there is a hard-to-find three car garage!! Fabulous!!
Contact an agent
Home facts
- Year built:1980
- Subdivision & Development:Tanglewood 4th Add
- Listing ID #:7116377
- Added:1 day(s) ago
- Updated:August 15, 2026 at 12:08 PM
Rooms and interior
- Bedrooms:4
- Total bathrooms:2
- Full bathrooms:1
- Dining Description:Breakfast Bar, Separate/Formal Dining Room
- Bathrooms Description:Main Floor 3/4 Bath, Main Floor Full Bath
- Kitchen Description:Cooktop, Dishwasher, Disposal, Exhaust Fan, Microwave, Range, Refrigerator
- Basement:Yes
- Basement Description:Block, Daylight / Lookout Windows, Drain Tiled, Egress Window(s), Finished, Full
- Living area:2,742 sq. ft.
Heating and cooling
- Cooling:Central Air
- Heating:Forced Air
- Central air:Yes
Structure and exterior
- Roof:Age 8 Years or Less
- Year built:1980
- Building area:2,742 sq. ft.
- Lot area:0.24 Acres
- Lot Features:Tree Coverage - Medium
- Construction Materials:Block
- Levels:3 Level Split
Utilities
- Water:City Water - Connected
- Sewer:City Sewer - Connected
Finances and disclosures
- Price:$475,000
- Price per sq. ft.:$164.25
- Tax amount:$6,294 (2026)
Features and amenities
- Appliances:Disposal, Exhaust Fan, Microwave, Range, Refrigerator
- Laundry features:Dryer
Parking
- Parking description:Asphalt, Attached Garage, Storage, Tuckunder Garage
- Garage:Yes
- Garage spaces:3
New listings near 4695 Kent Street
- Coming Soon
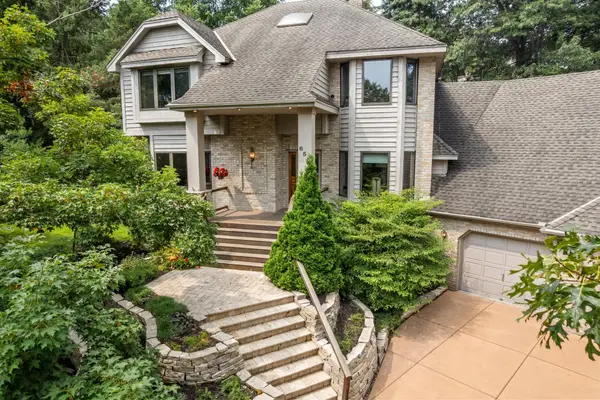 $840,000Coming Soon4 beds 4 baths
655 Evergreen Circle, Shoreview, MN 55126
MLS# 7102812Listed by: EDINA REALTY, INC. - New
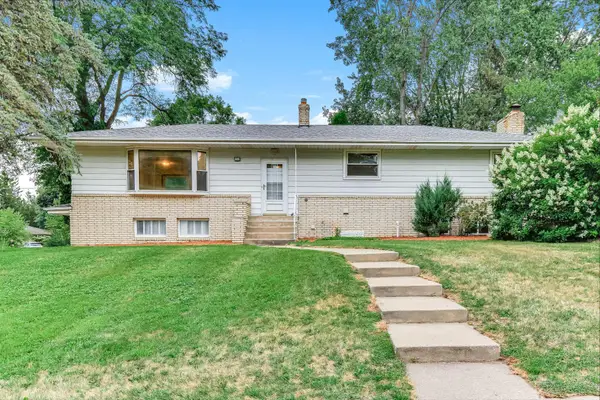 $445,000Active4 beds 3 baths2,157 sq. ft.
1035 Cannon Avenue, Shoreview, MN 55126
MLS# 7127800Listed by: BRIDGE REALTY, LLC - New
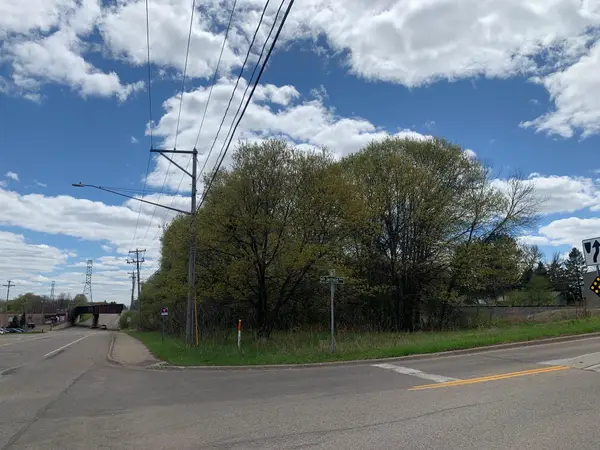 $84,900Active0.34 Acres
32xx Rice Street, Shoreview, MN 55126
MLS# 7127114Listed by: TIMBER GHOST REALTY, LLC - Coming Soon
 $730,000Coming Soon4 beds 4 baths
1289 Bucher Avenue, Shoreview, MN 55126
MLS# 7124498Listed by: EDINA REALTY, INC.  $984,000Pending3 beds 2 baths2,341 sq. ft.
3234 Owasso Heights Road, Shoreview, MN 55126
MLS# 7109690Listed by: EDINA REALTY, INC.- New
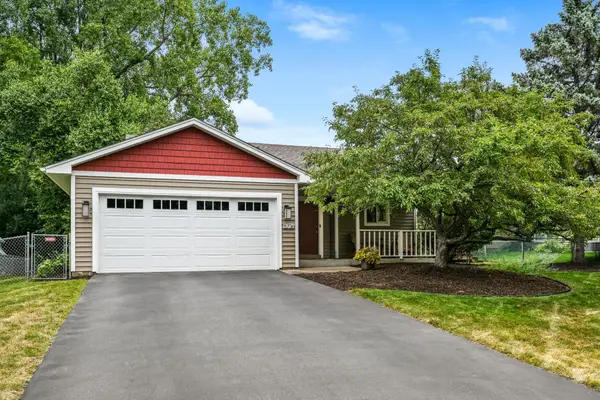 $429,900Active3 beds 2 baths1,606 sq. ft.
5736 Turtle Lake Road, Shoreview, MN 55126
MLS# 7125996Listed by: THEMLSONLINE.COM, INC. - New
 $275,000Active2 beds 1 baths930 sq. ft.
5902 Saint Albans Street N, Shoreview, MN 55126
MLS# 7122957Listed by: EXP REALTY - New
 $80,000Active2 beds 2 baths1,153 sq. ft.
1623 Hall Street, Shoreview, MN 55126
MLS# 7124415Listed by: COLDWELL BANKER REALTY - LAKES - Open Sat, 9am to 7pm
 $280,000Pending3 beds 1 baths1,312 sq. ft.
1710 Oakwood Drive, Shoreview, MN 55126
MLS# 7123734Listed by: OPENDOOR BROKERAGE, LLC


Protect your home and budget from life's surprises with an Assurant Home Warranty, backed by a partner that supports you through every step of homeownership. Explore Plans.
© 2023 - 2026 ERA Franchise Systems LLC. All rights reserved. ERA Franchise Systems LLC fully supports the principles of the Fair Housing Act and the Equal Opportunity Act. ERA, ERA Real Estate powered, and their respective logos are registered service marks of ERA Franchise Systems LLC. Each office is independently owned and operated.