
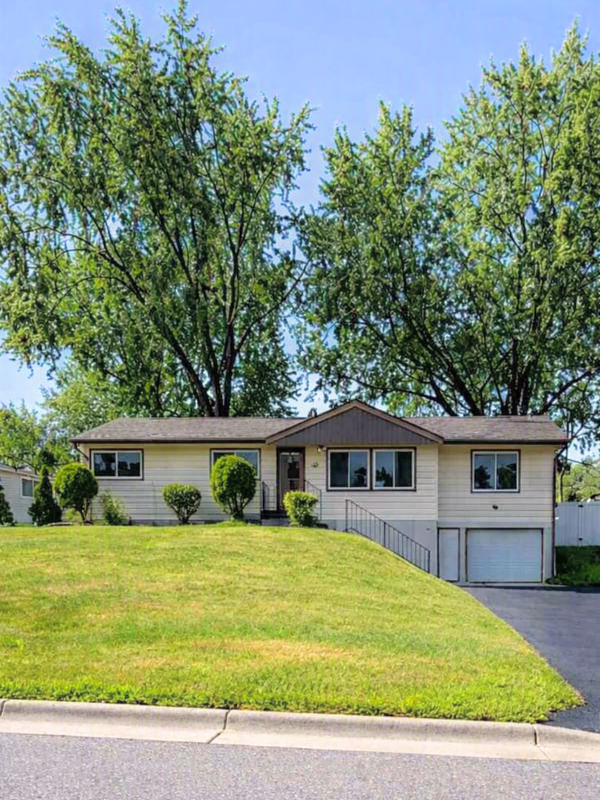
483 Poplar Drive, Shoreview, MN 55126
Local realty services provided by:ERA Gillespie Real Estate
483 Poplar Drive,Shoreview, MN 55126
$420,000
- 4 Beds
- 2 Baths
- 2,325 sq. ft.
- Townhouse
- Active
Listed by: rashida bagha
Office: century 21 atwood
MLS#:7122329
Source:NSMLS
Price summary
- Price:$420,000
- Price per sq. ft.:$180.65
- Monthly HOA dues:$180
About this home
Welcome home to this spacious, one-of-a-kind townhouse where style meets everyday comfort. Step inside to a bright, open floor plan with soaring vaulted ceilings spanning the kitchen, living, and dining rooms — an inviting layout built for entertaining and everyday living alike. The generous kitchen is anchored by natural oak hardwood floors, while two bedrooms upstairs and two more on the lower level offer flexible space to suit any buyer's needs. The expansive lower-level family room provides a fantastic retreat for movie nights, play space, or simply unwinding. This home is ideally located in the sought-after Mounds View School District. Meticulously maintained and thoughtfully updated, it offers true peace of mind: newer roof, siding, window trim, gutters, and garage door (Fall 2020); furnace, A/C, and whole-house humidifier (Spring 2023); washer and dryer (May 2020); water heater and water softener (March 2024); and upstairs carpet (November 2022). Move-in ready and truly must-see!...
Contact an agent
Home facts
- Year built:1993
- Subdivision & Development:Willow Glen
- Listing ID #:7122329
- Added:47 day(s) ago
- Updated:October 04, 2026 at 12:16 PM
Rooms and interior
- Bedrooms:4
- Total bathrooms:2
- Full bathrooms:1
- Dining Description:Living/Dining Room
- Bathrooms Description:Full Basement, Upper Level Full Bath
- Kitchen Description:Cooktop, Dishwasher, Microwave, Refrigerator
- Basement:Yes
- Basement Description:Finished
- Living area:2,325 sq. ft.
Heating and cooling
- Cooling:Central Air
- Heating:Forced Air
- Central air:Yes
Structure and exterior
- Roof:Age 8 Years or Less, Asphalt
- Year built:1993
- Building area:2,325 sq. ft.
- Lot area:0.06 Acres
- Levels:Bi/Split Level
Utilities
- Water:City Water - Connected
- Sewer:City Sewer - Connected
Finances and disclosures
- Price:$420,000
- Price per sq. ft.:$180.65
- Tax amount:$4,604 (2025)
Features and amenities
- Appliances:Microwave, Refrigerator, Washer
- Laundry features:Dryer, Washer
Parking
- Parking description:Asphalt, Attached Garage
- Garage:Yes
- Garage spaces:2
New listings near 483 Poplar Drive
- Coming SoonOpen Sat, 12 to 2pm
 $450,000Coming Soon3 beds 2 baths2,684 sq. ft.
5563 Asbury Street, Shoreview, MN 55126
MLS# 7133883Listed by: EXP REALTY - New
 $290,000Active2 beds 2 baths1,509 sq. ft.
4164 Shirlee Lane S, Shoreview, MN 55126
MLS# 7153564Listed by: RE/MAX RESULTS - New
 $235,000Active2 beds 1 baths1,472 sq. ft.
4068 Wilshire Circle #43, Shoreview, MN 55126
MLS# 7145340Listed by: COUNSELOR REALTY, INC - New
 $509,000Active4 beds 2 baths1,745 sq. ft.
217 E Owasso Lane, Shoreview, MN 55126
MLS# 7153551Listed by: BEYCOME BROKERAGE REALTY LLC - New
 $148,000Active2 beds 2 baths1,047 sq. ft.
3421 Kent Street #509, Shoreview, MN 55126
MLS# 7153412Listed by: INTEGRITY REALTY - New
 $415,000Active3 beds 2 baths1,936 sq. ft.
727 Tanglewood Drive, Shoreview, MN 55126
MLS# 7153099Listed by: KELLER WILLIAMS INTEGRITY REALTY - New
 $485,000Active5 beds 2 baths2,662 sq. ft.
5710 Turtle Lake Road, Shoreview, MN 55126
MLS# 7098858Listed by: KELLER WILLIAMS CLASSIC REALTY - New
 $230,000Active2 beds 2 baths1,442 sq. ft.
4113 Sylvia Lane S, Shoreview, MN 55126
MLS# 7131513Listed by: RE/MAX RESULTS - New
 $95,000Active1 beds 1 baths668 sq. ft.
3399 Kent Street #306, Shoreview, MN 55126
MLS# 7151920Listed by: EDINA REALTY, INC. - Open Sun, 2 to 3:30pmNew
 $375,000Active3 beds 2 baths1,977 sq. ft.
262 Demar Avenue, Shoreview, MN 55126
MLS# 7149842Listed by: COLDWELL BANKER REALTY


Protect your home and budget from life's surprises with an Assurant Home Warranty, backed by a partner that supports you through every step of homeownership. Explore Plans.
© 2023 - 2026 ERA Franchise Systems LLC. All rights reserved. ERA Franchise Systems LLC fully supports the principles of the Fair Housing Act and the Equal Opportunity Act. ERA, ERA Real Estate powered, and their respective logos are registered service marks of ERA Franchise Systems LLC. Each office is independently owned and operated.