
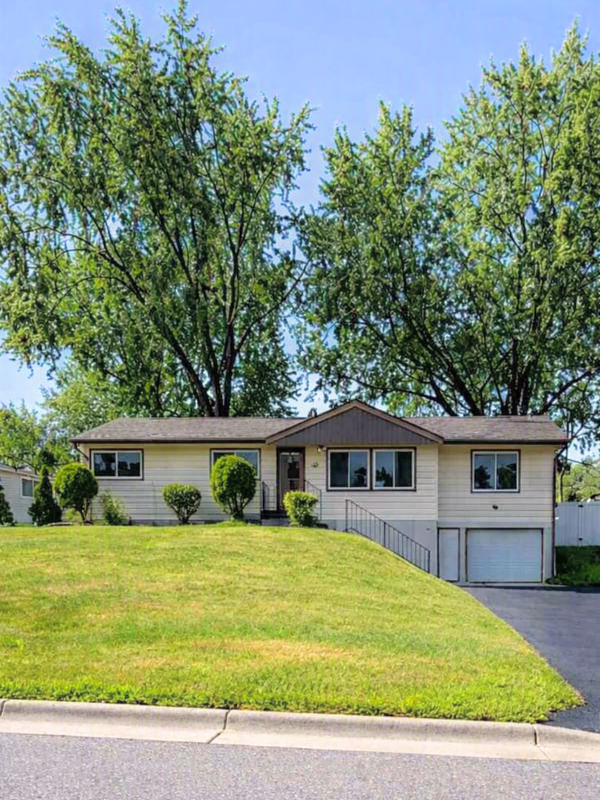
5558 Chatsworth Street N, Shoreview, MN 55126
Local realty services provided by:ERA Prospera Real Estate
5558 Chatsworth Street N,Shoreview, MN 55126
$490,000
- 4 Beds
- 3 Baths
- 2,263 sq. ft.
- Single family
- Pending
Listed by: angie savageau, zachary savageau
Office: re/max advantage plus
MLS#:7120920
Source:NSMLS
Price summary
- Price:$490,000
- Price per sq. ft.:$216.53
About this home
Completely transformed and ready to impress—5558 Chatsworth Street offers the style, space, and Shoreview location buyers are searching for! This beautifully renovated 4-bedroom, 3-bath home has been thoughtfully updated across all three levels. At the heart of the home is a chef-inspired kitchen designed for both everyday living and entertaining. All three bathrooms have been fully renovated, while new solid bamboo hardwood flooring creates a polished, cohesive feel throughout. Three bedrooms are conveniently located on one level, including a spacious primary retreat with a private ensuite bath and walk-in closet. Multiple living areas provide flexibility for entertaining, relaxing, working from home, or recreation. Located in the highly regarded Mounds View School District 621, Turtle Lake Elementary, and close to parks, lakes, scenic walking and biking trails, shopping, dining, and recreation. A beautiful modernized home in a sought-after Shoreview neighborhood—move in and enjoy!
Contact an agent
Home facts
- Year built:1988
- Subdivision & Development:Shoreview Park Place
- Listing ID #:7120920
- Added:49 day(s) ago
- Updated:October 04, 2026 at 08:14 AM
Rooms and interior
- Bedrooms:4
- Total bathrooms:3
- Full bathrooms:1
- Dining Description:Eat In Kitchen, Kitchen/Dining Room
- Bathrooms Description:3/4 Basement, Upper Level Full Bath
- Kitchen Description:Dishwasher, Disposal, Double Oven, Exhaust Fan, Freezer, Microwave, Refrigerator, Stainless Steel Appliances
- Basement:Yes
- Basement Description:Block, Daylight / Lookout Windows
- Living area:2,263 sq. ft.
Heating and cooling
- Cooling:Central Air
- Heating:Forced Air
- Central air:Yes
Structure and exterior
- Roof:Age 8 Years or Less
- Year built:1988
- Building area:2,263 sq. ft.
- Lot area:0.29 Acres
- Lot Features:Tree Coverage - Light
- Construction Materials:Block
- Levels:3 Level Split
Utilities
- Water:City Water - Connected
- Sewer:City Sewer - Connected
Finances and disclosures
- Price:$490,000
- Price per sq. ft.:$216.53
- Tax amount:$5,990 (2026)
Features and amenities
- Appliances:Disposal, Exhaust Fan, Microwave, Refrigerator, Stainless Steel Appliances, Washer, Water Softener Owned
- Laundry features:Dryer, Washer
- Amenities:Gas Water Heater, Water Softener Owned
Parking
- Parking description:Asphalt, Attached Garage, Heated Garage, Insulated Garage
- Garage:Yes
- Garage spaces:2
New listings near 5558 Chatsworth Street N
- Coming SoonOpen Sat, 12 to 2pm
 $450,000Coming Soon3 beds 2 baths2,684 sq. ft.
5563 Asbury Street, Shoreview, MN 55126
MLS# 7133883Listed by: EXP REALTY - New
 $290,000Active2 beds 2 baths1,509 sq. ft.
4164 Shirlee Lane S, Shoreview, MN 55126
MLS# 7153564Listed by: RE/MAX RESULTS - New
 $235,000Active2 beds 1 baths1,472 sq. ft.
4068 Wilshire Circle #43, Shoreview, MN 55126
MLS# 7145340Listed by: COUNSELOR REALTY, INC - New
 $509,000Active4 beds 2 baths1,745 sq. ft.
217 E Owasso Lane, Shoreview, MN 55126
MLS# 7153551Listed by: BEYCOME BROKERAGE REALTY LLC - New
 $148,000Active2 beds 2 baths1,047 sq. ft.
3421 Kent Street #509, Shoreview, MN 55126
MLS# 7153412Listed by: INTEGRITY REALTY - New
 $415,000Active3 beds 2 baths1,936 sq. ft.
727 Tanglewood Drive, Shoreview, MN 55126
MLS# 7153099Listed by: KELLER WILLIAMS INTEGRITY REALTY - New
 $485,000Active5 beds 2 baths2,662 sq. ft.
5710 Turtle Lake Road, Shoreview, MN 55126
MLS# 7098858Listed by: KELLER WILLIAMS CLASSIC REALTY - New
 $230,000Active2 beds 2 baths1,442 sq. ft.
4113 Sylvia Lane S, Shoreview, MN 55126
MLS# 7131513Listed by: RE/MAX RESULTS - New
 $95,000Active1 beds 1 baths668 sq. ft.
3399 Kent Street #306, Shoreview, MN 55126
MLS# 7151920Listed by: EDINA REALTY, INC. - Open Sun, 2 to 3:30pmNew
 $375,000Active3 beds 2 baths1,977 sq. ft.
262 Demar Avenue, Shoreview, MN 55126
MLS# 7149842Listed by: COLDWELL BANKER REALTY


Protect your home and budget from life's surprises with an Assurant Home Warranty, backed by a partner that supports you through every step of homeownership. Explore Plans.
© 2023 - 2026 ERA Franchise Systems LLC. All rights reserved. ERA Franchise Systems LLC fully supports the principles of the Fair Housing Act and the Equal Opportunity Act. ERA, ERA Real Estate powered, and their respective logos are registered service marks of ERA Franchise Systems LLC. Each office is independently owned and operated.