
5593 Donegal Drive, Shoreview, MN 55126
Local realty services provided by:ERA Gillespie Real Estate
5593 Donegal Drive,Shoreview, MN 55126
$299,900
- 3 Beds
- 2 Baths
- 1,610 sq. ft.
- Townhouse
- Coming Soon
Listed by: sarah l marrinan
Office: keller williams premier realty
MLS#:7163934
Source:NSMLS
Price summary
- Price:$299,900
- Price per sq. ft.:$180.66
- Monthly HOA dues:$295
About this home
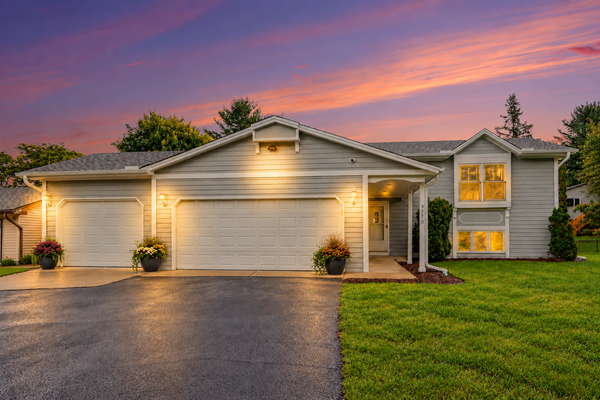
Welcome to Heather Ridge in Shoreview! This spacious 3-bedroom, 2-bath townhome has an upper level with a primary bedroom, walk-in closets with closet systems, a bright kitchen with granite counters, and hardwood floors. The main bathroom was remodeled by a contractor in July 2023, and white trim adds a fresh look. Relax in the sunroom overlooking the tennis / pickleball courts and green space. The walk-out lower level offers a family room with a fireplace, a third bedroom, and laundry. Newer windows. Near parks, trails, shopping, and Mounds View schools.
Contact an agent
Home facts
- Year built:1984
- Subdivision & Development:Heather Ridge Cic No322, Heath
- Listing ID #:7163934
- Updated:October 27, 2026 at 02:00 PM
Rooms and interior
- Bedrooms:3
- Total bathrooms:2
- Dining Description:Kitchen/Dining Room, Living/Dining Room
- Bathrooms Description:3/4 Basement
- Kitchen Description:Dishwasher, Microwave, Range, Refrigerator
- Basement:Yes
- Basement Description:Block
- Living area:1,610 sq. ft.
Heating and cooling
- Cooling:Central Air
- Heating:Forced Air
- Central air:Yes
Structure and exterior
- Year built:1984
- Building area:1,610 sq. ft.
- Lot area:0.11 Acres
- Levels:Bi/Split Level
Utilities
- Water:City Water - Connected
- Sewer:City Sewer - Connected
Finances and disclosures
- Price:$299,900
- Price per sq. ft.:$180.66
- Tax amount:$3,968 (2026)
Features and amenities
- Appliances:Microwave, Range, Refrigerator, Washer
- Laundry features:Dryer, Washer
- Amenities:Tennis Courts
Parking
- Parking description:Asphalt, Attached Garage, Garage Door Opener
- Garage:Yes
- Garage spaces:2
New listings near 5593 Donegal Drive
- Coming Soon
 $425,000Coming Soon4 beds 2 baths1,803 sq. ft.
933 Island Lake Avenue, Shoreview, MN 55126
MLS# 7163820Listed by: COLDWELL BANKER REALTY - Coming Soon
 $100,000Coming Soon1 beds 1 baths668 sq. ft.
3461 Kent Street #1207, Shoreview, MN 55126
MLS# 7163340Listed by: KELLER WILLIAMS INTEGRITY REALTY  $769,000Pending5 beds 4 baths3,136 sq. ft.
4100 Reiland Lane, Shoreview, MN 55126
MLS# 7152739Listed by: RE/MAX RESULTS- Open Sat, 12 to 2pmNew
 $288,900Active2 beds 2 baths1,643 sq. ft.
922 Sherwood Road, Shoreview, MN 55126
MLS# 7163301Listed by: EDINA REALTY, INC. - New
 $450,000Active5 beds 2 baths2,662 sq. ft.
5710 Turtle Lake Road, Shoreview, MN 55126
MLS# 7165040Listed by: KELLER WILLIAMS CLASSIC REALTY - New
 $400,000Active0.4 Acres
3248 Owasso Heights Road, Shoreview, MN 55126
MLS# 7164423Listed by: KELLER WILLIAMS REALTY INTEGRITY LAKES - New
 $210,000Active2 beds 1 baths1,140 sq. ft.
987 Carmel Court, Shoreview, MN 55126
MLS# 7083342Listed by: EDINA REALTY, INC. - New
 $209,900Active2 beds 1 baths906 sq. ft.
1096 Carmel Court, Shoreview, MN 55126
MLS# 7123363Listed by: COLDWELL BANKER REALTY - SOUTHWEST REGIONAL - New
 $439,900Active2 beds 1 baths1,150 sq. ft.
526 Elaine Avenue, Shoreview, MN 55126
MLS# 7158868Listed by: RE/MAX ADVANTAGE PLUS


Protect your home and budget from life's surprises with an Assurant Home Warranty, backed by a partner that supports you through every step of homeownership. Explore Plans.
© 2023 - 2026 ERA Franchise Systems LLC. All rights reserved. ERA Franchise Systems LLC fully supports the principles of the Fair Housing Act and the Equal Opportunity Act. ERA, ERA Real Estate powered, and their respective logos are registered service marks of ERA Franchise Systems LLC. Each office is independently owned and operated.