
5619 Cottonwood Court, Shoreview, MN 55126
Local realty services provided by:ERA Prospera Real Estate
Upcoming open houses
- Sun, Aug 0212:30 pm - 02:00 pm
Listed by: krista j. wolter
Office: coldwell banker realty
MLS#:7107918
Source:NSMLS
Price summary
- Price:$785,000
- Price per sq. ft.:$222.88
About this home
Welcome home to this walk-out rambler on a one acre lot with a private setting in Shoreview. You'll love the way the natural light streams into the open floor plan that features hardwood floors, 2 fireplaces, a screened porch, and fabulous spaces both inside and out. Spacious, remodeled kitchen includes granite counters, center kitchen island, stainless steel appliances, induction cooktop and custom cabinetry. Kitchen and dining room lead out to a large deck - perfect for summertime entertaining. The main floor primary suite has a walk-in closet, a private bath with separate shower and jetted tub. Finished lower level includes a media space, hearth area with gas fireplace, wet bar, exercise room, and an additional bedroom and bath. The screened porch is very private and is the perfect place to relax at the end of the day. Attached, three car garage with epoxy floors. Many recent updates include: new exterior paint in 2023, new landscaping, maintenance free deck, and retaining wall in 2022, furnace and AC replaced in approximately 2018, new tankless water heater in 2023, remodeled kitchen in 2017 along with dining room addition, new screen porch and added storage shed under deck in 2021, and more. Ready to move right in and enjoy!...
Contact an agent
Home facts
- Year built:1995
- Subdivision & Development:Nature View
- Listing ID #:7107918
- Added:1 day(s) ago
- Updated:August 02, 2026 at 04:56 PM
Rooms and interior
- Bedrooms:3
- Total bathrooms:3
- Full bathrooms:2
- Dining Description:Breakfast Area, Breakfast Bar, Eat In Kitchen, Separate/Formal Dining Room
- Bathrooms Description:3/4 Basement, Jetted Tub, Main Floor Full Bath, Separate Shower and Tub
- Kitchen Description:Cooktop, Dishwasher, Microwave, Refrigerator, Stainless Steel Appliances, Tankless Water Heater, Wall Oven
- Basement:Yes
- Basement Description:Daylight / Lookout Windows, Egress Window(s), Finished, Full, Walkout
- Living area:3,311 sq. ft.
Heating and cooling
- Cooling:Central Air
- Heating:Forced Air
- Central air:Yes
Structure and exterior
- Roof:Pitched
- Year built:1995
- Building area:3,311 sq. ft.
- Lot area:0.94 Acres
- Lot Features:Tree Coverage - Light
- Levels:1 Story
Utilities
- Water:City Water - Connected
- Sewer:City Sewer - Connected
Finances and disclosures
- Price:$785,000
- Price per sq. ft.:$222.88
- Tax amount:$10,316 (2026)
Features and amenities
- Appliances:Microwave, Refrigerator, Stainless Steel Appliances, Tankless Water Heater, Wall Oven, Washer, Water Softener Owned
- Laundry features:Dryer, Washer
- Amenities:Tankless Water Heater, Water Softener Owned
Parking
- Parking description:Attached Garage, Concrete, Garage Door Opener, Insulated Garage
- Garage:Yes
- Garage spaces:3
New listings near 5619 Cottonwood Court
- New
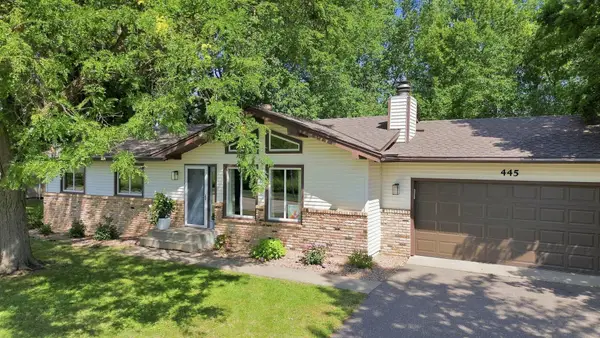 $465,000Active4 beds 3 baths2,324 sq. ft.
445 Gramsie Road, Shoreview, MN 55126
MLS# 7113660Listed by: COLDWELL BANKER REALTY - Coming Soon
 $3,000,000Coming Soon5 beds 4 baths
5312 Lexington Avenue N, Shoreview, MN 55126
MLS# 7097237Listed by: EDINA REALTY, INC. - Coming Soon
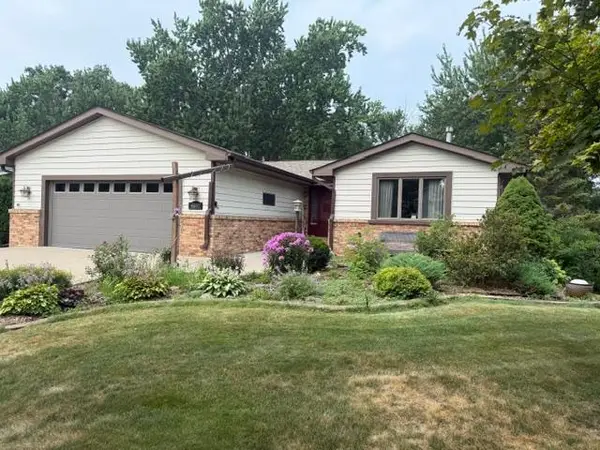 $499,500Coming Soon3 beds 3 baths
4657 Kent Street, Shoreview, MN 55126
MLS# 7114934Listed by: REAL BROKER, LLC  $379,000Pending3 beds 2 baths1,484 sq. ft.
4405 Jansa Drive, Shoreview, MN 55126
MLS# 7109448Listed by: COLDWELL BANKER REALTY- Coming Soon
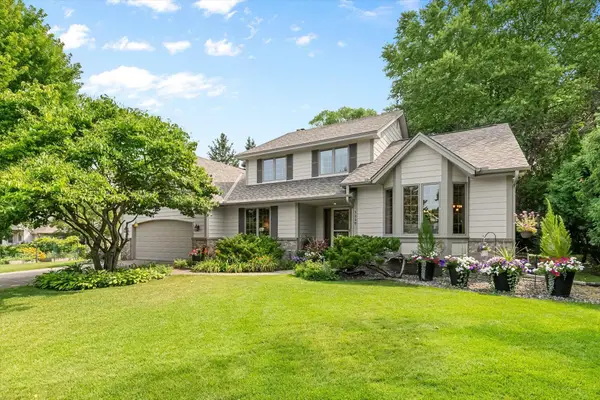 $639,900Coming Soon5 beds 4 baths
1240 Bucher Avenue, Shoreview, MN 55126
MLS# 7113125Listed by: RE/MAX RESULTS - Coming Soon
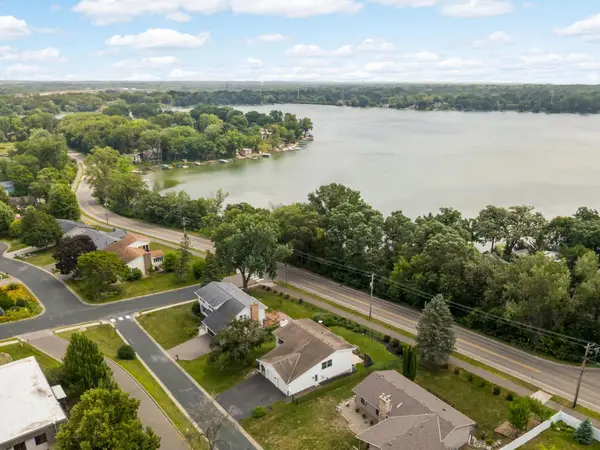 $489,900Coming Soon4 beds 3 baths
570 Kent Lane, Shoreview, MN 55126
MLS# 7103090Listed by: KELLER WILLIAMS PREMIER REALTY - New
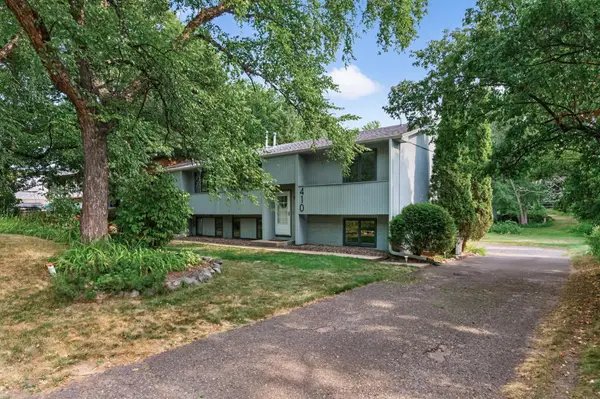 $625,000Active6 beds 4 baths3,107 sq. ft.
408-410 Cardigan Road, Shoreview, MN 55126
MLS# 7115992Listed by: LPT REALTY, LLC - New
 $1,550,000Active4 beds 4 baths3,503 sq. ft.
400 E Horseshoe Drive, Shoreview, MN 55126
MLS# 7068153Listed by: RE/MAX RESULTS - New
 $345,000Active4 beds 2 baths2,207 sq. ft.
4825 Hodgson Connection, Shoreview, MN 55126
MLS# 7103598Listed by: RE/MAX RESULTS


Protect your home and budget from life's surprises with an Assurant Home Warranty, backed by a partner that supports you through every step of homeownership. Explore Plans.
© 2023 - 2026 ERA Franchise Systems LLC. All rights reserved. ERA Franchise Systems LLC fully supports the principles of the Fair Housing Act and the Equal Opportunity Act. ERA, ERA Real Estate powered, and their respective logos are registered service marks of ERA Franchise Systems LLC. Each office is independently owned and operated.