
5970 Pheasant Drive, Shoreview, MN 55126
Local realty services provided by:ERA Prospera Real Estate
5970 Pheasant Drive,Shoreview, MN 55126
$432,000
- 5 Beds
- 2 Baths
- - sq. ft.
- Single family
- Sold
Listed by: devon palmer
Office: lakes sotheby's international realty
MLS#:7068355
Source:NSMLS
Sorry, we are unable to map this address
Price summary
- Price:$432,000
About this home
Well updated home nestled amongst mature trees on a generous lot in a quiet neighborhood in Shoreview. The main floor features the open kitchen, dining and living rooms with a sliding door out to the oversized deck and a West facing Bay window for ample natural light. Because of the tree canopy that envelopes the home this living space can have a 'treehouse' feel during the Summer. Real oak hardwood floors. The family room downstairs walks out to the concrete patio in the backyard and has a wood burning stove. Three bedrooms on the main floor and two more downstairs. The fenced in backyard has both a firepit and enclosed area for a vegetable garden. Pollinator garden in the front with native plants. Phenomenal location, layout, updates and especially outdoor spaces.
Contact an agent
Home facts
- Year built:1984
- Subdivision & Development:Pheasant Ridge
- Listing ID #:7068355
- Added:74 day(s) ago
- Updated:August 09, 2026 at 07:45 AM
Rooms and interior
- Bedrooms:5
- Total bathrooms:2
- Full bathrooms:2
- Dining Description:Eat In Kitchen, Informal Dining Room, Kitchen/Dining Room
- Bathrooms Description:Full Basement, Main Floor Full Bath
- Kitchen Description:Dishwasher, Exhaust Fan, Microwave, Range, Refrigerator, Stainless Steel Appliances
- Basement:Yes
- Basement Description:Block, Daylight / Lookout Windows, Drain Tiled, Finished, Storage Space, Sump Pump, Walkout
Heating and cooling
- Cooling:Central Air
- Heating:Forced Air, Wood Stove
- Central air:Yes
Structure and exterior
- Roof:Age Over 8 Years
- Year built:1984
- Construction Materials:Block
- Levels:Bi/Split Level
Utilities
- Water:City Water - Connected
- Sewer:City Sewer - Connected
Finances and disclosures
- Price:$432,000
- Tax amount:$6,242 (2026)
Features and amenities
- Appliances:Exhaust Fan, Microwave, Range, Refrigerator, Stainless Steel Appliances, Washer, Water Softener Owned
- Laundry features:Dryer, Washer
- Amenities:Gas Water Heater, Water Softener Owned
Parking
- Parking description:Asphalt, Attached Garage, Garage Door Opener
- Garage:Yes
- Garage spaces:2
New listings near 5970 Pheasant Drive
- Open Sun, 9am to 7pm
 $280,000Pending3 beds 1 baths1,312 sq. ft.
1710 Oakwood Drive, Shoreview, MN 55126
MLS# 7123734Listed by: OPENDOOR BROKERAGE, LLC - Coming Soon
 $850,000Coming Soon4 beds 4 baths
1310 Woodcrest Avenue, Shoreview, MN 55126
MLS# 7034191Listed by: EDINA REALTY, INC. - New
 $350,000Active2 beds 2 baths2,302 sq. ft.
5758 Heather Ridge Drive, North Saint Paul, MN 55126
MLS# 7094822Listed by: EDINA REALTY, INC. - New
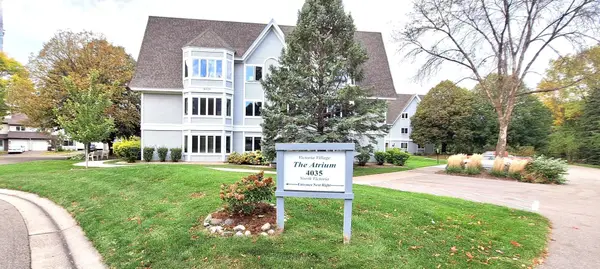 $145,000Active2 beds 1 baths914 sq. ft.
4035 Victoria Street N #219, Shoreview, MN 55126
MLS# 7114551Listed by: TWIN CITIES REAL ESTATE - New
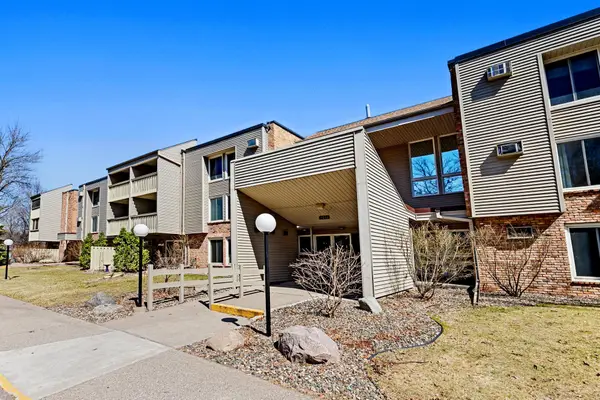 $155,000Active1 beds 1 baths895 sq. ft.
4045 Hodgson Road #309, Shoreview, MN 55126
MLS# 7122968Listed by: RE/MAX RESULTS - New
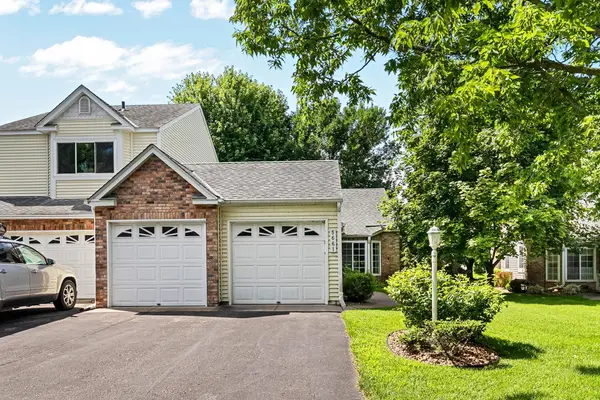 $295,000Active2 beds 2 baths1,140 sq. ft.
5661 Donegal Court, Shoreview, MN 55126
MLS# 7122471Listed by: RE/MAX RESULTS - Open Sun, 12 to 2pmNew
 $799,900Active5 beds 2 baths3,078 sq. ft.
700 Arbogast Street, Shoreview, MN 55126
MLS# 7117341Listed by: LINDUM REALTY - Coming Soon
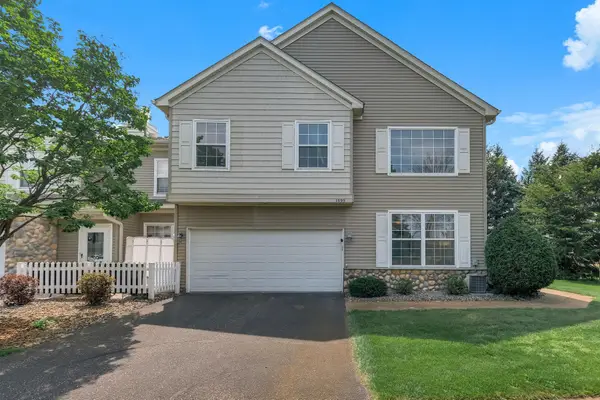 $295,900Coming Soon2 beds 2 baths
1899 Wildflower Court, Shoreview, MN 55126
MLS# 7121685Listed by: BRIDGE REALTY, LLC - New
 $435,000Active4 beds 2 baths1,767 sq. ft.
3535 Rustic Place, Shoreview, MN 55126
MLS# 7112506Listed by: KELLER WILLIAMS PREMIER REALTY - New
 $350,000Active3 beds 2 baths2,053 sq. ft.
217 Dawn Avenue, Shoreview, MN 55126
MLS# 7120992Listed by: COLDWELL BANKER REALTY


Protect your home and budget from life's surprises with an Assurant Home Warranty, backed by a partner that supports you through every step of homeownership. Explore Plans.
© 2023 - 2026 ERA Franchise Systems LLC. All rights reserved. ERA Franchise Systems LLC fully supports the principles of the Fair Housing Act and the Equal Opportunity Act. ERA, ERA Real Estate powered, and their respective logos are registered service marks of ERA Franchise Systems LLC. Each office is independently owned and operated.