
6020 Mill Street, Shorewood, MN 55331
Local realty services provided by:ERA Prospera Real Estate
6020 Mill Street,Shorewood, MN 55331
$900,000
- 4 Beds
- 3 Baths
- 3,020 sq. ft.
- Single family
- Active
Listed by: brandon william stewart, margaret taylor
Office: edina realty, inc.
MLS#:7157826
Source:NSMLS
Price summary
- Price:$900,000
- Price per sq. ft.:$290.32
About this home
Your new home awaits within walking distance of historic downtown Excelsior! This timeless farmhouse has the perfect blend of charm, space, and convenience.
Situated on a stunning one-acre corner lot, the property features beautiful gardens and an expansive yard with room to relax, entertain, and enjoy the outdoors. Inside you'll find four bedrooms and three bathrooms, along with spacious living areas full of character. Complete with lofted ceilings, wooden floors and upgraded radiant heating. The home's generous layout provides opportunity for a growing family, as well as the potential for comfortable multigenerational living with plenty of room for family members to live together while maintaining space and privacy. All within the Minnetonka school district.
You will also find a dedicated workshop and an oversized three car garage with a finished loft above. These offer endless possibilities for a studio, office, hobby space, or additional storage.
Opportunities like this are rare. You don’t often find a home of this caliber so near to Excelsior for under one million! Don’t miss your chance to make this exceptional Shorewood property your new home!...
Contact an agent
Home facts
- Year built:1910
- Subdivision & Development:Auditors Sub 120
- Listing ID #:7157826
- Added:4 day(s) ago
- Updated:October 18, 2026 at 12:00 AM
Rooms and interior
- Bedrooms:4
- Total bathrooms:3
- Full bathrooms:1
- Half bathrooms:1
- Dining Description:Separate/Formal Dining Room
- Bathrooms Description:Full Basement, Jetted Tub, Main Floor 1/2 Bath
- Kitchen Description:Cooktop, Dishwasher, Exhaust Fan, Microwave, Range, Refrigerator
- Basement:Yes
- Basement Description:Block, Daylight / Lookout Windows, Egress Window(s), Finished, Full, Walkout
- Living area:3,020 sq. ft.
Heating and cooling
- Cooling:Window Unit(s)
- Heating:Boiler
Structure and exterior
- Roof:Age 8 Years or Less, Asphalt
- Year built:1910
- Building area:3,020 sq. ft.
- Lot area:1 Acres
- Lot Features:Corner Lot
- Levels:2 Story
Utilities
- Water:Well
- Sewer:City Sewer - Connected
Finances and disclosures
- Price:$900,000
- Price per sq. ft.:$290.32
- Tax amount:$7,124 (2025)
Features and amenities
- Appliances:Exhaust Fan, Microwave, Range, Refrigerator, Washer, Water Softener Owned
- Laundry features:Dryer, Washer
- Amenities:Gas Water Heater, Water Softener Owned
Parking
- Parking description:Asphalt, Detached Garage, Garage Door Opener, Insulated Garage, Multiple Garages
- Garage:Yes
- Garage spaces:3
New listings near 6020 Mill Street
- Coming Soon
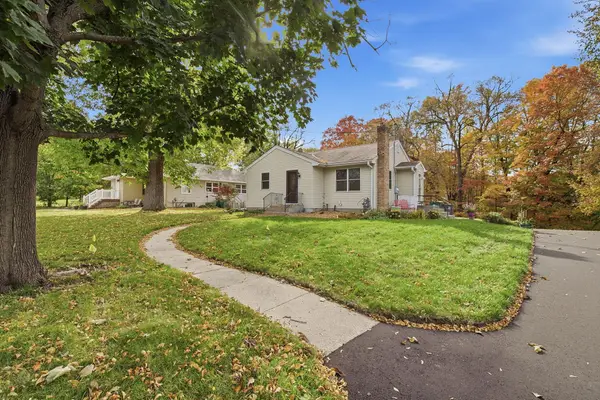
 $539,900Coming Soon3 beds 2 baths1,556 sq. ft.
20550 Excelsior Boulevard, Excelsior, MN 55331
MLS# 7160289Listed by: NATIONAL REALTY GUILD - Coming Soon
 $389,000Coming Soon3 beds 2 baths1,452 sq. ft.
5530 Wedgewood Drive, Shorewood, MN 55331
MLS# 7158838Listed by: EXCELSIOR REALTY - Open Sun, 12:30 to 2pmNew
 $625,000Active3 beds 3 baths2,760 sq. ft.
19580 Waterford Court, Shorewood, MN 55331
MLS# 7153729Listed by: EDINA REALTY, INC. - New
 $1,595,000Active4 beds 4 baths3,842 sq. ft.
5955 Boulder Bridge Lane, Excelsior, MN 55331
MLS# 7158456Listed by: EDINA REALTY, INC. - Open Sun, 11am to 1pmNew
 $499,900Active3 beds 3 baths2,319 sq. ft.
5905 Country Club Road, Excelsior, MN 55331
MLS# 7155943Listed by: COLDWELL BANKER REALTY - New
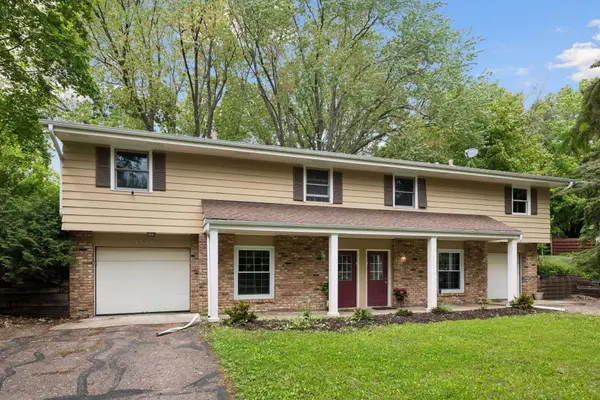 $574,900Active6 beds 4 baths2,230 sq. ft.
5570 & 5580 Shorewood Lane, Excelsior, MN 55331
MLS# 7157563Listed by: KELLER WILLIAMS PREMIER REALTY LAKE MINNETONKA - Open Sun, 12 to 2pm
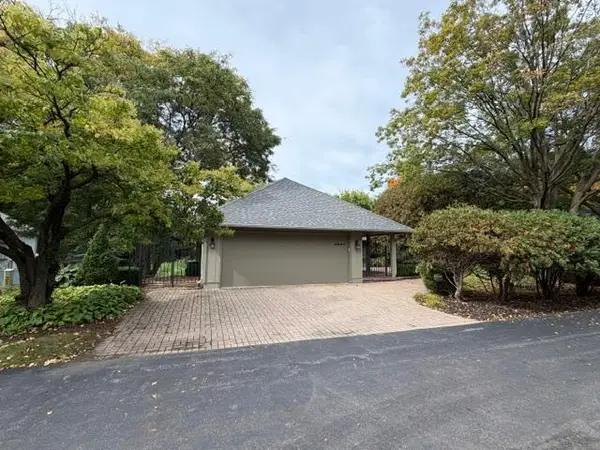 $865,000Active3 beds 3 baths3,312 sq. ft.
4890 Regents Walk, Excelsior, MN 55331
MLS# 7152720Listed by: BRIDGE REALTY, LLC 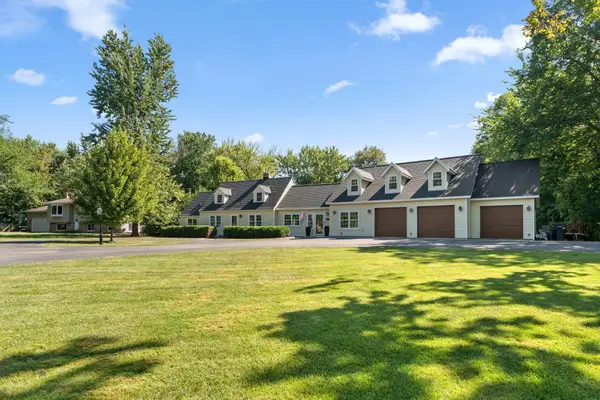 $724,900Active5 beds 4 baths3,755 sq. ft.
25745 Wild Rose Lane, Excelsior, MN 55331
MLS# 7153461Listed by: REDFIN CORPORATION $995,000Active4 beds 3 baths3,610 sq. ft.
5735 Grant Lorenz Road, Shorewood, MN 55331
MLS# 7148093Listed by: HALE PROPERTIES, INC


Protect your home and budget from life's surprises with an Assurant Home Warranty, backed by a partner that supports you through every step of homeownership. Explore Plans.
© 2023 - 2026 ERA Franchise Systems LLC. All rights reserved. ERA Franchise Systems LLC fully supports the principles of the Fair Housing Act and the Equal Opportunity Act. ERA, ERA Real Estate powered, and their respective logos are registered service marks of ERA Franchise Systems LLC. Each office is independently owned and operated.