
11 Ives Road, Silver Bay, MN 55614
Local realty services provided by:ERA Viking Realty
11 Ives Road,Silver Bay, MN 55614
$214,000
- 2 Beds
- 2 Baths
- 1,590 sq. ft.
- Single family
- Active
Listed by: lisa a michalski
Office: edina realty, inc. - duluth
MLS#:7121223
Source:NSMLS
Price summary
- Price:$214,000
- Price per sq. ft.:$111.46
About this home
This 2-bedroom, 2-bath home is filled with character, comfort, and years of cherished memories. Situated on a spacious corner lot, the property features a large garage, a generous driveway, and plenty of outdoor space to enjoy.
Step inside to a welcoming living room designed for relaxation and gatherings with family and friends. The bright, open kitchen is filled with natural light and offers ample workspace. Its functional layout flows seamlessly into the dining area, providing comfortable seating for everyday living and entertaining. If desired, there is room to add an island and customize the space to fit your lifestyle.
Two comfortable bedrooms on the main level serve as peaceful retreats for rest and relaxation. The lower-level family room provides generous space for recreation, game nights, movie watching, or simply spending time with loved ones. An additional room can be used as a home office, hobby room, or for creative pursuits, while a designated workshop area is perfect for tackling smaller projects.
Outside, enjoy morning coffee, a favorite book, or conversation with friends on the deck overlooking the yard. The corner lot offers extra outdoor space, accented by mature trees, a small garden area, and raspberry bushes. The large garage provides ample room for vehicles, recreational equipment, storage, and larger DIY projects.
With vinyl siding on the home and LP siding on the garage, maintenance is manageable, allowing you to spend more time enjoying all that this property has to offer.
Lovingly cared for through the years, this home is ready for its next chapter. Move in, make it your own, and start creating memories that will last for years to come....
Contact an agent
Home facts
- Year built:1956
- Listing ID #:7121223
- Added:60 day(s) ago
- Updated:October 04, 2026 at 12:16 PM
Rooms and interior
- Bedrooms:2
- Total bathrooms:2
- Full bathrooms:1
- Half bathrooms:1
- Dining Description:Informal Dining Room
- Bathrooms Description:1/2 Basement, Main Floor Full Bath
- Kitchen Description:Dishwasher, Range, Refrigerator
- Basement:Yes
- Basement Description:Block, Full
- Living area:1,590 sq. ft.
Heating and cooling
- Cooling:Central Air
- Heating:Forced Air
- Central air:Yes
Structure and exterior
- Roof:Asphalt
- Year built:1956
- Building area:1,590 sq. ft.
- Lot area:0.27 Acres
- Lot Features:Tree Coverage - Light
- Levels:1 Story
Utilities
- Water:City Water - Connected
- Sewer:City Sewer - Connected
Finances and disclosures
- Price:$214,000
- Price per sq. ft.:$111.46
- Tax amount:$1,088 (2026)
Features and amenities
- Appliances:Range, Refrigerator, Washer
- Laundry features:Dryer, Washer
Parking
- Parking description:Asphalt
- Garage:Yes
- Garage spaces:2
New listings near 11 Ives Road
- Coming Soon
 $1,400,000Coming Soon3 beds 3 baths1,942 sq. ft.
6176 Highway 61, Silver Bay, MN 55614
MLS# 7116475Listed by: EXP REALTY - New
 $200,000Active1.07 Acres
4818 Birch Lane, Silver Bay, MN 55614
MLS# 7154278Listed by: COLDWELL BANKER REALTY - New
 $279,000Active4 beds 3 baths2,722 sq. ft.
84 Hays Circle, Silver Bay, MN 55614
MLS# 7150622Listed by: EDINA REALTY, INC. - DULUTH 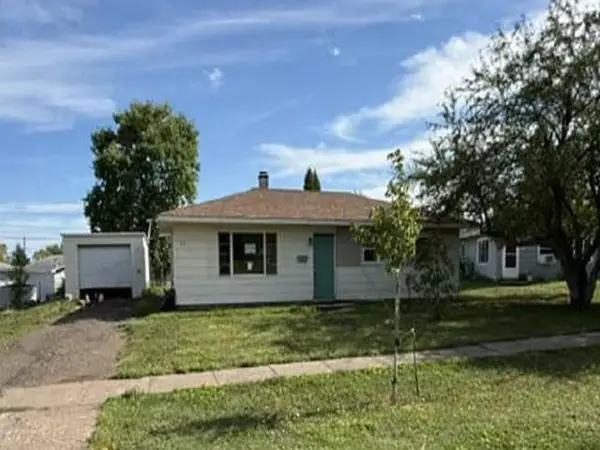 $88,400Active3 beds 1 baths960 sq. ft.
47 Edwards Drive, Silver Bay, MN 55614
MLS# 7142303Listed by: REALHOME SERVICES AND SOLUTIONS, INC.- Open Sun, 11:30am to 2:30pm
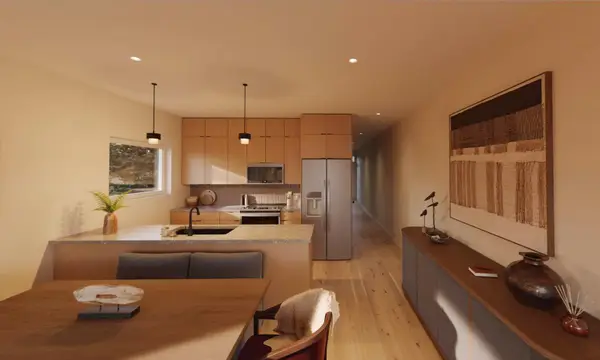 $699,900Active3 beds 3 baths1,778 sq. ft.
118 E Lakeview Dr, Silver Bay, MN 55614
MLS# 7131096Listed by: SOLUTIONS REAL ESTATE LLC - Open Sun, 11:30am to 2:30pm
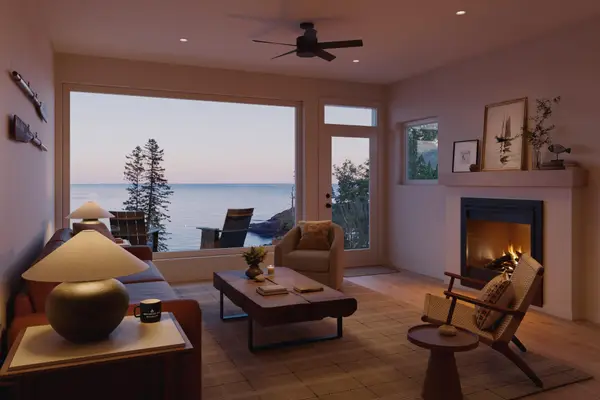 $699,900Active3 beds 3 baths1,778 sq. ft.
120 E Lakeview Dr, Silver Bay, MN 55614
MLS# 7131131Listed by: SOLUTIONS REAL ESTATE LLC 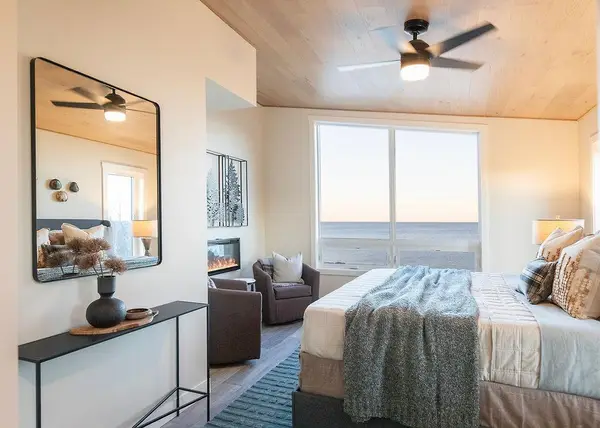 $730,000Pending3 beds 3 baths1,513 sq. ft.
116 E Lakeview Drive, Silver Bay, MN 55614
MLS# 7130433Listed by: SOLUTIONS REAL ESTATE LLC $180,000Active3.22 Acres
000 Aspen Lane, Silver Bay, MN 55614
MLS# 7109545Listed by: RE/MAX RESULTS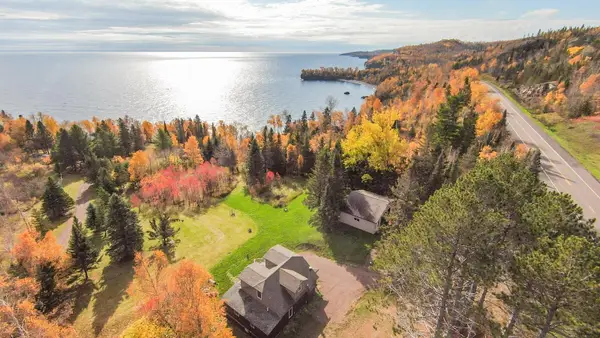 $699,900Active3 beds 3 baths1,334 sq. ft.
6076 Highway 61, Silver Bay, MN 55614
MLS# 7099948Listed by: EXP REALTY


Protect your home and budget from life's surprises with an Assurant Home Warranty, backed by a partner that supports you through every step of homeownership. Explore Plans.
© 2023 - 2026 ERA Franchise Systems LLC. All rights reserved. ERA Franchise Systems LLC fully supports the principles of the Fair Housing Act and the Equal Opportunity Act. ERA, ERA Real Estate powered, and their respective logos are registered service marks of ERA Franchise Systems LLC. Each office is independently owned and operated.