
317 Main Street E, Silver Lake, MN 55381
Local realty services provided by:ERA Gillespie Real Estate
317 Main Street E,Silver Lake, MN 55381
$174,900
- 2 Beds
- 1 Baths
- 956 sq. ft.
- Single family
- Active
Listed by: omar jefferson
Office: home run realty
MLS#:7106332
Source:NSMLS
Price summary
- Price:$174,900
- Price per sq. ft.:$107.83
About this home
Outstanding 2 Bed, 2 story home on a quiet street. Brick Exterior, detached large 2 car garage. Large 1st floor family room and a fireplace in the Primary Bedroom. Formal dining area and kitchen has ample eating space. Beautiful spacious backyard with a deck off the living room. Updates have also been done to the home in the last few years. New gutters in 2025, new hot water heater in 2024, deck stained in 2026 and new garage windows in 2024.
Schedule your showing today!
Contact an agent
Home facts
- Year built:1909
- Subdivision & Development:John Totusheks 2nd Add
- Listing ID #:7106332
- Added:54 day(s) ago
- Updated:September 06, 2026 at 12:09 PM
Rooms and interior
- Bedrooms:2
- Total bathrooms:1
- Full bathrooms:1
- Dining Description:Separate/Formal Dining Room
- Bathrooms Description:Main Floor Full Bath
- Kitchen Description:Dishwasher, Freezer, Microwave, Range, Refrigerator
- Basement:Yes
- Basement Description:Daylight / Lookout Windows, Drainage System, Full
- Living area:956 sq. ft.
Heating and cooling
- Cooling:Wall Unit(s)
- Heating:Fireplace(s), Forced Air, Hot Water
Structure and exterior
- Roof:Age Over 8 Years
- Year built:1909
- Building area:956 sq. ft.
- Lot area:11674 Acres
- Lot Features:Tree Coverage - Light, Underground Utilities
- Construction Materials:Block
- Levels:2 Story
Utilities
- Water:City Water - Connected
- Sewer:City Sewer - Connected
Finances and disclosures
- Price:$174,900
- Price per sq. ft.:$107.83
- Tax amount:$2,080 (2026)
Features and amenities
- Appliances:Microwave, Range, Refrigerator, Water Softener Owned
- Laundry features:Dryer
- Amenities:Electric Water Heater, Water Softener Owned
Parking
- Parking description:Concrete, Detached Garage, Gravel, Storage
- Garage:Yes
- Garage spaces:2
New listings near 317 Main Street E
- Coming Soon
 $389,900Coming Soon3 beds 2 baths2,016 sq. ft.
20210 County Road 2, Silver Lake, MN 55381
MLS# 7138561Listed by: KUBES REALTY INC 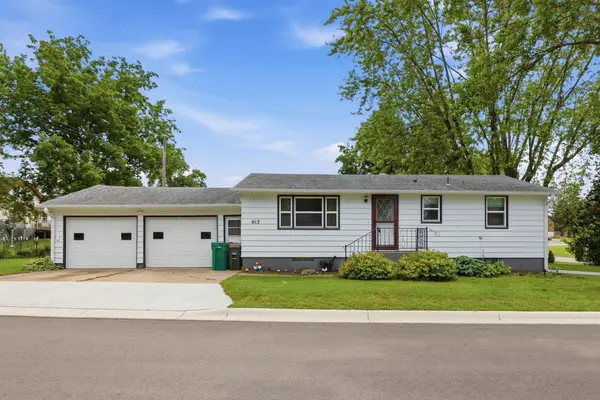 $233,000Active3 beds 2 baths851 sq. ft.
613 Frank Street Nw, Silver Lake, MN 55381
MLS# 7115532Listed by: EDINA REALTY, INC.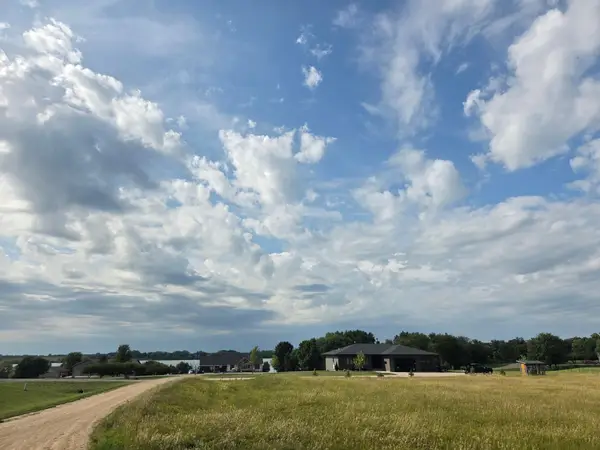 $83,000Pending1.91 Acres
TBD Judge Court, Silver Lake, MN 55381
MLS# 7128538Listed by: PROPERTY PEOPLE REALTY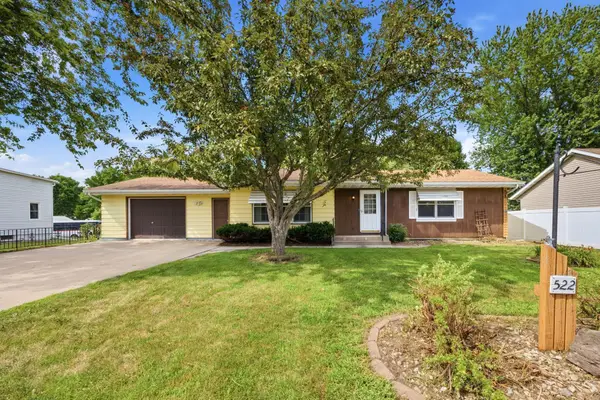 $235,000Pending2 beds 2 baths1,214 sq. ft.
522 Railroad Street Nw, Silver Lake, MN 55381
MLS# 7098390Listed by: EDINA REALTY, INC. $265,050Active3 beds 2 baths1,644 sq. ft.
213 Century Lane, Silver Lake, MN 55381
MLS# 7109296Listed by: MINNESOTA PROPERTY SHOP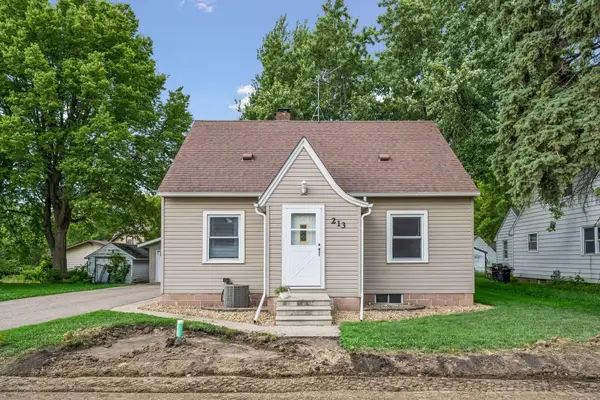 $222,927Active4 beds 2 baths1,876 sq. ft.
213 Queen Avenue Nw, Silver Lake, MN 55381
MLS# 7085394Listed by: RE/MAX ADVANTAGE PLUS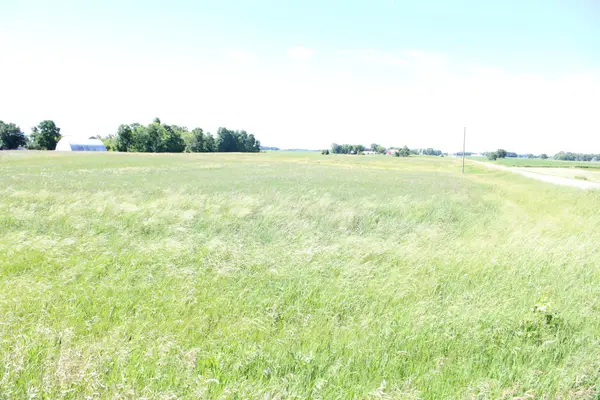 $255,000Active26 Acres
TBD 225th Street, Silver Lake, MN 55381
MLS# 7094388Listed by: RE/MAX RESULTS $300,000Active4 beds 2 baths1,812 sq. ft.
104 Century Lane, Silver Lake, MN 55381
MLS# 7069678Listed by: EDINA REALTY, INC.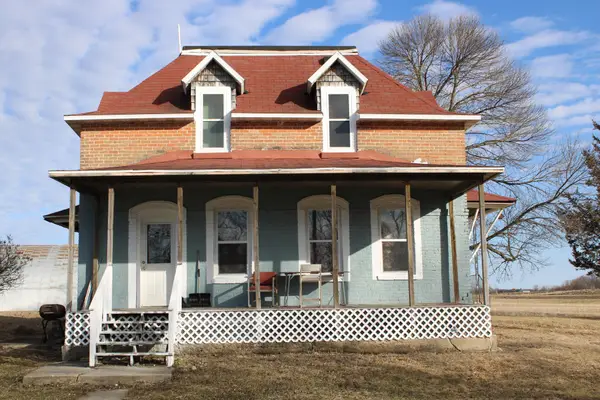 $660,000Active3 beds 2 baths1,792 sq. ft.
10142 225th Street, Silver Lake, MN 55381
MLS# 7034464Listed by: RE/MAX RESULTS


Protect your home and budget from life's surprises with an Assurant Home Warranty, backed by a partner that supports you through every step of homeownership. Explore Plans.
© 2023 - 2026 ERA Franchise Systems LLC. All rights reserved. ERA Franchise Systems LLC fully supports the principles of the Fair Housing Act and the Equal Opportunity Act. ERA, ERA Real Estate powered, and their respective logos are registered service marks of ERA Franchise Systems LLC. Each office is independently owned and operated.