
3235 Holly Circle, Slayton, MN 56172
Local realty services provided by:ERA Viking Realty
3235 Holly Circle,Slayton, MN 56172
$250,000
- 3 Beds
- 2 Baths
- 1,456 sq. ft.
- Single family
- Active
Listed by: taylor onken
Office: edina realty, inc.
MLS#:7163937
Source:NSMLS
Price summary
- Price:$250,000
- Price per sq. ft.:$85.85
About this home
Looking for space, privacy, and room to grow? This 3-bedroom, 2-bathroom home offers plenty of potential, including the opportunity to expand to 5 bedrooms with an unfinished basement featuring egress windows. The main floor includes three bedrooms, including a primary suite with a 3/4 en-suite bathroom and walk-in closet, along with washer and dryer hookups for convenient main floor laundry. The oversized, insulated two-stall garage provides plenty of room for vehicles, storage, hobbies, and more! Outside, enjoy the peaceful setting on a quiet street, with large established maple trees adding character to the lot and tall evergreens along the back of the property offering added privacy. A composite deck provides a great space to enjoy the outdoors. With a poured concrete foundation and plenty of possibilities to make it your own, this home is ready for its next chapter!
Contact an agent
Home facts
- Year built:2009
- Subdivision & Development:Mccord Add
- Listing ID #:7163937
- Added:1 day(s) ago
- Updated:October 27, 2026 at 04:43 PM
Rooms and interior
- Bedrooms:3
- Total bathrooms:2
- Full bathrooms:1
- Dining Description:Separate/Formal Dining Room
- Bathrooms Description:Main Floor 3/4 Bath, Main Floor Full Bath
- Kitchen Description:Cooktop, Microwave, Refrigerator, Wall Oven
- Basement:Yes
- Basement Description:Egress Window(s), Full, Sump Pump, Unfinished
- Living area:1,456 sq. ft.
Heating and cooling
- Cooling:Central Air
- Heating:Forced Air
- Central air:Yes
Structure and exterior
- Roof:Age Over 8 Years, Asphalt
- Year built:2009
- Building area:1,456 sq. ft.
- Lot area:0.39 Acres
- Lot Features:Tree Coverage - Medium
- Levels:1 Story
Utilities
- Water:City Water - Connected
- Sewer:City Sewer - Connected
Finances and disclosures
- Price:$250,000
- Price per sq. ft.:$85.85
- Tax amount:$3,692 (2026)
Features and amenities
- Appliances:Microwave, Refrigerator, Wall Oven, Water Softener Owned
- Amenities:Water Osmosis System, Water Softener Owned
Parking
- Parking description:Attached Garage, Concrete
- Garage:Yes
- Garage spaces:2
New listings near 3235 Holly Circle
- New
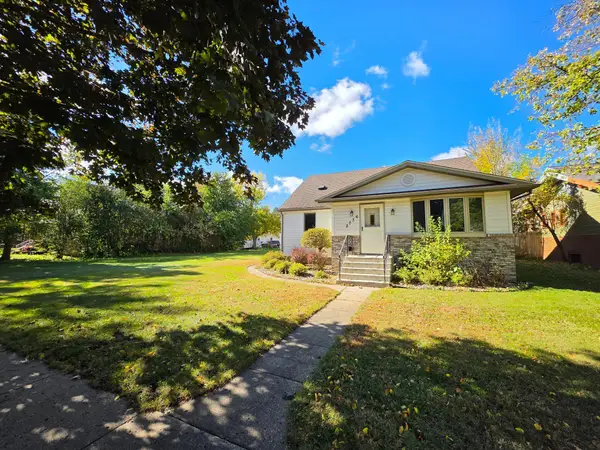 $290,000Active4 beds 3 baths1,654 sq. ft.
2736 Linden Avenue, Slayton, MN 56172
MLS# 7161771Listed by: CREATIVE THREE, INC.  $379,000Pending2 beds 1 baths1,414 sq. ft.
10 Sioux Trail, Slayton, MN 56172
MLS# 7152522Listed by: RE/MAX ADVANTAGE PLUS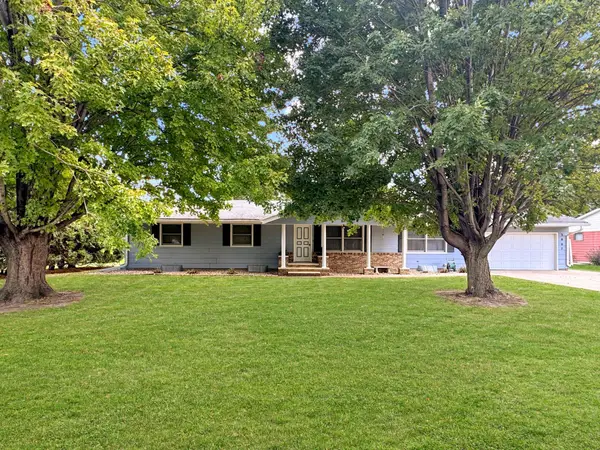 $250,000Active3 beds 3 baths3,088 sq. ft.
3007 Spruce Avenue, Slayton, MN 56172
MLS# 7155337Listed by: CREATIVE THREE, INC.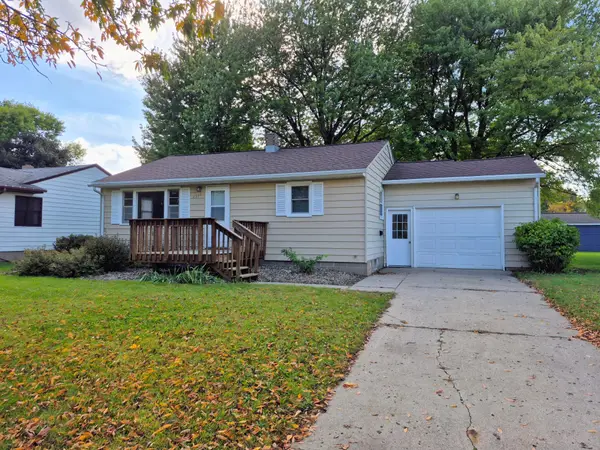 $165,000Active3 beds 2 baths1,392 sq. ft.
2936 Queen Avenue, Slayton, MN 56172
MLS# 7151256Listed by: KELLER WILLIAMS PREMIER REALTY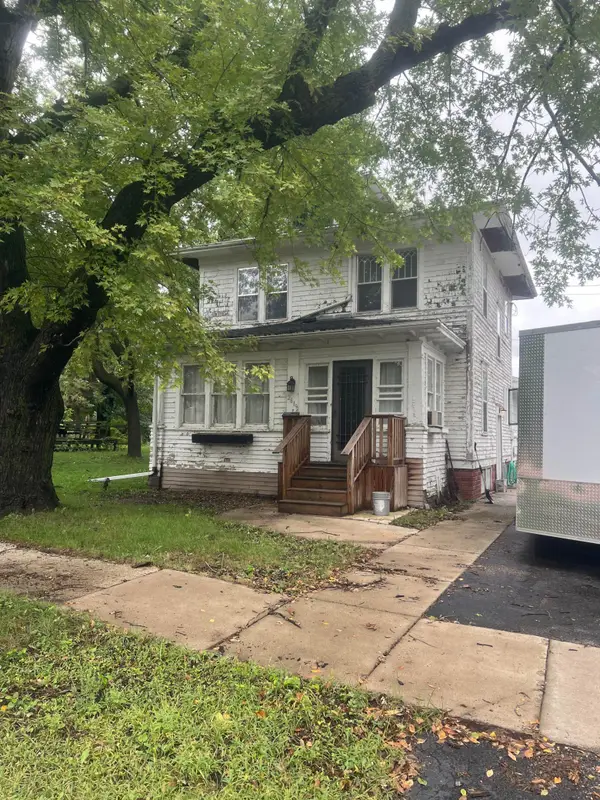 $77,500Active2 beds 2 baths1,560 sq. ft.
2619 22nd Street, Slayton, MN 56172
MLS# 7148608Listed by: RE/MAX ADVANTAGE PLUS $145,000Pending3 beds 2 baths1,184 sq. ft.
2713 Linden Avenue, Slayton, MN 56172
MLS# 7136012Listed by: EDINA REALTY, INC.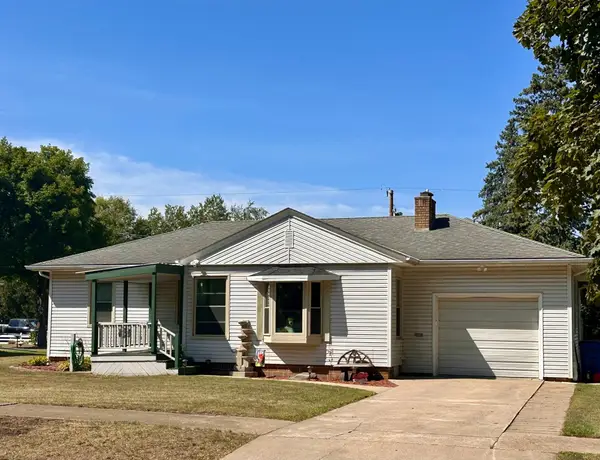 $182,500Active4 beds 2 baths1,922 sq. ft.
2934 Oak Avenue, Slayton, MN 56172
MLS# 7132092Listed by: KELLER WILLIAMS PREFERRED REALTY $289,000Active3 beds 2 baths1,930 sq. ft.
2420 34th Street, Slayton, MN 56172
MLS# 7117963Listed by: CREATIVE THREE, INC.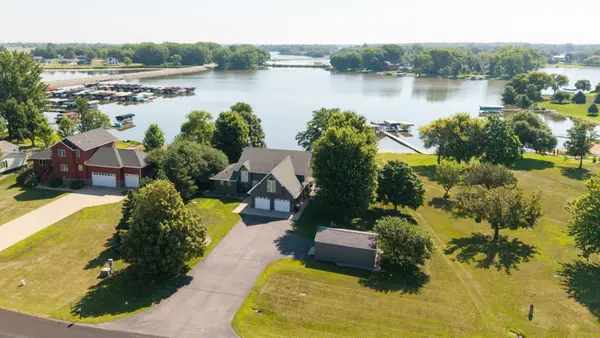 $749,000Active4 beds 4 baths2,974 sq. ft.
12 Lake Shetek Drive, Slayton, MN 56172
MLS# 7116790Listed by: FULL CIRCLE REALTY GROUP


Protect your home and budget from life's surprises with an Assurant Home Warranty, backed by a partner that supports you through every step of homeownership. Explore Plans.
© 2023 - 2026 ERA Franchise Systems LLC. All rights reserved. ERA Franchise Systems LLC fully supports the principles of the Fair Housing Act and the Equal Opportunity Act. ERA, ERA Real Estate powered, and their respective logos are registered service marks of ERA Franchise Systems LLC. Each office is independently owned and operated.