
35 Jasper Street, Soudan, MN 55782
Local realty services provided by:ERA Viking Realty
35 Jasper Street,Soudan, MN 55782
$249,900
- 4 Beds
- 3 Baths
- 1,838 sq. ft.
- Single family
- Active
Listed by: moe mossa
Office: savvy avenue, llc.
MLS#:7148631
Source:NSMLS
Price summary
- Price:$249,900
- Price per sq. ft.:$128.68
About this home
FULLY REMODELED UP NORTH RETREAT — TWO MINUTES TO LAKE VERMILION Some houses you have to imagine into. This one is already there. A 1940 gambrel-style fully remodeled and set under mature pines on well-sized lot in Soudan — two minutes to the Stuntz Bay boat launch and backing directly to Lake Vermilion State Park. Pine and cedar ceilings run throughout, with custom trim and hand-built dressers recessed into the knee walls. Craftsmanship that doesn't come out of a catalog. Behind it: updated electrical, new plumbing, new siding, new lighting, new roofs, and a propane furnace. Enter through a four-season porch — original beadboard wood ceiling, new windows on three sides. The living room pairs a pine plank ceiling and exposed cedar beam with a hand-built brick hearth and new wood stove. The open kitchen brings butcher block counters, peninsula seating for three, and a new matched Whirlpool suite: refrigerator, range, over-the-range microwave, dishwasher.
Contact an agent
Home facts
- Year built:1940
- Listing ID #:7148631
- Added:7 day(s) ago
- Updated:September 30, 2026 at 06:43 PM
Rooms and interior
- Bedrooms:4
- Total bathrooms:3
- Full bathrooms:2
- Half bathrooms:1
- Dining Description:Informal Dining Room, Kitchen/Dining Room
- Bathrooms Description:Main Floor Full Bath, Upper Level Full Bath, Walk-In Shower Stall
- Kitchen Description:Cooktop, Dishwasher, Exhaust Fan, Microwave, Range, Refrigerator, Stainless Steel Appliances
- Basement:Yes
- Basement Description:Block, Crawl Space, Daylight / Lookout Windows, Finished, Storage Space
- Living area:1,838 sq. ft.
Heating and cooling
- Cooling:Window Unit(s)
- Heating:Forced Air
Structure and exterior
- Roof:Age 8 Years or Less, Asphalt
- Year built:1940
- Building area:1,838 sq. ft.
- Lot area:0.28 Acres
- Lot Features:Tree Coverage - Medium
- Levels:2 Story
Utilities
- Water:City Water - Connected
- Sewer:City Sewer - Connected
Finances and disclosures
- Price:$249,900
- Price per sq. ft.:$128.68
- Tax amount:$1,072 (2026)
Features and amenities
- Appliances:Exhaust Fan, Microwave, Range, Refrigerator, Stainless Steel Appliances, Washer
- Laundry features:Dryer, Washer
- Amenities:ENERGY STAR Qualified Appliances, Electric Water Heater
Parking
- Parking description:Detached Garage, Heated Garage
- Garage:Yes
- Garage spaces:2
New listings near 35 Jasper Street
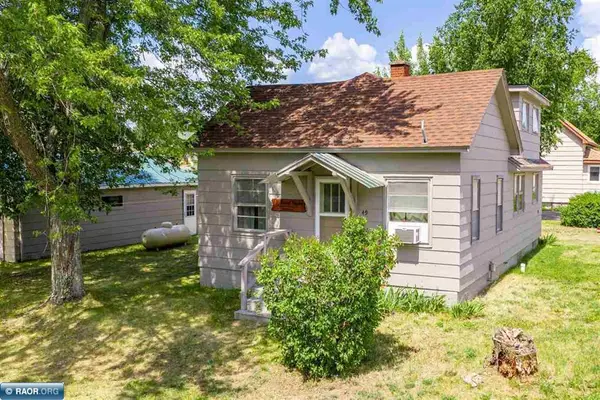 $139,900Active4 beds 1 baths1,122 sq. ft.
49 Gordon Street, Soudan, MN 55782
MLS# 7115153Listed by: VERMILION LAND OFFICE, INC.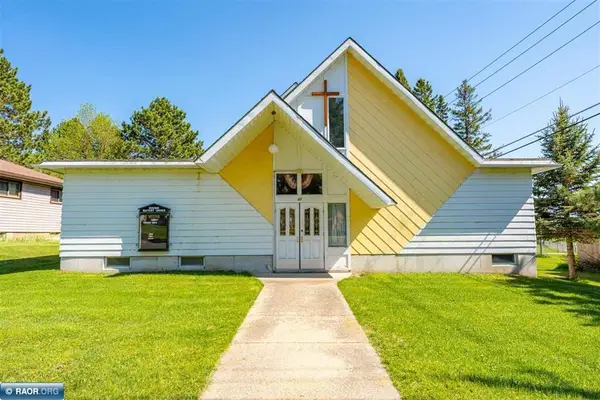 $150,000Active-- beds 2 baths5,045 sq. ft.
32 Church Street, Soudan, MN 55782
MLS# 7105568Listed by: VERMILION LAND OFFICE, INC.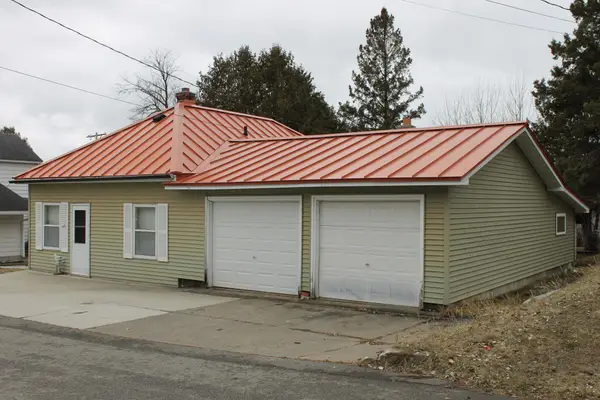 $124,900Pending2 beds 1 baths968 sq. ft.
45 Second Avenue, Soudan, MN 55782
MLS# 7054362Listed by: NORTHWOODS LAND OFFICE, INC $49,000Active3.59 Acres
TBD Highway 169, Soudan, MN 55782
MLS# 7037723Listed by: VERMILION LAND OFFICE, INC.


Protect your home and budget from life's surprises with an Assurant Home Warranty, backed by a partner that supports you through every step of homeownership. Explore Plans.
© 2023 - 2026 ERA Franchise Systems LLC. All rights reserved. ERA Franchise Systems LLC fully supports the principles of the Fair Housing Act and the Equal Opportunity Act. ERA, ERA Real Estate powered, and their respective logos are registered service marks of ERA Franchise Systems LLC. Each office is independently owned and operated.