
32694 742nd Avenue, South Haven, MN 55382
Local realty services provided by:ERA Prospera Real Estate
32694 742nd Avenue,South Haven, MN 55382
$575,000
- 3 Beds
- 2 Baths
- 1,080 sq. ft.
- Single family
- Active
Upcoming open houses
- Sat, Aug 0110:00 am - 12:00 pm
Listed by: janice l smith
Office: edina realty, inc.
MLS#:7116505
Source:NSMLS
Price summary
- Price:$575,000
- Price per sq. ft.:$532.41
About this home
Nestled among mature trees on the pristine shores of Lake Francis, this beautifully remodeled year-round lake home offers the perfect blend of comfort, charm, and breathtaking natural beauty. Wake up to the spectacular sunrise views and enjoy 65 feet of level, hard sand-bottom lakeshore, ideal for swimming, boating, and making unforgettable memories on the water. Completely remodeled in 2019 and move-in ready, this 1,080 finished square foot home features 3 bedrooms, and 2 bathrooms with stylish updated throughout. The fantastic covered lakeside deck is the perfect place to enjoy your morning coffee, entertain guests, or simply relax while taking in the stunning lake views. Lake Francis is a highly sought-after 1, 053 acre, full recreation lake known for its exceptional water clarity of over 11+ ft, offering outstanding boating, fishing, swimming, and year-round enjoyment. Whether you're on the water at sunrise or soaking in the peaceful surroundings from shore, you'll appreciate everything this remarkable lake has to offer. The 2-car attached garage provides ample storage for vehicles, recreational equipment, and all your lake essentials. Best of all, this property is being sold furnished, including the dock, jet ski lift, and lake toys, making this a truly turnkey opportunity to start enjoying lake life from day one. Whether you're looking for a weekend getaway or a year-round residence, this exceptional Lake Francis property checks all the boxes. Don't miss this rare opportunity to won your own little slice of heaven before summer comes to an end! Home is in a flood plain, this could affect financing....
Contact an agent
Home facts
- Year built:1960
- Subdivision & Development:Melody Lane Sub
- Listing ID #:7116505
- Added:2 day(s) ago
- Updated:August 01, 2026 at 11:58 AM
Rooms and interior
- Bedrooms:3
- Total bathrooms:2
- Full bathrooms:1
- Dining Description:Eat In Kitchen, Informal Dining Room
- Bathrooms Description:Main Floor 3/4 Bath, Main Floor Full Bath, Walk-In Shower Stall, Walk-through
- Kitchen Description:Dishwasher, Microwave, Range, Refrigerator, Stainless Steel Appliances
- Basement:Yes
- Basement Description:Crawl Space, Drain Tiled, Drainage System, Sump Pump
- Living area:1,080 sq. ft.
Heating and cooling
- Cooling:Central Air
- Heating:Forced Air
- Central air:Yes
Structure and exterior
- Roof:Age Over 8 Years, Asphalt, Pitched
- Year built:1960
- Building area:1,080 sq. ft.
- Lot area:0.25 Acres
- Lot Features:Accessible Shoreline, Flood Plain, Irregular Lot, Level, Tree Coverage - Medium
- Construction Materials:Block
- Levels:1 Story
Utilities
- Water:Private, Well
- Sewer:Mound Septic, Septic System Compliant - Yes
Finances and disclosures
- Price:$575,000
- Price per sq. ft.:$532.41
- Tax amount:$3,638 (2026)
Features and amenities
- Appliances:Microwave, Range, Refrigerator, Stainless Steel Appliances, Washer, Water Softener Owned
- Laundry features:Dryer, Washer
- Amenities:Electric Water Heater, Fuel Tank - Rented, Water Softener Owned
Parking
- Parking description:Asphalt, Attached Garage
- Garage:Yes
- Garage spaces:2
New listings near 32694 742nd Avenue
- New
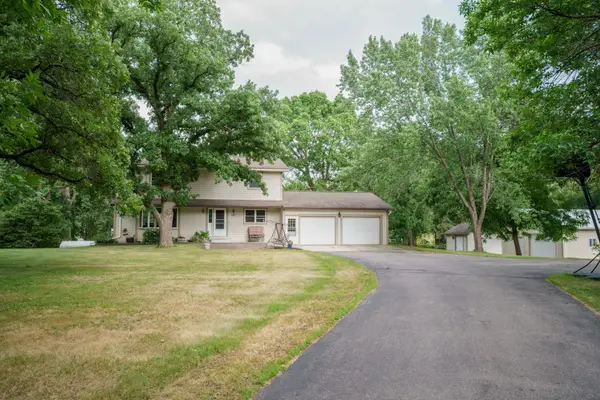 $465,000Active4 beds 3 baths2,096 sq. ft.
643 Crescent Road, South Haven, MN 55382
MLS# 7119943Listed by: LPT REALTY, LLC - New
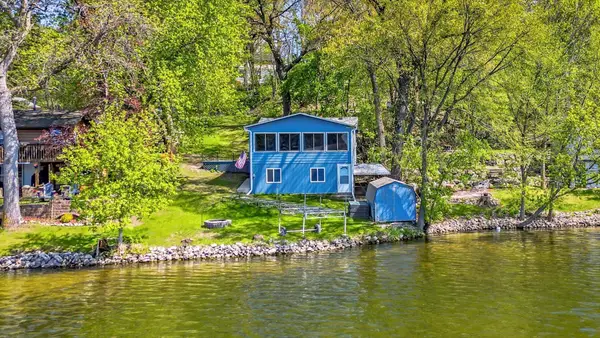 $250,000Active2 beds 1 baths1,190 sq. ft.
16266 109th Street Nw, South Haven, MN 55382
MLS# 7119141Listed by: KRIS LINDAHL REAL ESTATE - New
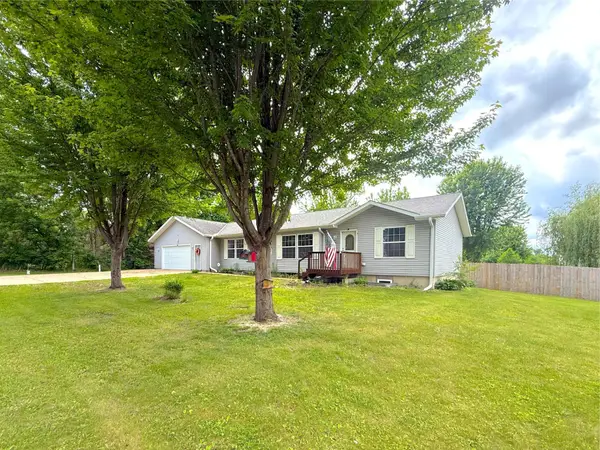 $349,900Active3 beds 2 baths1,370 sq. ft.
13871 50th Avenue, South Haven, MN 55382
MLS# 7102763Listed by: OAK REALTY LLP - New
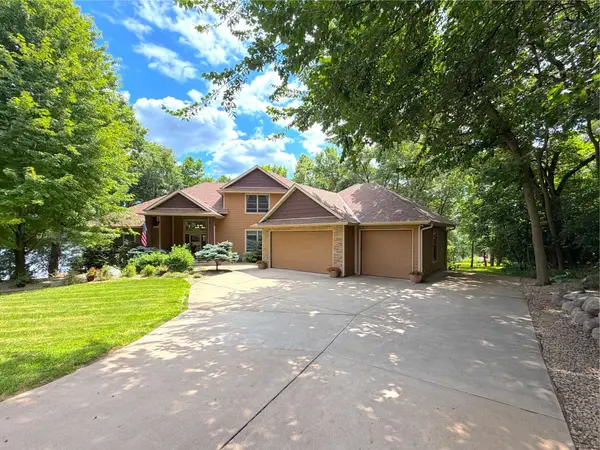 $1,395,000Active4 beds 4 baths4,938 sq. ft.
12662 Louisa Court, South Haven, MN 55382
MLS# 7114747Listed by: OAK REALTY LLP 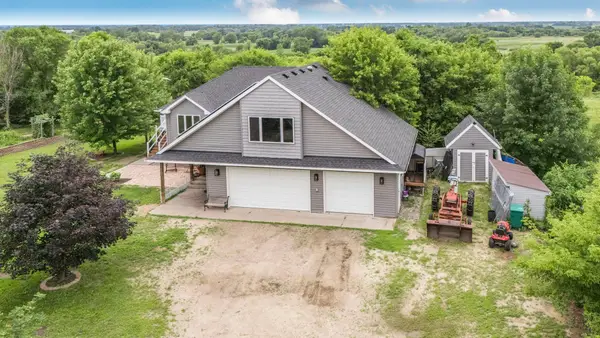 $624,900Active4 beds 3 baths2,901 sq. ft.
33381 743rd Avenue, South Haven, MN 55382
MLS# 7112954Listed by: EXP REALTY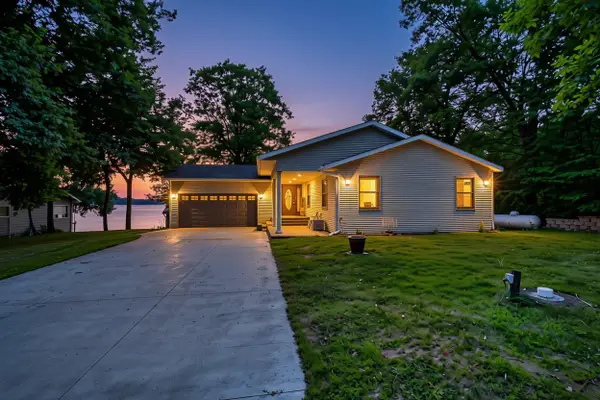 $849,000Active5 beds 3 baths2,328 sq. ft.
32150 742nd Avenue, South Haven, MN 55382
MLS# 7109198Listed by: EDINA REALTY, INC.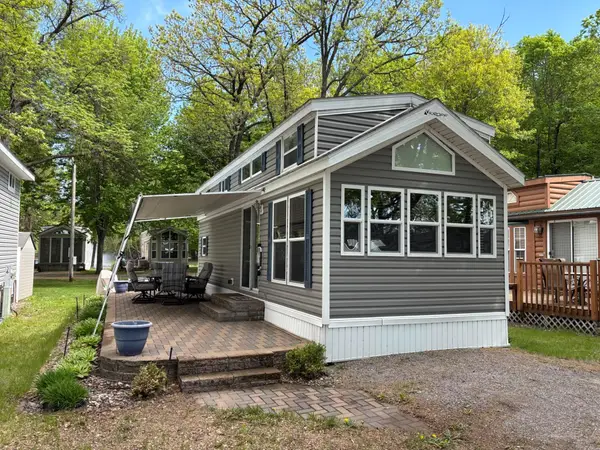 $169,000Active1 beds 1 baths432 sq. ft.
10255 Nevens Avenue Nw #35, South Haven, MN 55382
MLS# 7110736Listed by: BEYCOME BROKERAGE REALTY LLC $525,000Active3 beds 2 baths2,184 sq. ft.
1307 County Road 44, South Haven, MN 55382
MLS# 7109445Listed by: KELLER WILLIAMS INTEGRITY NW $595,000Active4 beds 2 baths1,440 sq. ft.
17844 45th Street Nw, South Haven, MN 55382
MLS# 7108440Listed by: OAK REALTY LLP


Protect your home and budget from life's surprises with an Assurant Home Warranty, backed by a partner that supports you through every step of homeownership. Explore Plans.
© 2023 - 2026 ERA Franchise Systems LLC. All rights reserved. ERA Franchise Systems LLC fully supports the principles of the Fair Housing Act and the Equal Opportunity Act. ERA, ERA Real Estate powered, and their respective logos are registered service marks of ERA Franchise Systems LLC. Each office is independently owned and operated.