
111 14th Avenue S, South Saint Paul, MN 55075
Local realty services provided by:ERA Gillespie Real Estate
111 14th Avenue S,South Saint Paul, MN 55075
$150,000
- 1 Beds
- 3 Baths
- 652 sq. ft.
- Single family
- Active
Listed by: lindsey weiland
Office: real broker, llc.
MLS#:7154382
Source:NSMLS
Price summary
- Price:$150,000
- Price per sq. ft.:$138.76
About this home
Welcome to this charming home full of potential and character. The main level offers a comfortable living room, dining room, bedroom, convenient ¾ bathroom, and inviting front porch—leaving only the kitchen ready for your finishing touches. Downstairs you’ll find another ¾ bath already in place, with plenty of space to create additional living area. The upper level provides flexible room perfect for a bedroom or extra storage. Nestled on a .114-acre lot, this home is ready for someone to add their personal style. Garage will be removed prior to closing.
Contact an agent
Home facts
- Year built:1940
- Subdivision & Development:Wharton & Millers Add
- Listing ID #:7154382
- Added:9 day(s) ago
- Updated:October 22, 2026 at 04:26 PM
Rooms and interior
- Bedrooms:1
- Total bathrooms:3
- Dining Description:Informal Dining Room
- Bathrooms Description:Main Floor 3/4 Bath
- Kitchen Description:Range, Refrigerator
- Basement:Yes
- Basement Description:Block
- Living area:652 sq. ft.
Heating and cooling
- Cooling:Central Air
- Heating:Forced Air
- Central air:Yes
Structure and exterior
- Year built:1940
- Building area:652 sq. ft.
- Lot area:0.11 Acres
- Lot Features:Tree Coverage - Heavy
- Levels:1 1/2 Story
Utilities
- Water:City Water - Connected
- Sewer:City Sewer - In Street
Finances and disclosures
- Price:$150,000
- Price per sq. ft.:$138.76
- Tax amount:$3,282 (2026)
Features and amenities
- Appliances:Range, Refrigerator
New listings near 111 14th Avenue S
- Coming SoonOpen Sat, 11:30am to 1pm
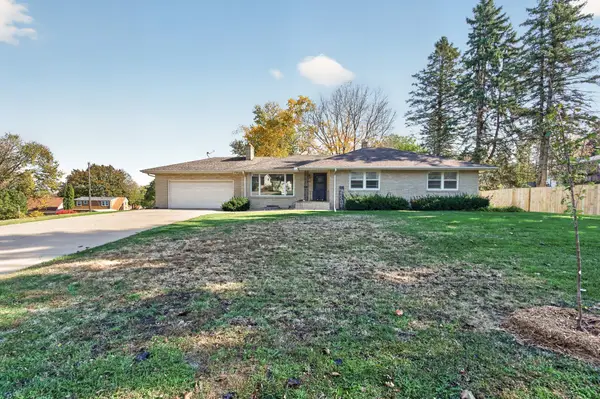 $389,900Coming Soon4 beds 2 baths2,496 sq. ft.
346 Reid Lane, South Saint Paul, MN 55075
MLS# 7160522Listed by: RE/MAX RESULTS - New
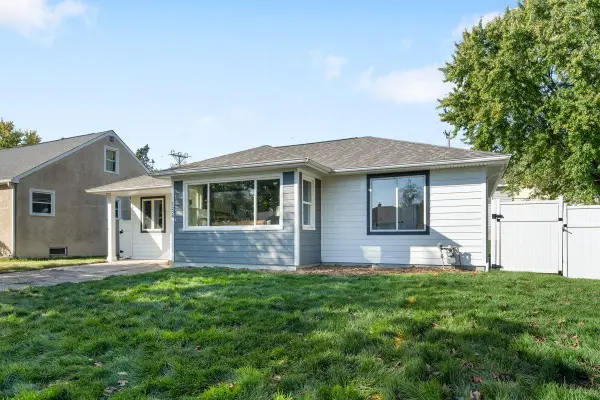 $339,000Active4 beds 2 baths1,950 sq. ft.
1224 6th Avenue S, South Saint Paul, MN 55075
MLS# 7162640Listed by: REAL BROKER, LLC - Open Sat, 11am to 1pmNew
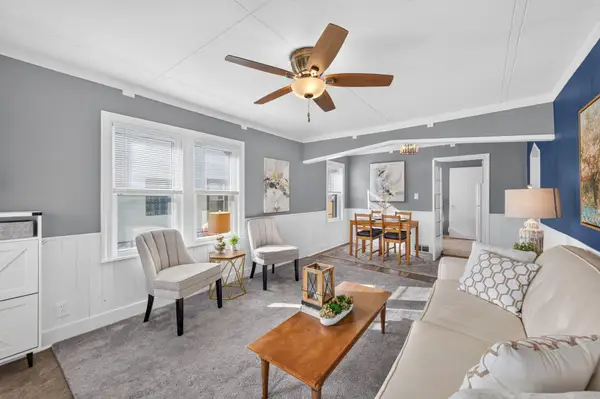 $245,000Active2 beds 1 baths1,080 sq. ft.
1110 5th Avenue S, South Saint Paul, MN 55075
MLS# 7161154Listed by: LAKES SOTHEBY'S INTERNATIONAL REALTY - New
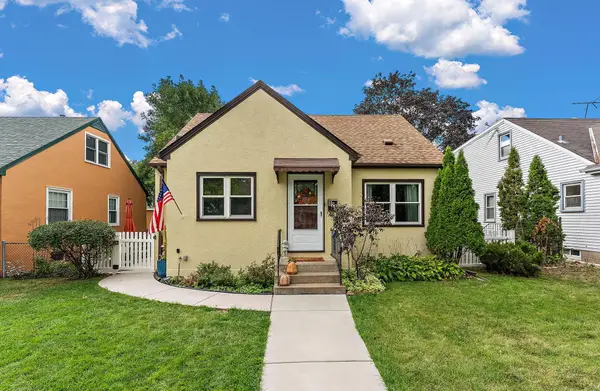 $295,000Active3 beds 2 baths1,584 sq. ft.
828 3rd Avenue S, South Saint Paul, MN 55075
MLS# 7163043Listed by: METZEN REALTY AND ASSOCIATES CO. - New
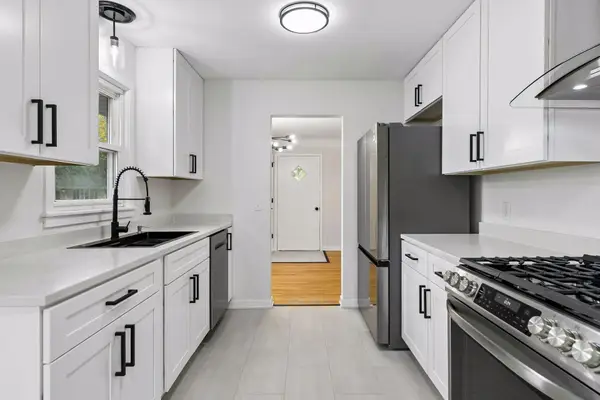 $349,900Active3 beds 1 baths1,502 sq. ft.
740 24th Avenue N, South Saint Paul, MN 55075
MLS# 7160585Listed by: LPT REALTY, LLC - New
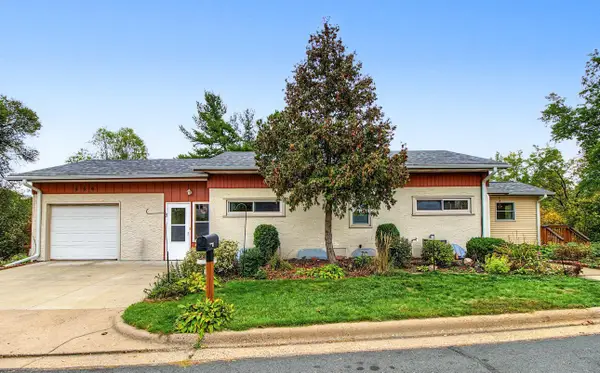 $309,900Active3 beds 2 baths1,951 sq. ft.
556 Turin Avenue, South Saint Paul, MN 55075
MLS# 7160541Listed by: RIVER SOURCE REALTY - New
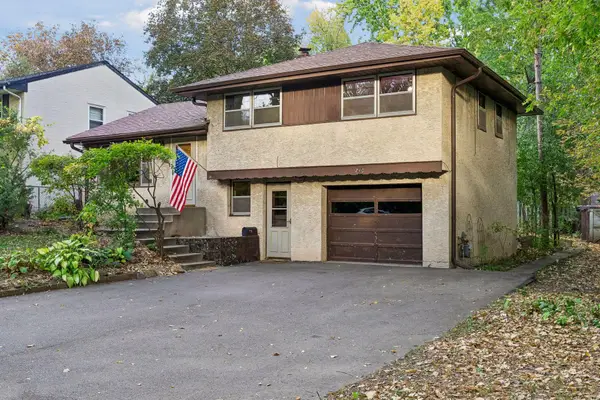 $279,900Active3 beds 2 baths1,568 sq. ft.
740 17th Avenue N, South Saint Paul, MN 55075
MLS# 7156021Listed by: COLDWELL BANKER REALTY - Open Sun, 11am to 1pmNew
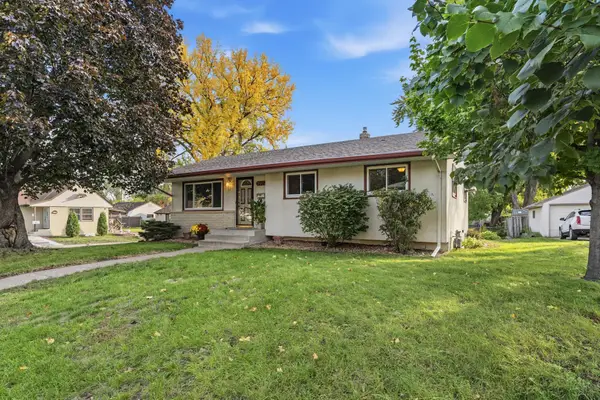 $329,900Active3 beds 2 baths1,571 sq. ft.
1403 8th Avenue S, South Saint Paul, MN 55075
MLS# 7158268Listed by: METRO BUYERS BROKER INC  $259,900Active4 beds 2 baths1,444 sq. ft.
128 4th Avenue S, South Saint Paul, MN 55075
MLS# 7157798Listed by: METZEN REALTY AND ASSOCIATES CO.


Protect your home and budget from life's surprises with an Assurant Home Warranty, backed by a partner that supports you through every step of homeownership. Explore Plans.
© 2023 - 2026 ERA Franchise Systems LLC. All rights reserved. ERA Franchise Systems LLC fully supports the principles of the Fair Housing Act and the Equal Opportunity Act. ERA, ERA Real Estate powered, and their respective logos are registered service marks of ERA Franchise Systems LLC. Each office is independently owned and operated.