
122 W Warburton Street, South Saint Paul, MN 55075
Local realty services provided by:ERA Gillespie Real Estate
122 W Warburton Street,South Saint Paul, MN 55075
$239,900
- 4 Beds
- 2 Baths
- 1,171 sq. ft.
- Single family
- Coming Soon
Listed by: bradley adam
Office: fathom realty mn, llc.
MLS#:7171527
Source:NSMLS
Price summary
- Price:$239,900
- Price per sq. ft.:$168.23
About this home
Welcome home to this charming, move-in-ready 4-bedroom, 2-bath gem! Whether you are a first-time buyer or a savvy investor, this property checks every box—with all the big-ticket items already done for you, including a brand-new roof, refinished hardwood floors, brand-new carpet, fresh paint throughout, and new interior doors. The main level offers timeless character alongside two bedrooms and a full bath, while the walk-out lower level expands your living space with two additional bedrooms, a second bath, and a versatile bonus room ideal for a home office, rec area, or guest suite. You will also love the convenience of the lower-level laundry room featuring built-in shelving and direct walk-out access to a great lot. Complete with quick, easy highway access for a breeze of a commute, this updated home won't last long—schedule your showing today!
Contact an agent
Home facts
- Year built:1953
- Listing ID #:7171527
- Updated:November 19, 2026 at 03:56 PM
Rooms and interior
- Bedrooms:4
- Total bathrooms:2
- Full bathrooms:1
- Half bathrooms:1
- Dining Description:Eat In Kitchen
- Bathrooms Description:1/2 Basement, Main Floor Full Bath
- Kitchen Description:Exhaust Fan, Microwave, Range, Refrigerator
- Basement:Yes
- Basement Description:Finished, Walkout
- Living area:1,171 sq. ft.
Heating and cooling
- Cooling:Central Air
- Heating:Forced Air
- Central air:Yes
Structure and exterior
- Roof:Age 8 Years or Less, Asphalt
- Year built:1953
- Building area:1,171 sq. ft.
- Lot area:0.23 Acres
- Lot Features:Public Transit (w/in 6 blks), Tree Coverage - Light
- Levels:1 Story
Utilities
- Water:City Water - Connected
- Sewer:City Sewer - Connected
Finances and disclosures
- Price:$239,900
- Price per sq. ft.:$168.23
- Tax amount:$3,064 (2026)
Features and amenities
- Appliances:Exhaust Fan, Microwave, Range, Refrigerator, Washer, Water Softener Owned
- Laundry features:Dryer, Washer
- Amenities:Water Softener Owned
New listings near 122 W Warburton Street
- New
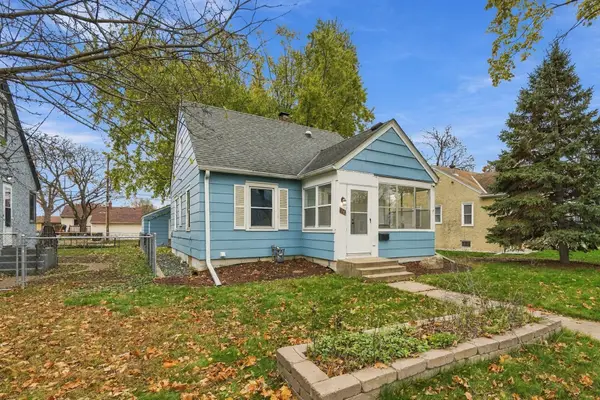 $269,900Active3 beds 1 baths1,286 sq. ft.
823 7th Avenue S, South Saint Paul, MN 55075
MLS# 7171988Listed by: JAMES M. WATERS - New
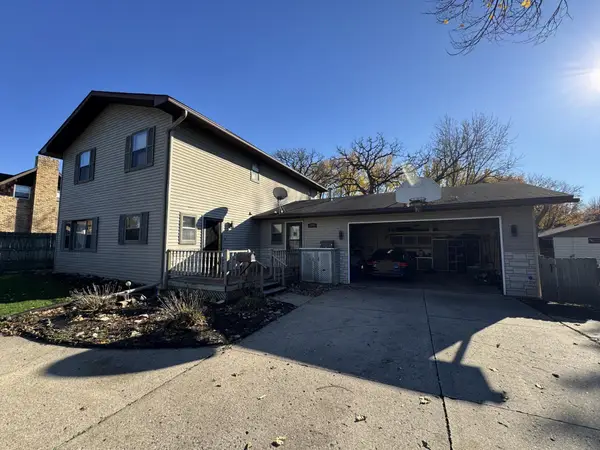 $399,000Active5 beds 4 baths3,460 sq. ft.
2011 Wentworth Avenue, South Saint Paul, MN 55075
MLS# 7171995Listed by: JEFF HAGEL - New
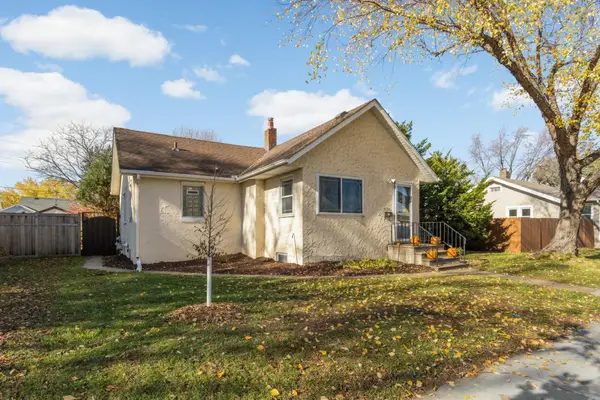 $317,000Active3 beds 2 baths1,824 sq. ft.
850 5th Avenue S, South Saint Paul, MN 55075
MLS# 7171005Listed by: VIBE REALTY - New
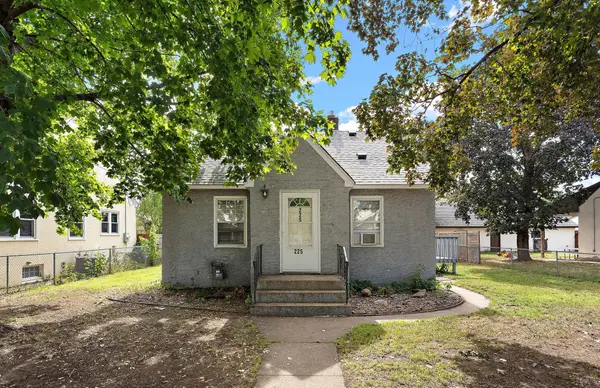 $264,900Active4 beds 2 baths1,312 sq. ft.
225 Richmond Street W, South Saint Paul, MN 55075
MLS# 7171645Listed by: METZEN REALTY AND ASSOCIATES CO. - New
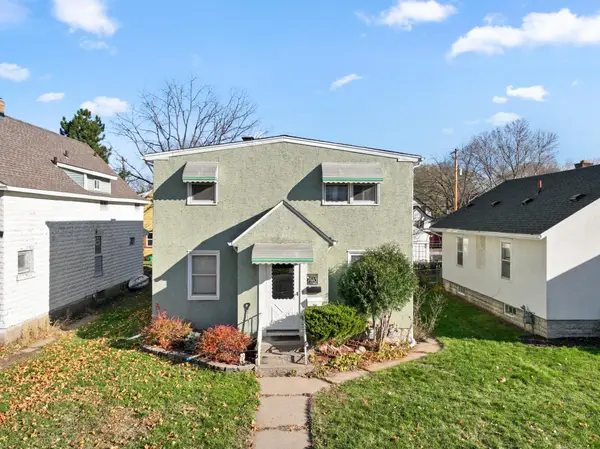 $379,950Active4 beds 2 baths2,364 sq. ft.
413 5th Avenue S, South Saint Paul, MN 55075
MLS# 7168633Listed by: LAKES AREA REALTY 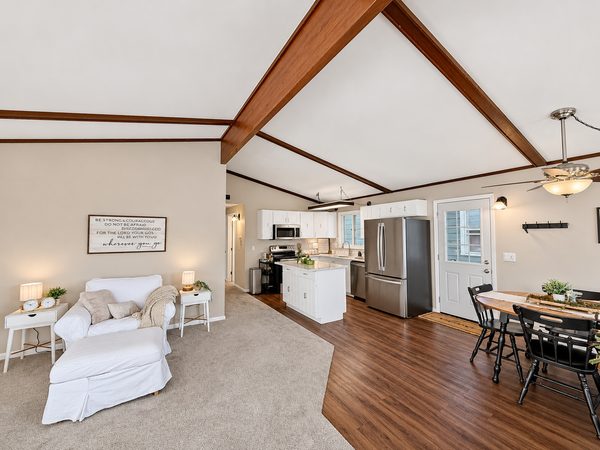 $319,900Active4 beds 2 baths2,012 sq. ft.
642 11th Avenue N, South Saint Paul, MN 55075
MLS# 7170394Listed by: EXP REALTY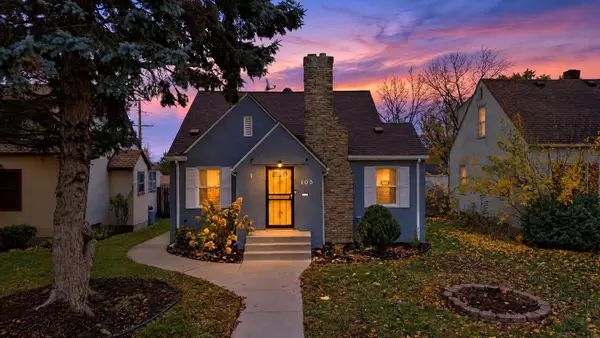 $284,900Active3 beds 2 baths1,294 sq. ft.
105 13th Avenue S, South Saint Paul, MN 55075
MLS# 7170148Listed by: BRIDGE REALTY, LLC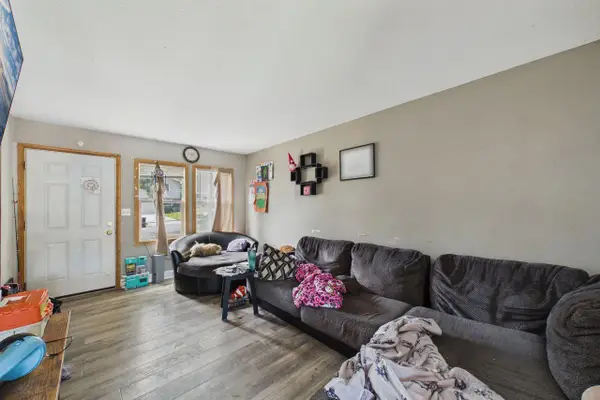 $379,900Active6 beds 2 baths2,000 sq. ft.
355 14th Avenue S, South Saint Paul, MN 55075
MLS# 7169701Listed by: COLDWELL BANKER REALTY - SOUTHWEST REGIONAL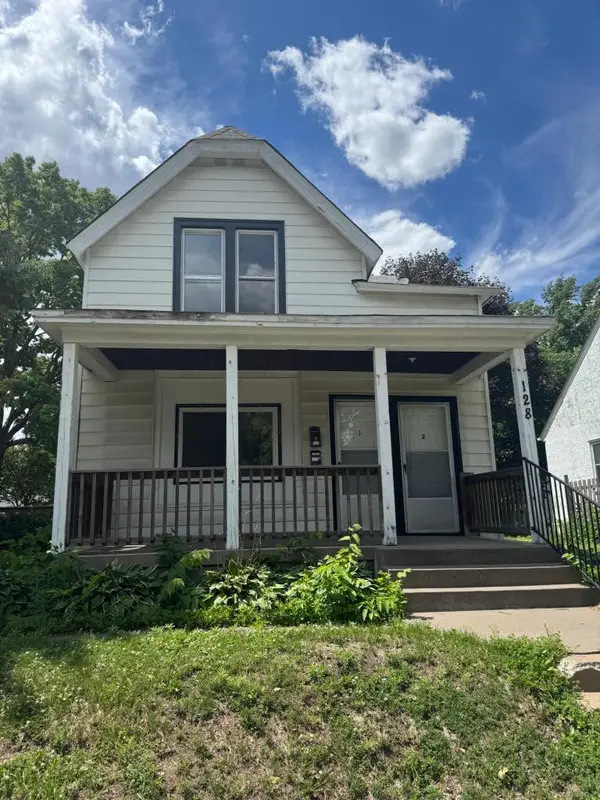 $250,000Active4 beds 2 baths1,444 sq. ft.
128 4th Avenue S, South Saint Paul, MN 55075
MLS# 7168513Listed by: METZEN REALTY AND ASSOCIATES CO.


Protect your home and budget from life's surprises with an Assurant Home Warranty, backed by a partner that supports you through every step of homeownership. Explore Plans.
© 2023 - 2026 ERA Franchise Systems LLC. All rights reserved. ERA Franchise Systems LLC fully supports the principles of the Fair Housing Act and the Equal Opportunity Act. ERA, ERA Real Estate powered, and their respective logos are registered service marks of ERA Franchise Systems LLC. Each office is independently owned and operated.