
1329 Kassan Drive, South Saint Paul, MN 55075
Local realty services provided by:ERA Viking Realty
1329 Kassan Drive,South Saint Paul, MN 55075
$475,000
- 4 Beds
- 3 Baths
- 2,852 sq. ft.
- Single family
- Active
Upcoming open houses
- Sat, Aug 0110:00 am - 11:30 am
Listed by: lisa duffy, mark duffy
Office: keller williams select realty
MLS#:7111484
Source:NSMLS
Price summary
- Price:$475,000
- Price per sq. ft.:$151.47
About this home
Welcome to this spacious 4-bedroom, 3-bath home designed for comfortable living and entertaining. The home features beautiful hardwood floors and an open, inviting layout filled with natural light. Multiple sliding glass doors provide seamless access to the expansive deck, creating the perfect space for outdoor dining, relaxing, and enjoying the surrounding views.
The walkout lower level opens directly to a private patio, offering additional outdoor living space and easy access to the backyard. A durable concrete driveway provides ample parking and enhances the home's curb appeal.
With generous living spaces, abundant natural light, and exceptional indoor-outdoor flow, this home is ideal for everyday living as well as entertaining family and friends. Some photos have been digitally altered. (staged)
Contact an agent
Home facts
- Year built:1966
- Subdivision & Development:Kassan Crest
- Listing ID #:7111484
- Added:3 day(s) ago
- Updated:August 01, 2026 at 11:58 AM
Rooms and interior
- Bedrooms:4
- Total bathrooms:3
- Full bathrooms:1
- Dining Description:Informal Dining Room, Living/Dining Room
- Bathrooms Description:3/4 Basement, Main Floor Full Bath
- Kitchen Description:Dishwasher, Microwave, Range, Refrigerator
- Basement:Yes
- Basement Description:Finished, Walkout
- Living area:2,852 sq. ft.
Heating and cooling
- Cooling:Central Air
- Heating:Forced Air
- Central air:Yes
Structure and exterior
- Year built:1966
- Building area:2,852 sq. ft.
- Lot area:0.61 Acres
- Levels:1 Story
Utilities
- Water:City Water - Connected
- Sewer:City Sewer - Connected
Finances and disclosures
- Price:$475,000
- Price per sq. ft.:$151.47
- Tax amount:$6,476 (2026)
Features and amenities
- Appliances:Microwave, Range, Refrigerator, Washer, Water Softener Owned
- Laundry features:Dryer, Washer
- Amenities:Water Softener Owned
Parking
- Parking description:Attached Garage, Concrete
- Garage:Yes
- Garage spaces:2
New listings near 1329 Kassan Drive
- Coming Soon
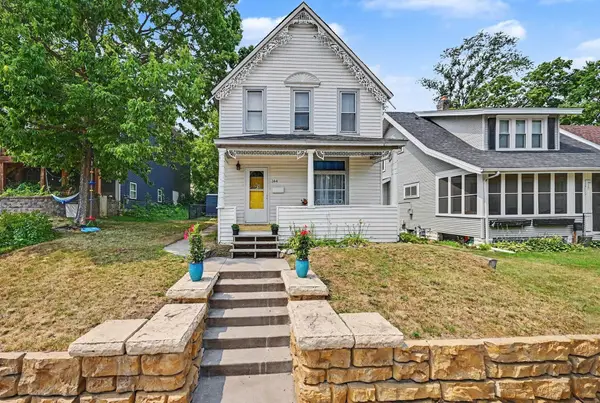 $275,000Coming Soon4 beds 2 baths
144 3rd Avenue S, South Saint Paul, MN 55075
MLS# 7116922Listed by: KELLER WILLIAMS SELECT REALTY - New
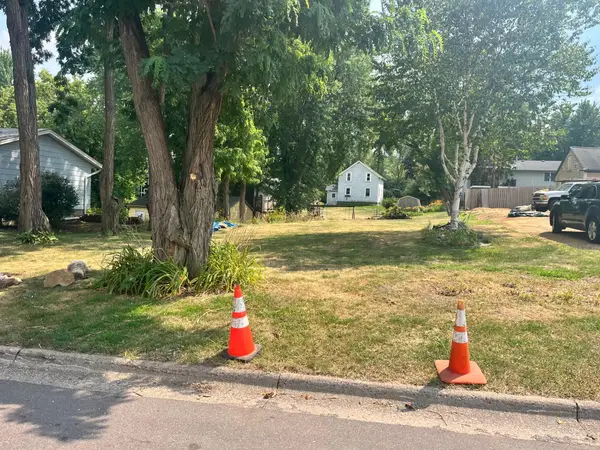 $140,000Active0.2 Acres
25XX Butler Ave E, South Saint Paul, MN 55075
MLS# 7116967Listed by: EXP REALTY - Coming Soon
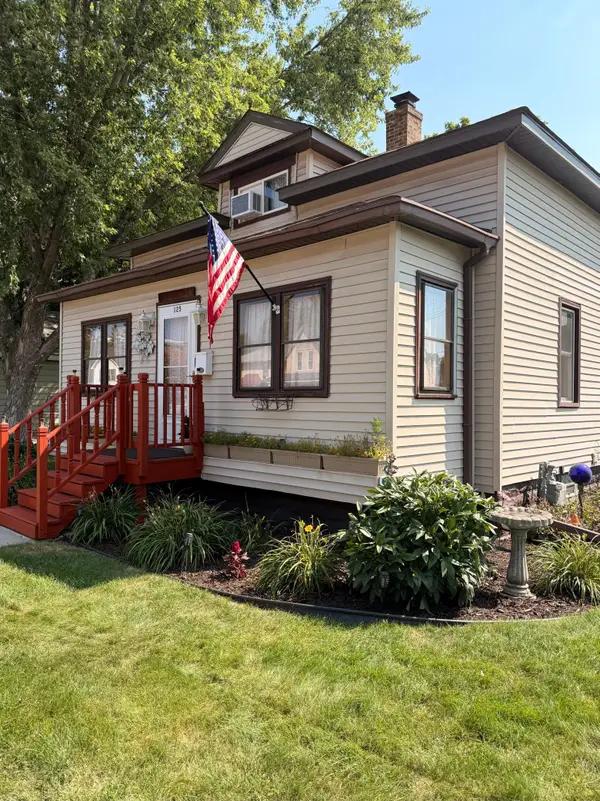 $399,900Coming Soon3 beds 1 baths
125 3rd Avenue S, South Saint Paul, MN 55075
MLS# 7118066Listed by: CARDINAL REALTY CO. - Open Sat, 2 to 4pmNew
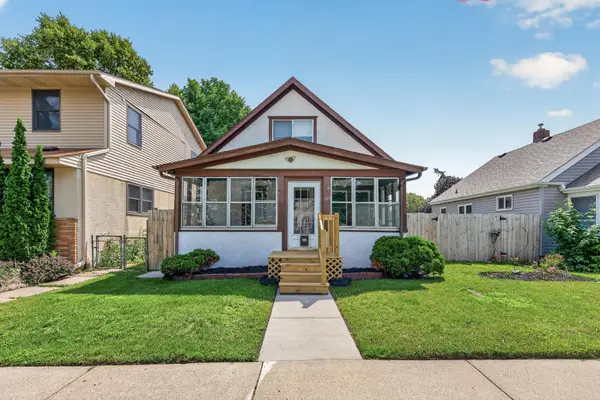 $265,000Active3 beds 2 baths1,223 sq. ft.
529 3rd Avenue S, South Saint Paul, MN 55075
MLS# 7117819Listed by: LPT REALTY, LLC - Coming Soon
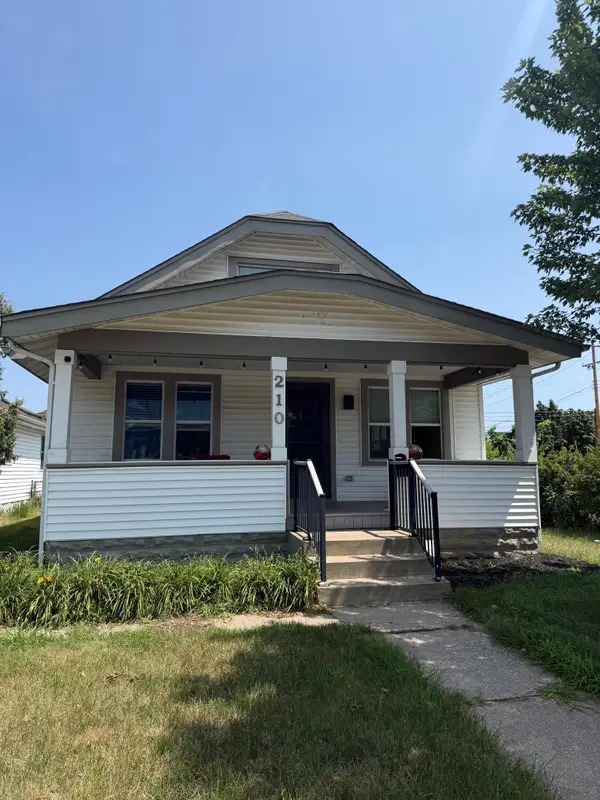 $320,000Coming Soon3 beds 3 baths
210 6th Avenue N, South Saint Paul, MN 55075
MLS# 7115788Listed by: KELLER WILLIAMS REALTY INTEGRITY - Open Sun, 12 to 2:30pmNew
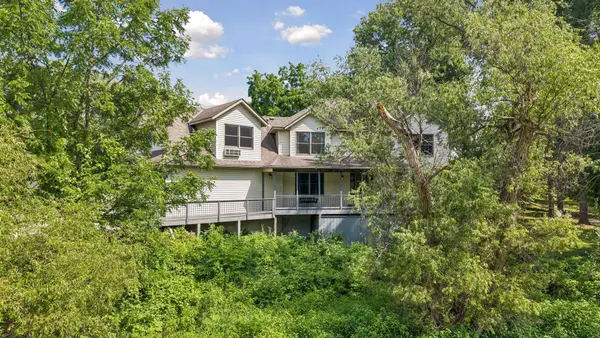 $599,900Active5 beds 4 baths4,052 sq. ft.
2209 Congress Street, South Saint Paul, MN 55075
MLS# 7117689Listed by: COLDWELL BANKER REALTY - LAKES - Open Sat, 1:30 to 3pmNew
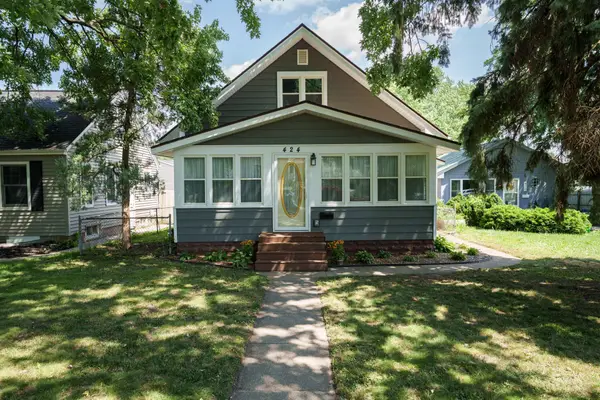 $274,900Active3 beds 1 baths1,147 sq. ft.
424 16th Avenue N, South Saint Paul, MN 55075
MLS# 7115938Listed by: MINNESOTA REALTY COMPANY - Open Sun, 11am to 1pmNew
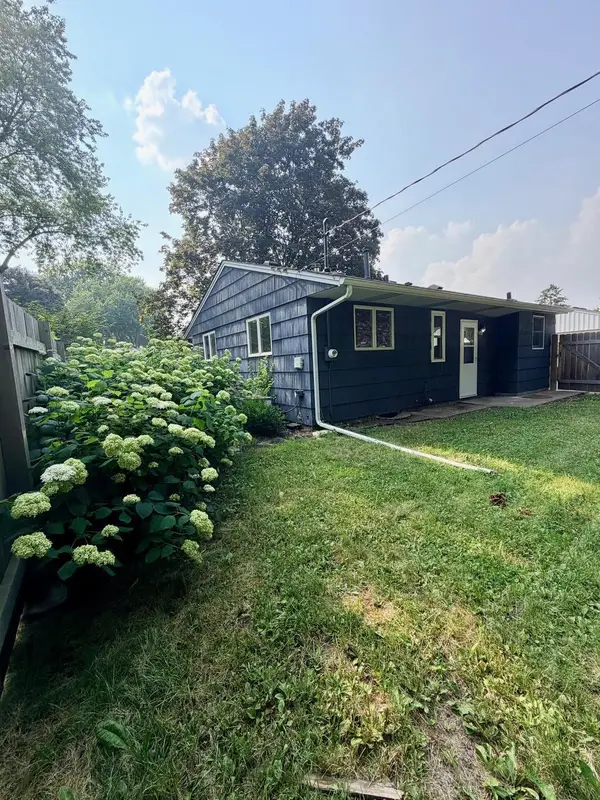 $300,000Active2 beds 1 baths1,236 sq. ft.
738 22nd Avenue N, South Saint Paul, MN 55075
MLS# 7115925Listed by: METZEN REALTY AND ASSOCIATES CO. 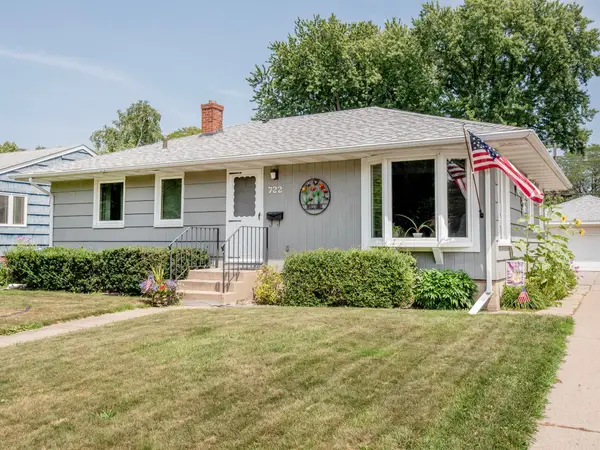 $349,900Pending2 beds 2 baths1,568 sq. ft.
722 24th Avenue N, South Saint Paul, MN 55075
MLS# 7114956Listed by: CARDINAL REALTY CO.


Protect your home and budget from life's surprises with an Assurant Home Warranty, backed by a partner that supports you through every step of homeownership. Explore Plans.
© 2023 - 2026 ERA Franchise Systems LLC. All rights reserved. ERA Franchise Systems LLC fully supports the principles of the Fair Housing Act and the Equal Opportunity Act. ERA, ERA Real Estate powered, and their respective logos are registered service marks of ERA Franchise Systems LLC. Each office is independently owned and operated.