
213 14th Avenue S, South Saint Paul, MN 55075
Local realty services provided by:ERA Viking Realty
213 14th Avenue S,South Saint Paul, MN 55075
$265,000
- 3 Beds
- 1 Baths
- 872 sq. ft.
- Single family
- Active
Listed by: amy s piggee, maxwell piggee
Office: re/max results
MLS#:7102660
Source:NSMLS
Price summary
- Price:$265,000
- Price per sq. ft.:$303.9
About this home
Charming and move-in ready, this adorable one-level rambler features three bedrooms and a full bath on the main floor. Enjoy the fully fenced, private backyard complete with a spacious floating deck-perfect for relaxing or entertaining. The oversized 2 1/2- car garage provides plenty of room for vehicles, storage, or hobbies.
Inside, you'll find updated windows, approximately 10-year-old laminate wood flooring, and a well-maintained interior that allows you to simply move in and enjoy. Furnace approx. 2 years old and CA approximately 6 years old. Conveniently located within walking distance of the bus line, this home offers both comfort and accessibility. Pride of ownership shines throughout, with thoughtful maintenance that means less stress and fewer expenses for the next owner.
Contact an agent
Home facts
- Year built:1946
- Subdivision & Development:Wharton & Millers Add
- Listing ID #:7102660
- Added:52 day(s) ago
- Updated:October 04, 2026 at 12:16 PM
Rooms and interior
- Bedrooms:3
- Total bathrooms:1
- Full bathrooms:1
- Dining Description:Eat In Kitchen
- Bathrooms Description:3/4 Basement, Main Floor Full Bath
- Kitchen Description:Disposal, Exhaust Fan, Refrigerator
- Basement:Yes
- Basement Description:Block, Full, Unfinished
- Living area:872 sq. ft.
Heating and cooling
- Cooling:Central Air
- Heating:Forced Air
- Central air:Yes
Structure and exterior
- Roof:Age Over 8 Years
- Year built:1946
- Building area:872 sq. ft.
- Lot area:0.16 Acres
- Lot Features:Public Transit (w/in 6 blks), Tree Coverage - Light
- Construction Materials:Block
- Levels:1 Story
Utilities
- Water:City Water - Connected
- Sewer:City Sewer - Connected
Finances and disclosures
- Price:$265,000
- Price per sq. ft.:$303.9
- Tax amount:$2,996 (2026)
Features and amenities
- Appliances:Disposal, Exhaust Fan, Refrigerator, Water Softener Owned
- Laundry features:Dryer
- Amenities:Gas Water Heater, Water Softener Owned
Parking
- Parking description:Attached Garage
- Garage:Yes
- Garage spaces:2
New listings near 213 14th Avenue S
- Coming Soon
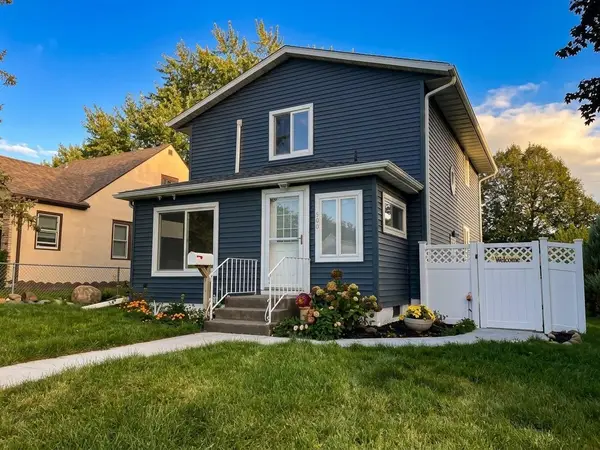 $349,900Coming Soon5 beds 3 baths2,740 sq. ft.
909 8th Avenue S, South Saint Paul, MN 55075
MLS# 7152837Listed by: HOMESTEAD ROAD - Coming Soon
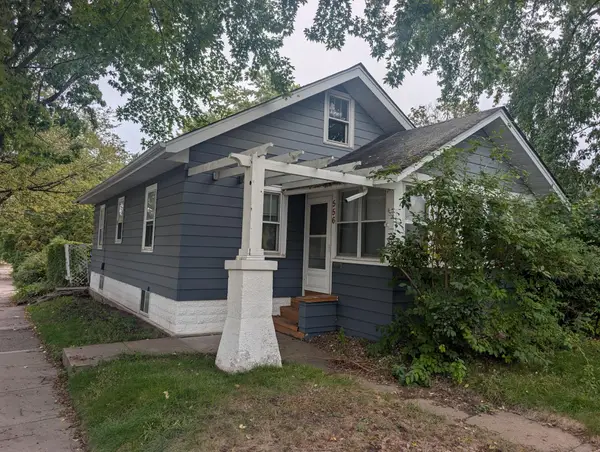 $239,900Coming Soon4 beds 1 baths1,188 sq. ft.
556 11th Avenue N, South Saint Paul, MN 55075
MLS# 7153939Listed by: ASHWORTH REAL ESTATE - Coming Soon
 $297,000Coming Soon3 beds 1 baths1,515 sq. ft.
149 19th Avenue S, South Saint Paul, MN 55075
MLS# 7153037Listed by: NORTON REALTY, INC - New
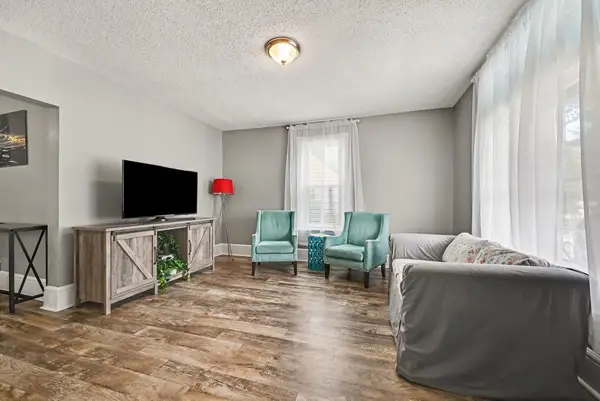 $220,000Active4 beds 2 baths1,344 sq. ft.
144 3rd Avenue S, South Saint Paul, MN 55075
MLS# 7154286Listed by: KELLER WILLIAMS SELECT REALTY - New
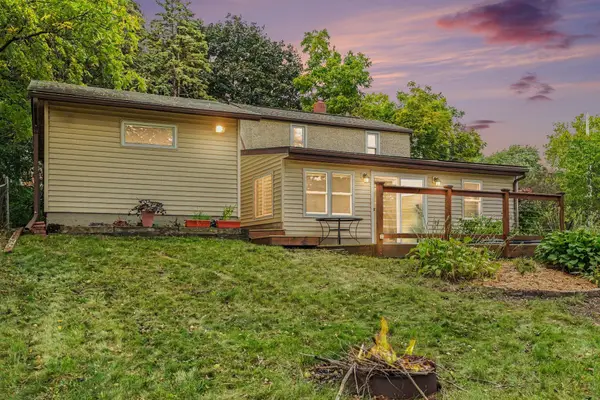 $239,900Active2 beds 1 baths996 sq. ft.
549 18th Avenue N, South Saint Paul, MN 55075
MLS# 7148752Listed by: COLDWELL BANKER REALTY - New
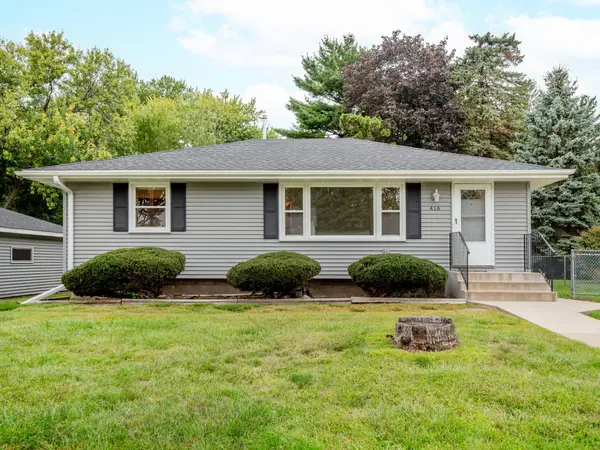 $320,000Active3 beds 1 baths1,117 sq. ft.
416 21st Avenue S, South Saint Paul, MN 55075
MLS# 7148259Listed by: COLDWELL BANKER REALTY - New
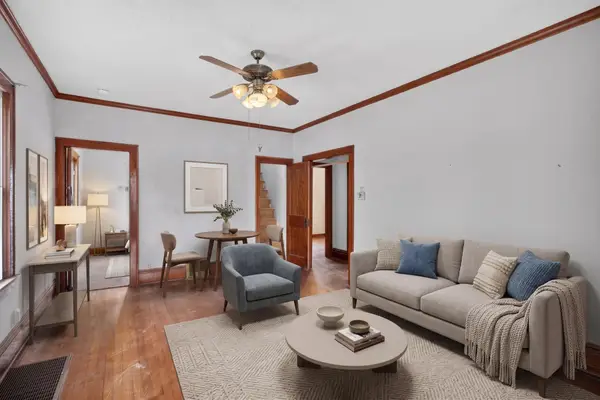 $229,900Active3 beds 1 baths1,274 sq. ft.
312 5th Avenue S, South Saint Paul, MN 55075
MLS# 7149348Listed by: HOMESTEAD ROAD - New
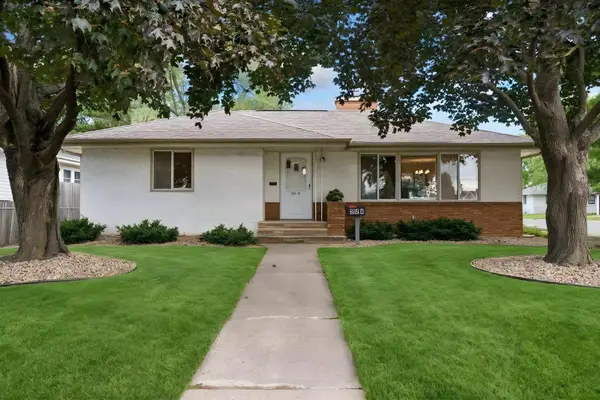 $349,900Active3 beds 2 baths2,310 sq. ft.
202 Ash Street W, South Saint Paul, MN 55075
MLS# 7149640Listed by: KELLER WILLIAMS PREMIER REALTY LAKE MINNETONKA - New
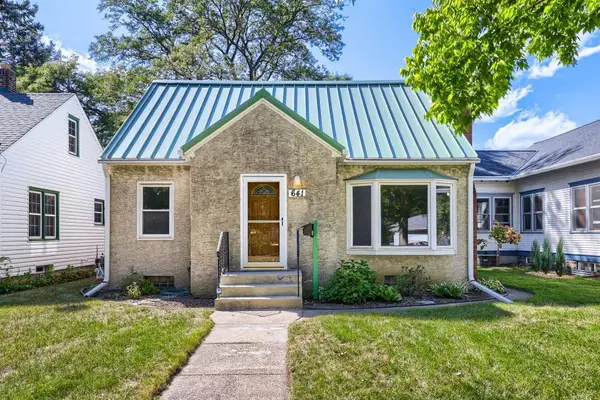 $289,900Active3 beds 3 baths1,738 sq. ft.
641 8th Avenue N, South Saint Paul, MN 55075
MLS# 7149011Listed by: RE/MAX RESULTS - Open Sun, 11am to 12:30pmNew
 $350,000Active4 beds 2 baths1,920 sq. ft.
1042 6th Avenue S, South Saint Paul, MN 55075
MLS# 7138150Listed by: RE/MAX RESULTS


Protect your home and budget from life's surprises with an Assurant Home Warranty, backed by a partner that supports you through every step of homeownership. Explore Plans.
© 2023 - 2026 ERA Franchise Systems LLC. All rights reserved. ERA Franchise Systems LLC fully supports the principles of the Fair Housing Act and the Equal Opportunity Act. ERA, ERA Real Estate powered, and their respective logos are registered service marks of ERA Franchise Systems LLC. Each office is independently owned and operated.