
238 Macarthur Street W, South Saint Paul, MN 55075
Local realty services provided by:ERA Gillespie Real Estate
238 Macarthur Street W,South Saint Paul, MN 55075
$310,000
- 3 Beds
- 2 Baths
- 1,675 sq. ft.
- Single family
- Active
Upcoming open houses
- Thu, Aug 2704:30 pm - 06:00 pm
Listed by: sara hannahan
Office: re/max results
MLS#:7129216
Source:NSMLS
Price summary
- Price:$310,000
- Price per sq. ft.:$149.61
About this home
Welcome home to 238 MacArthur St W in South St Paul! This 1955 rambler still has its classic mid-century charm — but don't let the era fool you. Inside, it's completely modern-day ready, with fresh updates throughout, so all you have to do is move in! 3 bedrooms — 2 on the main level plus a lower-level bedroom with an egress window, along with a den and family room — giving you flexible space for family, guests, or a home office. Gorgeous hardwood floors run through the sun-filled living room, anchored by a large picture window. The kitchen has been refreshed with new tile flooring. The abundant wood cabinetry, and a brand NEW refrigerator, making it as functional as it is inviting. Downstairs, you'll also find new carpet, a dedicated laundry area with NEW washer and dryer, and a NEW hot water heater — one less thing to worry about for years to come. Outside, mature shade trees, a cement driveway, and a welcoming front entry round out this quiet, established street — Move-in ready and thoughtfully updated — come see it for yourself!...
Contact an agent
Home facts
- Year built:1955
- Subdivision & Development:Plans Add
- Listing ID #:7129216
- Added:2 day(s) ago
- Updated:August 27, 2026 at 09:43 PM
Rooms and interior
- Bedrooms:3
- Total bathrooms:2
- Full bathrooms:1
- Dining Description:Informal Dining Room, Living/Dining Room
- Bathrooms Description:Basement, Main Floor Full Bath
- Kitchen Description:Cooktop, Dishwasher, Refrigerator, Stainless Steel Appliances, Wall Oven
- Basement:Yes
- Basement Description:Block, Egress Window(s), Finished
- Living area:1,675 sq. ft.
Heating and cooling
- Cooling:Central Air
- Heating:Forced Air
- Central air:Yes
Structure and exterior
- Year built:1955
- Building area:1,675 sq. ft.
- Lot area:8022 Acres
- Lot Features:Tree Coverage - Medium
- Construction Materials:Block
- Levels:1 Story
Utilities
- Water:City Water - Connected
- Sewer:City Sewer - Connected
Finances and disclosures
- Price:$310,000
- Price per sq. ft.:$149.61
- Tax amount:$3,542 (2026)
Features and amenities
- Appliances:Refrigerator, Stainless Steel Appliances, Wall Oven, Washer, Water Softener Owned
- Laundry features:Dryer, Washer
- Amenities:Gas Water Heater, Water Softener Owned
Parking
- Parking description:Concrete, Detached Garage
- Garage:Yes
- Garage spaces:1
New listings near 238 Macarthur Street W
- Coming Soon
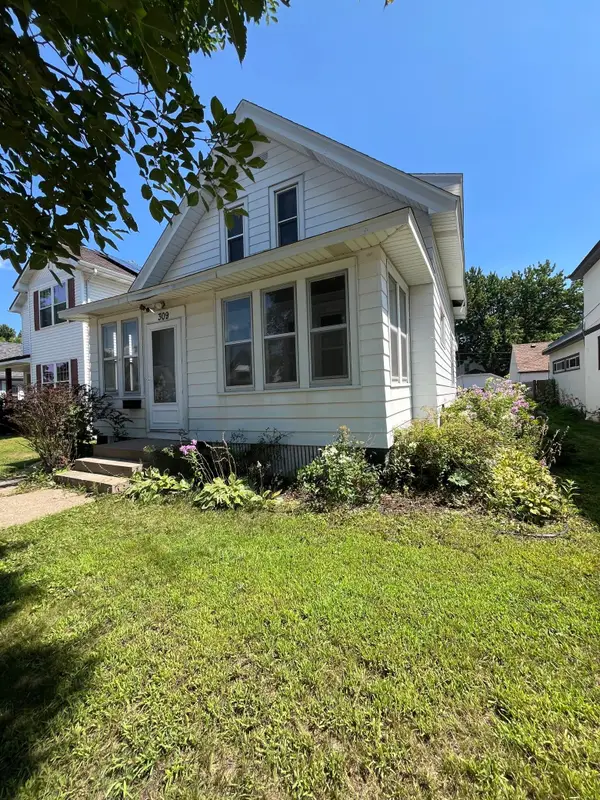 $269,000Coming Soon2 beds 2 baths1,532 sq. ft.
309 4th Avenue S, South Saint Paul, MN 55075
MLS# 7132524Listed by: META REALTY - New
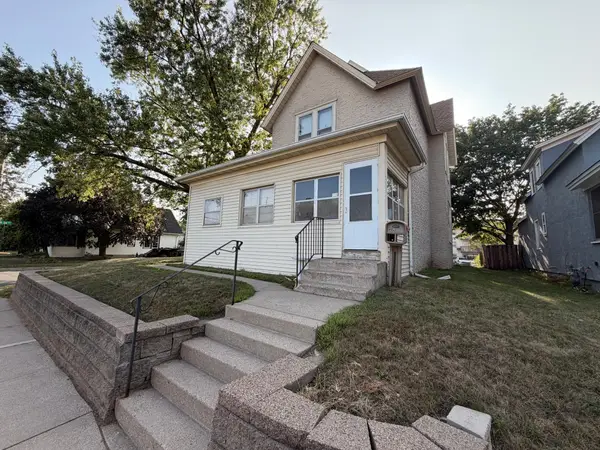 $150,000Active4 beds 2 baths1,626 sq. ft.
256 11th Avenue S, South Saint Paul, MN 55075
MLS# 7126977Listed by: RE/MAX RESULTS - New
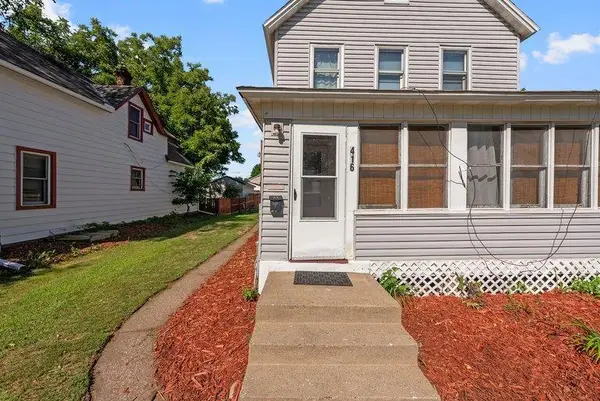 $285,000Active4 beds 2 baths1,334 sq. ft.
416 4th Avenue S, South Saint Paul, MN 55075
MLS# 7133662Listed by: THEMLSONLINE.COM, INC. - Open Sun, 1 to 2:30pmNew
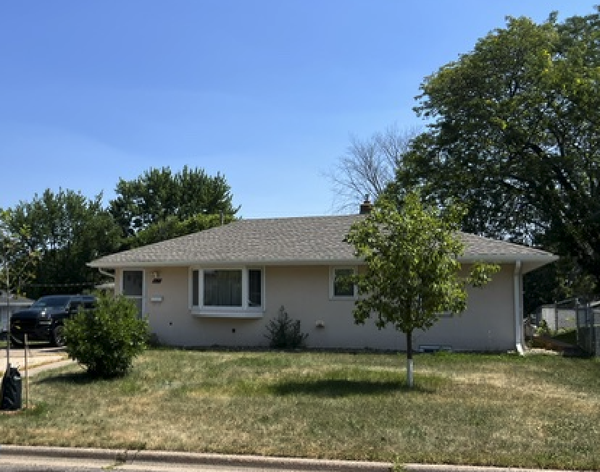 $300,000Active3 beds 1 baths1,459 sq. ft.
407 12th Avenue S, South Saint Paul, MN 55075
MLS# 7133100Listed by: COLDWELL BANKER REALTY - New
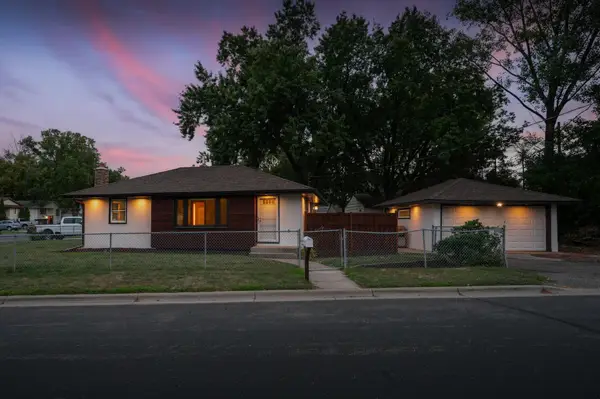 $324,900Active3 beds 2 baths1,654 sq. ft.
2019 Bromley Street, South Saint Paul, MN 55075
MLS# 7131704Listed by: RE/MAX RESULTS - Open Sun, 10am to 12pmNew
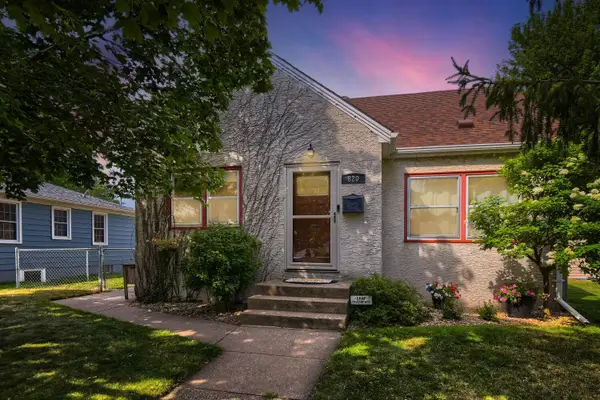 $325,000Active3 beds 2 baths1,563 sq. ft.
820 4th Avenue S, South Saint Paul, MN 55075
MLS# 7108485Listed by: EDINA REALTY, INC. - New
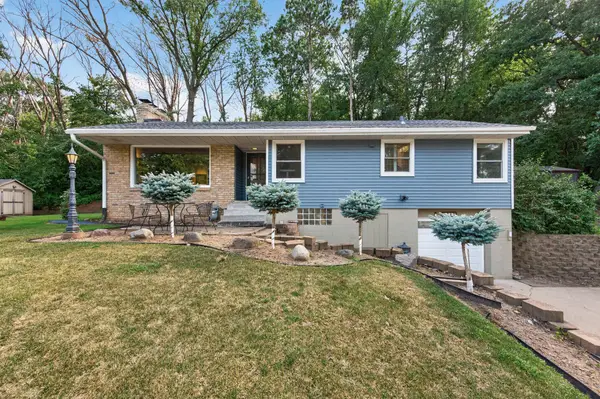 $380,000Active3 beds 2 baths1,875 sq. ft.
1417 Stickney Avenue, South Saint Paul, MN 55075
MLS# 7122464Listed by: LPT REALTY, LLC - New
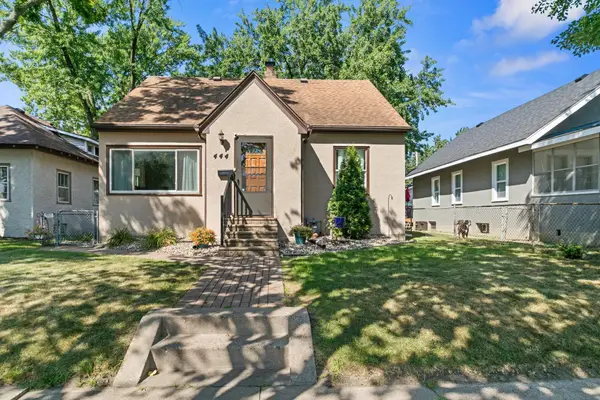 $349,900Active4 beds 2 baths2,064 sq. ft.
444 6th Avenue S, South Saint Paul, MN 55075
MLS# 7125952Listed by: KELLER WILLIAMS SELECT REALTY 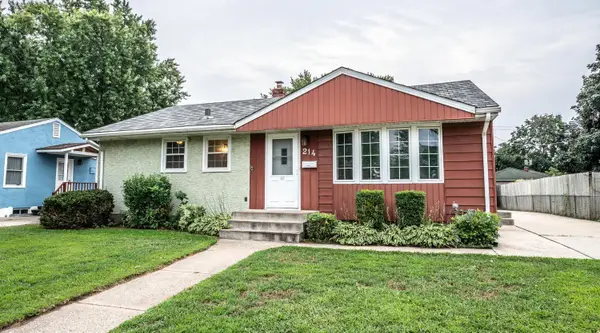 $289,900Pending3 beds 2 baths1,610 sq. ft.
214 Poplar Street E, South Saint Paul, MN 55075
MLS# 7126233Listed by: TOP NOTCH PROPERTIES & REALTY SERVICES


Protect your home and budget from life's surprises with an Assurant Home Warranty, backed by a partner that supports you through every step of homeownership. Explore Plans.
© 2023 - 2026 ERA Franchise Systems LLC. All rights reserved. ERA Franchise Systems LLC fully supports the principles of the Fair Housing Act and the Equal Opportunity Act. ERA, ERA Real Estate powered, and their respective logos are registered service marks of ERA Franchise Systems LLC. Each office is independently owned and operated.