
318 13th Avenue N, South Saint Paul, MN 55075
Local realty services provided by:ERA Viking Realty
318 13th Avenue N,South Saint Paul, MN 55075
$352,500
- 4 Beds
- 3 Baths
- - sq. ft.
- Single family
- Sold
Listed by: kirsten tappe-heveron
Office: re/max advantage plus
MLS#:7081251
Source:NSMLS
Sorry, we are unable to map this address
Price summary
- Price:$352,500
About this home
Location, Location, Location. Adorable 3+ bedroom/3 bath home in the heart of South St Paul - across the street from Vets Field and playground and just blocks from Lincoln Elementary and SSP Middle/High School. You'll love the updated kitchen with eat-in table/nook, tiled floors, quartz countertops and abundant cabinet space. Notice the coved ceilings in the living room and hardwood floors throughout the main level adding warmth and character. Upper level is currently used as kids playroom area, but imagine it as a spacious primary suite getaway with walk-in closet, sitting area and private full bath. The lower level also offers options: large recreation room with kitchenette area or an in-law suite with 3/4 bath. Outdoor space includes a large paver patio and walkway that extends from front to backyard which is fully fenced to keep kids and animals safe. Detached garage has access off alleyway, plus additional parking space next to it...space for boat, fish house, trailer, toys, etc. This cute little SSP gem is ready for a new owner. Come check it out today!...
Contact an agent
Home facts
- Year built:1950
- Listing ID #:7081251
- Added:51 day(s) ago
- Updated:July 19, 2026 at 04:43 AM
Rooms and interior
- Bedrooms:4
- Total bathrooms:3
- Full bathrooms:2
- Dining Description:Breakfast Bar, Eat In Kitchen
- Bathrooms Description:3/4 Basement, Main Floor Full Bath, Upper Level Full Bath
- Kitchen Description:Dishwasher, Microwave, Range, Refrigerator, Stainless Steel Appliances
- Basement:Yes
- Basement Description:Block, Daylight / Lookout Windows, Egress Window(s), Finished, Full
Heating and cooling
- Cooling:Central Air
- Heating:Forced Air
- Central air:Yes
Structure and exterior
- Roof:Age Over 8 Years, Asphalt
- Year built:1950
- Lot Features:Public Transit (w/in 6 blks), Tree Coverage - Light
- Levels:1 1/2 Story
Utilities
- Water:City Water - Connected
- Sewer:City Sewer - Connected
Finances and disclosures
- Price:$352,500
- Tax amount:$4,092 (2026)
Features and amenities
- Appliances:Microwave, Range, Refrigerator, Stainless Steel Appliances, Washer, Water Softener Owned
- Laundry features:Dryer, Washer
- Amenities:Gas Water Heater, Water Softener Owned
Parking
- Parking description:Detached Garage, Gravel, No Interior Access to Dwelling, Open
- Garage:Yes
- Garage spaces:2
New listings near 318 13th Avenue N
- New
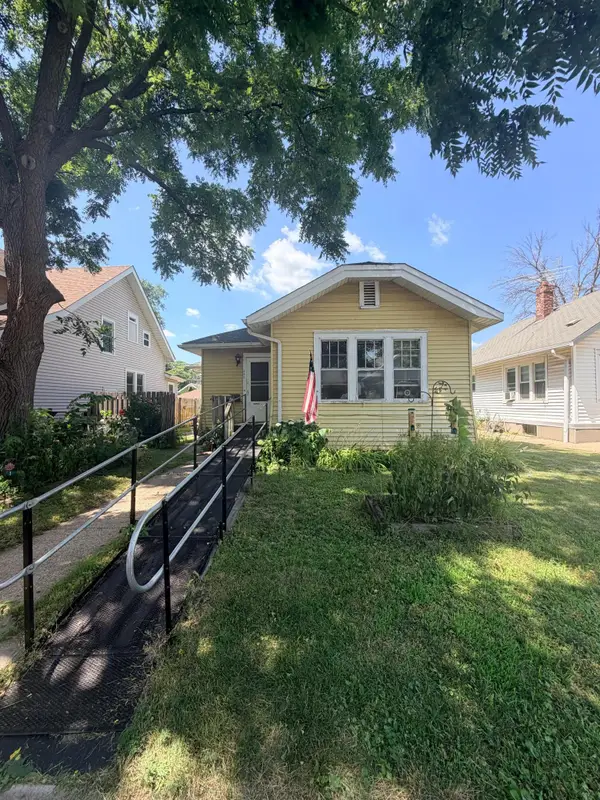 $75,000Active2 beds 1 baths1,128 sq. ft.
320 5th Avenue S, South Saint Paul, MN 55075
MLS# 7108169Listed by: EXP REALTY - New
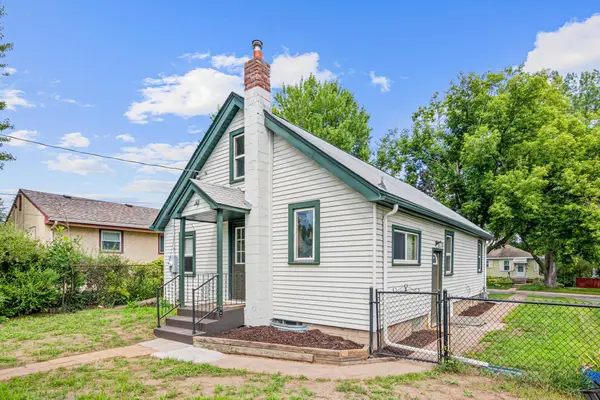 $299,000Active5 beds 2 baths1,802 sq. ft.
920 8th Avenue S, South Saint Paul, MN 55075
MLS# 7110113Listed by: KELLER WILLIAMS SELECT REALTY - New
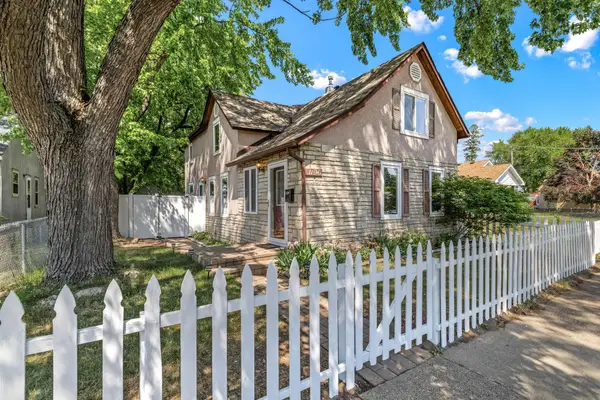 $335,000Active4 beds 3 baths1,550 sq. ft.
1106 5th Avenue S, South Saint Paul, MN 55075
MLS# 7109476Listed by: BRIX REAL ESTATE - New
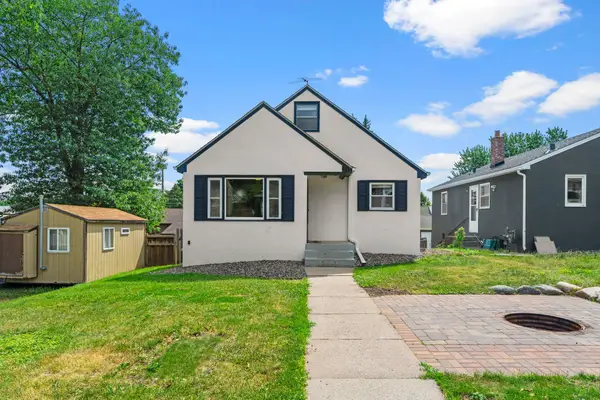 $309,900Active4 beds 2 baths2,754 sq. ft.
513 9th Avenue S, South Saint Paul, MN 55075
MLS# 7109945Listed by: RE/MAX RESULTS - New
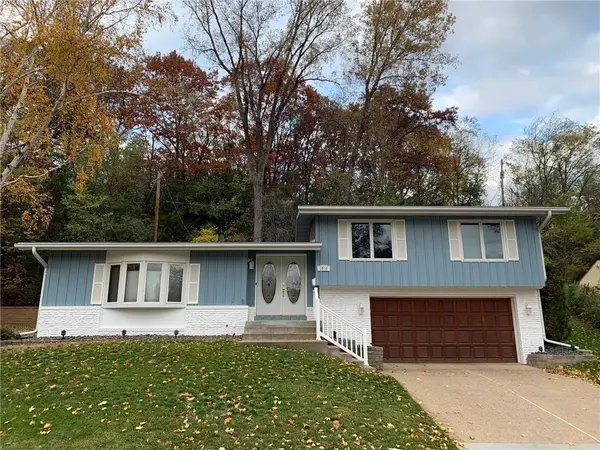 $350,000Active3 beds 2 baths1,338 sq. ft.
1516 Maywood Drive, South Saint Paul, MN 55075
MLS# 7102940Listed by: RE/MAX RESULTS - New
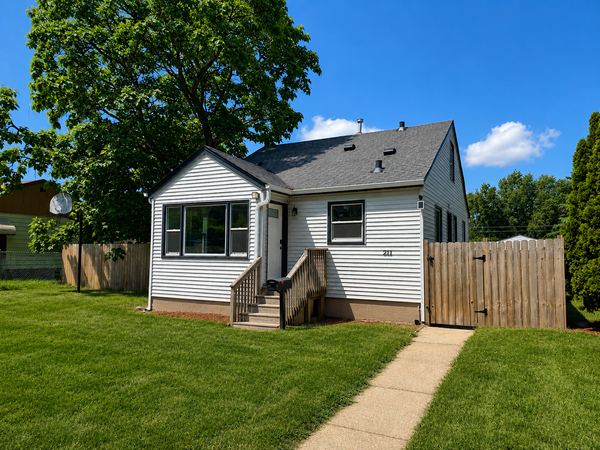 $300,000Active4 beds 2 baths1,700 sq. ft.
211 E Spruce Street, South Saint Paul, MN 55075
MLS# 7109011Listed by: EXP REALTY - New
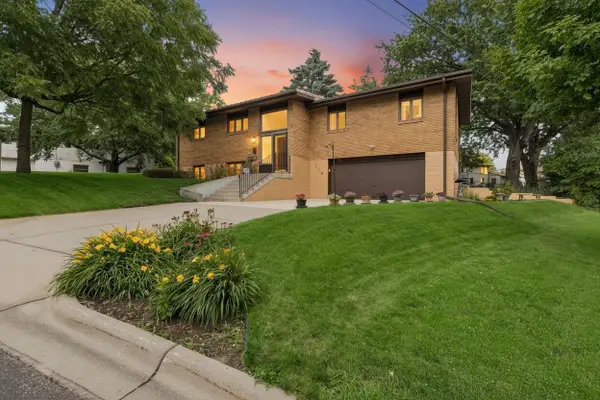 $400,000Active3 beds 3 baths2,167 sq. ft.
116 Victory Place, South Saint Paul, MN 55075
MLS# 7040290Listed by: EDINA REALTY, INC. - New
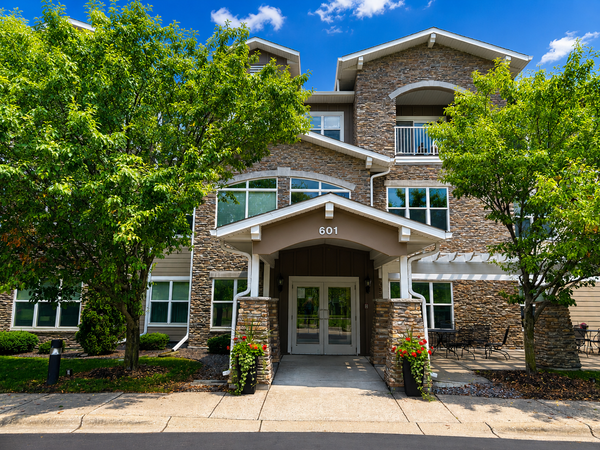 $159,900Active1 beds 1 baths808 sq. ft.
601 Levander Way #320, South Saint Paul, MN 55075
MLS# 7106803Listed by: KELLER WILLIAMS SELECT REALTY - New
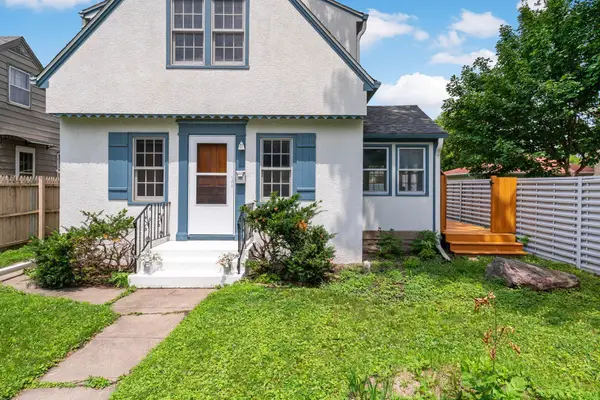 $265,000Active2 beds 2 baths1,420 sq. ft.
1212 4th Street N, South Saint Paul, MN 55075
MLS# 7062589Listed by: KELLER WILLIAMS SELECT REALTY 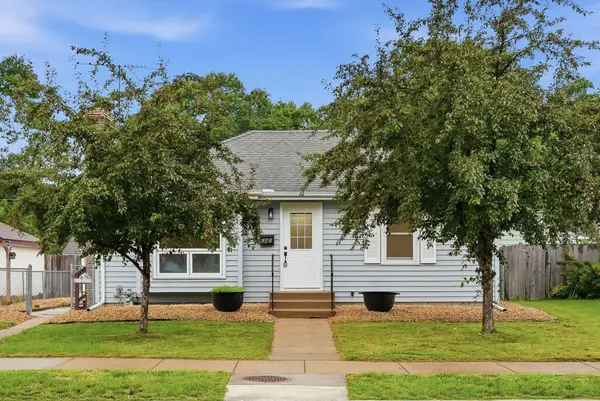 $284,900Pending3 beds 2 baths1,141 sq. ft.
243 13th Avenue N, South Saint Paul, MN 55075
MLS# 7106461Listed by: FUZE REAL ESTATE


Protect your home and budget from life's surprises with an Assurant Home Warranty, backed by a partner that supports you through every step of homeownership. Explore Plans.
© 2023 - 2026 ERA Franchise Systems LLC. All rights reserved. ERA Franchise Systems LLC fully supports the principles of the Fair Housing Act and the Equal Opportunity Act. ERA, ERA Real Estate powered, and their respective logos are registered service marks of ERA Franchise Systems LLC. Each office is independently owned and operated.