
350 18th Avenue S, South Saint Paul, MN 55075
Local realty services provided by:ERA Viking Realty
350 18th Avenue S,South Saint Paul, MN 55075
$344,900
- 4 Beds
- 2 Baths
- 2,176 sq. ft.
- Single family
- Active
Listed by: daniel pflugshaupt, mark a buckmaster
Office: gallery of homes
MLS#:7166434
Source:NSMLS
Price summary
- Price:$344,900
- Price per sq. ft.:$158.5
About this home
This one will go fast! This efficient 4 BR/2BA rambler on a unique corner lot is newly remodeled and completely turn-key. Step inside to a fresh, bright interior with all new paint, new or refinished flooring throughout- including tile in the high traffic areas, a completely updated kitchen, updated bathrooms, and even some new doors and windows. On the main level, in addition to 3 bedrooms and a huge living room, beyond the kitchen's breakfast bar is a fully enclosed sunroom to truly enjoy all four Minnesota seasons. The lower level features an additional bedroom, bathroom, and cozy family room, as well as access to the tuck-under garage. Enjoy easy access to the fully fenced backyard from the sunroom or from the wraparound deck. Another unique bonus of this house is the built-in storage room next to the garage- perfect for an art studio, a workshop- just bring your imagination! This location is a perfect way to enjoy the quiet of the suburbs, but with all the conveniences of being close to the city....
Contact an agent
Home facts
- Year built:1955
- Subdivision & Development:Eide Add
- Listing ID #:7166434
- Added:1 day(s) ago
- Updated:November 02, 2026 at 01:54 PM
Rooms and interior
- Bedrooms:4
- Total bathrooms:2
- Full bathrooms:2
- Bathrooms Description:Main Floor Full Bath, Upper Level Full Bath
- Kitchen Description:Dishwasher, Range, Refrigerator
- Basement:Yes
- Basement Description:Egress Window(s), Finished, Full, Walkout
- Living area:2,176 sq. ft.
Heating and cooling
- Cooling:Central Air
- Heating:Baseboard, Forced Air
- Central air:Yes
Structure and exterior
- Roof:Asphalt
- Year built:1955
- Building area:2,176 sq. ft.
- Lot area:0.23 Acres
- Levels:1 Story
Utilities
- Water:City Water - Connected
- Sewer:City Sewer - Connected
Finances and disclosures
- Price:$344,900
- Price per sq. ft.:$158.5
- Tax amount:$4,086 (2026)
Features and amenities
- Appliances:Range, Refrigerator
Parking
- Parking description:Tuckunder Garage
- Garage:Yes
- Garage spaces:1
New listings near 350 18th Avenue S
- Coming Soon
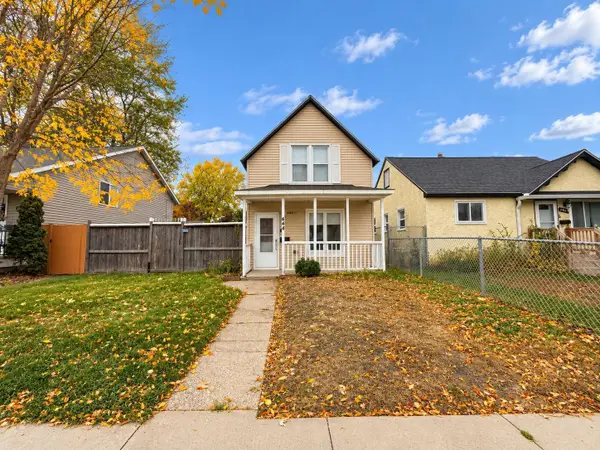 $180,000Coming Soon2 beds 2 baths1,100 sq. ft.
444 5th Avenue S, South Saint Paul, MN 55075
MLS# 7166014Listed by: CENTURY 21 ATWOOD - New
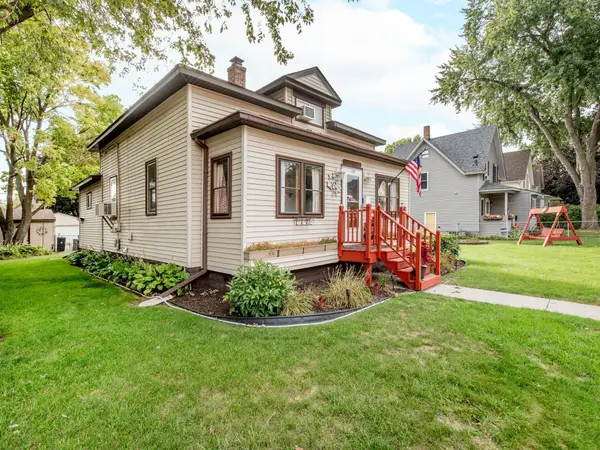 $324,900Active3 beds 1 baths1,504 sq. ft.
125 3rd Avenue S, South Saint Paul, MN 55075
MLS# 7167847Listed by: CARDINAL REALTY CO. - New
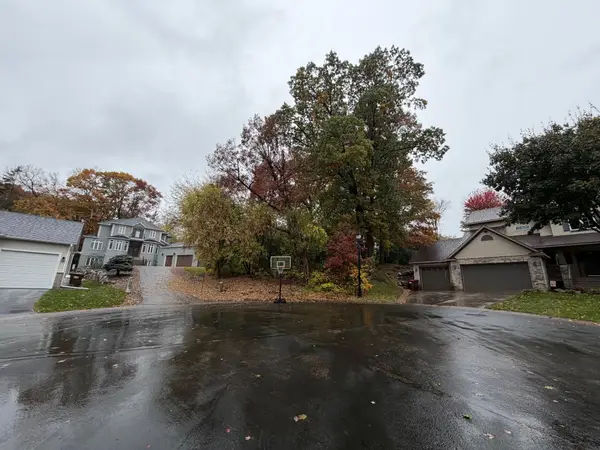 $75,000Active0.35 Acres
2051 Wilson Avenue, South Saint Paul, MN 55075
MLS# 7166663Listed by: GRAND REALTY, LLC - New
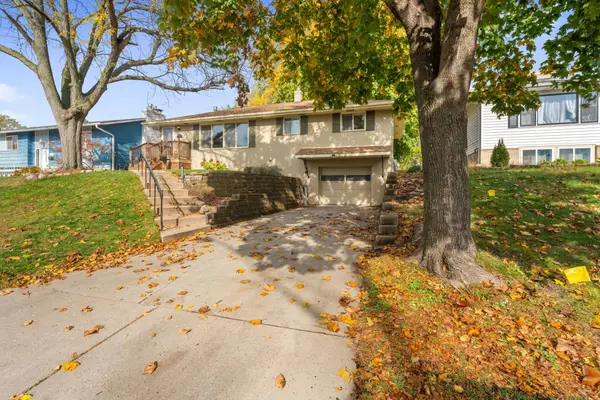 $314,900Active3 beds 1 baths1,696 sq. ft.
1900 2nd Street N, South Saint Paul, MN 55075
MLS# 7165682Listed by: RE/MAX PREFERRED - New
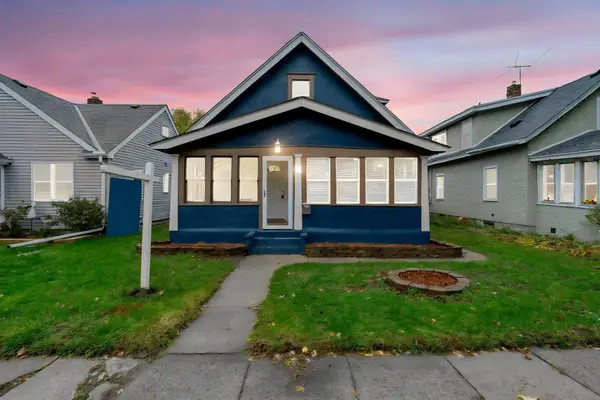 $265,000Active2 beds 2 baths1,443 sq. ft.
537 3rd Avenue S, South Saint Paul, MN 55075
MLS# 7164902Listed by: KELLER WILLIAMS SELECT REALTY - New
 $274,900Active4 beds 2 baths1,312 sq. ft.
225 Richmond Street W, South Saint Paul, MN 55075
MLS# 7166097Listed by: METZEN REALTY AND ASSOCIATES CO. - New
 $329,900Active4 beds 2 baths1,806 sq. ft.
851 8th Avenue S, South Saint Paul, MN 55075
MLS# 7165702Listed by: METZEN REALTY AND ASSOCIATES CO. - New
 $180,000Active2 beds 2 baths1,290 sq. ft.
601 Levander Way #318, South Saint Paul, MN 55075
MLS# 7160230Listed by: EDINA REALTY, INC. 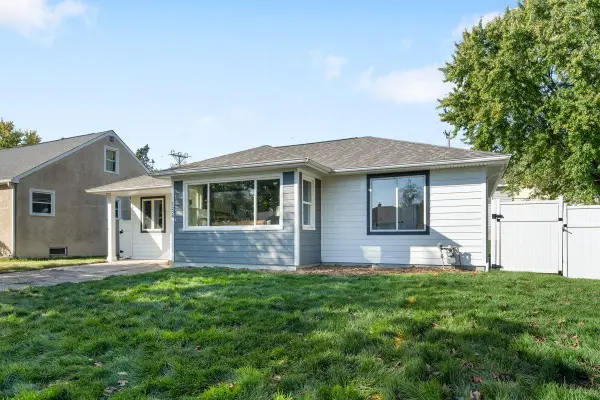 $339,000Active4 beds 2 baths1,950 sq. ft.
1224 6th Avenue S, South Saint Paul, MN 55075
MLS# 7162640Listed by: REAL BROKER, LLC


Protect your home and budget from life's surprises with an Assurant Home Warranty, backed by a partner that supports you through every step of homeownership. Explore Plans.
© 2023 - 2026 ERA Franchise Systems LLC. All rights reserved. ERA Franchise Systems LLC fully supports the principles of the Fair Housing Act and the Equal Opportunity Act. ERA, ERA Real Estate powered, and their respective logos are registered service marks of ERA Franchise Systems LLC. Each office is independently owned and operated.