
454 4th Avenue S, South Saint Paul, MN 55075
Local realty services provided by:ERA Prospera Real Estate
Listed by: nickie kraus
Office: re/max results
MLS#:7123231
Source:NSMLS
Price summary
- Price:$299,900
- Price per sq. ft.:$166.43
About this home
Meticulously maintained and filled with thoughtful updates, this charming home is ready to welcome you! Step inside from the inviting front porch to a bright interior featuring abundant windows, a cozy living room, a formal dining room, and updated LVP flooring throughout the main level. A main-floor bedroom also works beautifully as a home office. You’ll love the convenience of the mudroom located just off the back deck, complete with built-in storage. Head upstairs to find two generously sized bedrooms with spacious closets—including one walk-in closet—plus an updated full bathroom with ceramic tile flooring. The finished lower level features new carpet and versatile living space that can serve as a family room with an office area or a private primary suite with an updated en suite three-quarter bathroom. Recent improvements include updated lighting, ceiling fans, landscaping, and freshly stained decking and front porch. Within the past four years, the washer, dryer, furnace, air conditioner, water heater, dishwasher, range, kitchen sink, and bathroom vanity have also been replaced. Outside, enjoy a fenced yard with a deck and patio, along with an oversized two-car garage offering abundant storage. With four bedrooms, two bathrooms, and flexible spaces throughout, this wonderful home offers so many possibilities!...
Contact an agent
Home facts
- Year built:1910
- Subdivision & Development:Riverside Park Add
- Listing ID #:7123231
- Added:56 day(s) ago
- Updated:October 03, 2026 at 09:20 AM
Rooms and interior
- Bedrooms:4
- Total bathrooms:2
- Full bathrooms:1
- Dining Description:Living/Dining Room, Separate/Formal Dining Room
- Bathrooms Description:3/4 Basement, Upper Level Full Bath
- Kitchen Description:Dishwasher, Microwave, Refrigerator
- Basement:Yes
- Basement Description:Egress Window(s), Finished, Full
- Living area:1,491 sq. ft.
Heating and cooling
- Cooling:Central Air
- Heating:Forced Air
- Central air:Yes
Structure and exterior
- Roof:Pitched
- Year built:1910
- Building area:1,491 sq. ft.
- Lot area:0.11 Acres
- Lot Features:Tree Coverage - Medium
- Levels:1 1/2 Story
Utilities
- Water:City Water - Connected
- Sewer:City Sewer - Connected
Finances and disclosures
- Price:$299,900
- Price per sq. ft.:$166.43
- Tax amount:$3,720 (2026)
Features and amenities
- Appliances:Microwave, Refrigerator, Washer, Water Softener Owned
- Laundry features:Dryer, Washer
- Amenities:Gas Water Heater, Water Filtration System, Water Softener Owned
Parking
- Parking description:Detached Garage
- Garage:Yes
- Garage spaces:2
New listings near 454 4th Avenue S
- Coming Soon
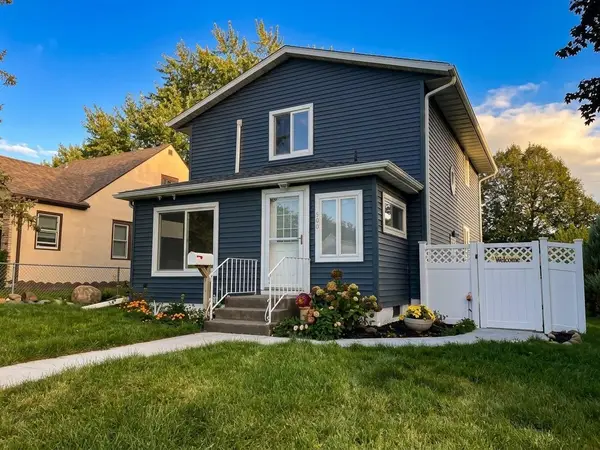 $349,900Coming Soon5 beds 3 baths2,740 sq. ft.
909 8th Avenue S, South Saint Paul, MN 55075
MLS# 7152837Listed by: HOMESTEAD ROAD - Coming Soon
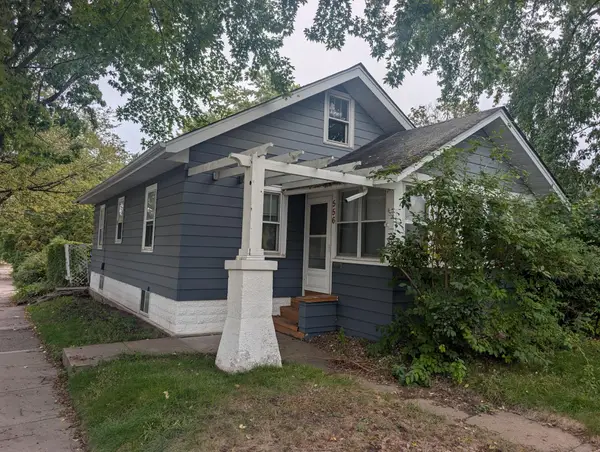 $239,900Coming Soon4 beds 1 baths1,188 sq. ft.
556 11th Avenue N, South Saint Paul, MN 55075
MLS# 7153939Listed by: ASHWORTH REAL ESTATE - Coming Soon
 $297,000Coming Soon3 beds 1 baths1,515 sq. ft.
149 19th Avenue S, South Saint Paul, MN 55075
MLS# 7153037Listed by: NORTON REALTY, INC - New
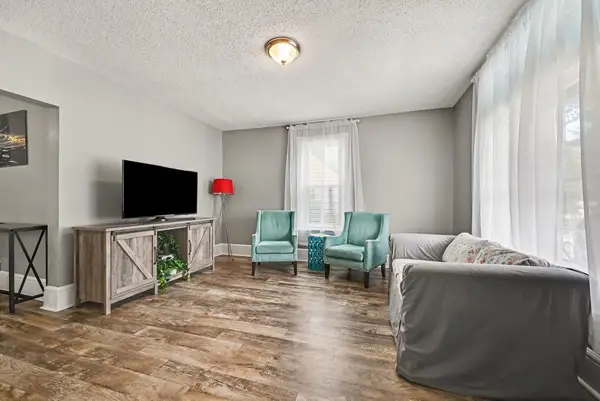 $220,000Active4 beds 2 baths1,344 sq. ft.
144 3rd Avenue S, South Saint Paul, MN 55075
MLS# 7154286Listed by: KELLER WILLIAMS SELECT REALTY - New
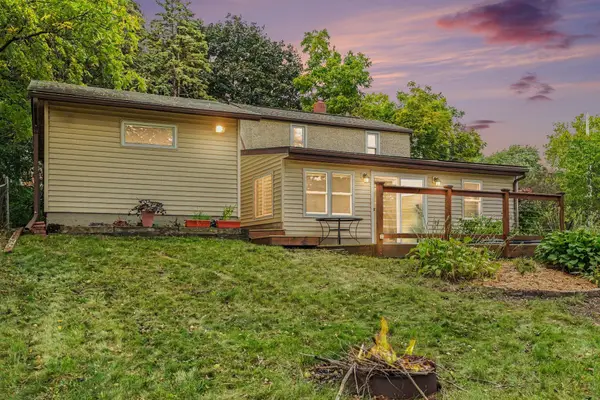 $239,900Active2 beds 1 baths996 sq. ft.
549 18th Avenue N, South Saint Paul, MN 55075
MLS# 7148752Listed by: COLDWELL BANKER REALTY - New
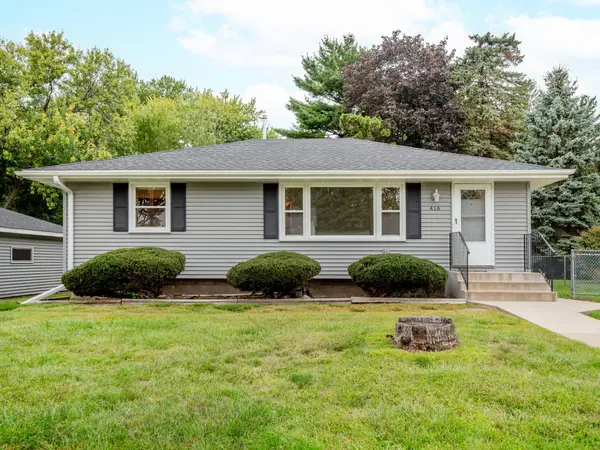 $320,000Active3 beds 1 baths1,117 sq. ft.
416 21st Avenue S, South Saint Paul, MN 55075
MLS# 7148259Listed by: COLDWELL BANKER REALTY - New
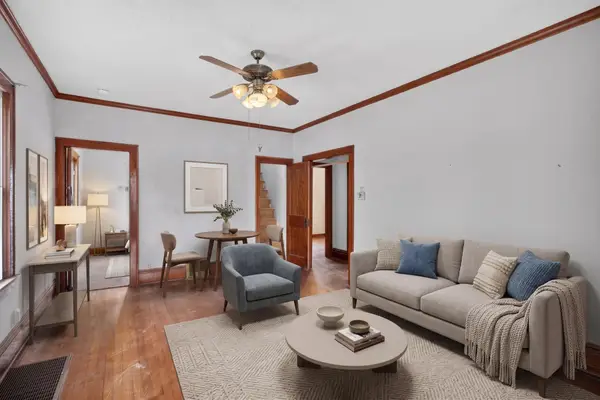 $229,900Active3 beds 1 baths1,274 sq. ft.
312 5th Avenue S, South Saint Paul, MN 55075
MLS# 7149348Listed by: HOMESTEAD ROAD - New
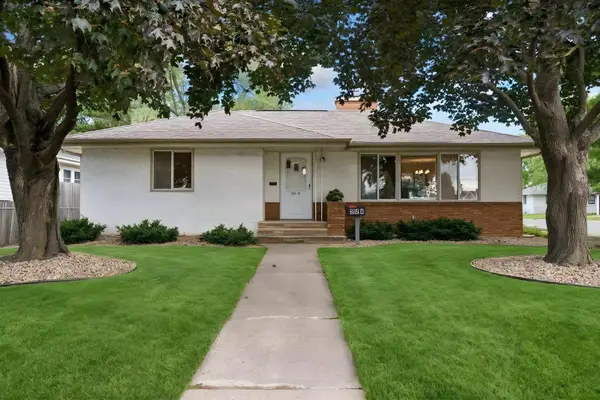 $349,900Active3 beds 2 baths2,310 sq. ft.
202 Ash Street W, South Saint Paul, MN 55075
MLS# 7149640Listed by: KELLER WILLIAMS PREMIER REALTY LAKE MINNETONKA - New
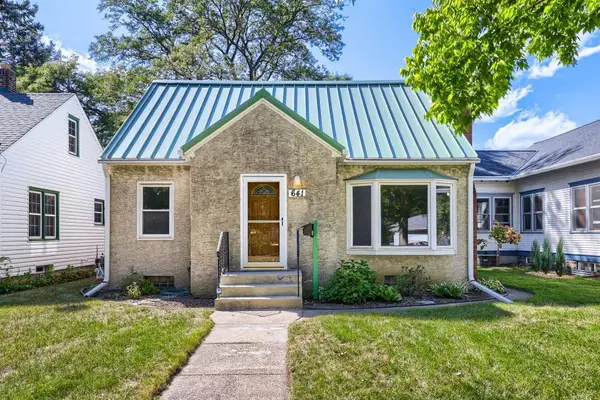 $289,900Active3 beds 3 baths1,738 sq. ft.
641 8th Avenue N, South Saint Paul, MN 55075
MLS# 7149011Listed by: RE/MAX RESULTS - Open Sun, 11:30am to 1pmNew
 $350,000Active4 beds 2 baths1,920 sq. ft.
1042 6th Avenue S, South Saint Paul, MN 55075
MLS# 7138150Listed by: RE/MAX RESULTS


Protect your home and budget from life's surprises with an Assurant Home Warranty, backed by a partner that supports you through every step of homeownership. Explore Plans.
© 2023 - 2026 ERA Franchise Systems LLC. All rights reserved. ERA Franchise Systems LLC fully supports the principles of the Fair Housing Act and the Equal Opportunity Act. ERA, ERA Real Estate powered, and their respective logos are registered service marks of ERA Franchise Systems LLC. Each office is independently owned and operated.