
512 9th Avenue S, South Saint Paul, MN 55075
Local realty services provided by:ERA Viking Realty
Upcoming open houses
- Sun, Sep 2010:00 am - 12:00 pm
Listed by: nickie kraus
Office: re/max results
MLS#:7145719
Source:NSMLS
Price summary
- Price:$309,900
- Price per sq. ft.:$156.83
About this home
Welcome to this spacious and well-maintained four-level split, offering an incredibly versatile layout with room for everyone! The bright and inviting main level features gleaming hardwood floors, a spacious living room filled with natural light from the beautiful bay window, a dedicated dining area, and a well-maintained kitchen with abundant cabinet and counter space plus newer stainless-steel appliances. A standout feature is having all three bedrooms together on the upper level, each with brand-new carpet and generous closet space, along with a conveniently located full bathroom. The lower levels offer even more room to enjoy, including a large recreation/family room with new LVP flooring, an exercise or play area, a private office/flex room/Non confirming bedroom, two additional bathrooms, and additional new carpeting. The spacious laundry and utility area provides excellent storage. Outside, relax or entertain on the covered deck overlooking the beautiful, private backyard. Two large storage sheds provide plenty of room for bikes, tools, lawn equipment, and seasonal items, while the driveway offers convenient off-street parking. With three bedrooms on one level, three bathrooms, multiple living spaces, fresh flooring, and abundant storage, this move-in-ready home offers much more space than meets the eye!...
Contact an agent
Home facts
- Year built:1961
- Subdivision & Development:Glenview Park
- Listing ID #:7145719
- Added:1 day(s) ago
- Updated:September 18, 2026 at 03:49 PM
Rooms and interior
- Bedrooms:4
- Total bathrooms:3
- Full bathrooms:1
- Half bathrooms:1
- Dining Description:Breakfast Area, Eat In Kitchen, Informal Dining Room
- Bathrooms Description:1/2 Basement, 3/4 Basement, Upper Level Full Bath
- Kitchen Description:Cooktop, Dishwasher, Microwave, Range, Refrigerator, Stainless Steel Appliances, Wall Oven
- Basement:Yes
- Basement Description:Drain Tiled, Finished, Sump Pump
- Living area:1,976 sq. ft.
Heating and cooling
- Cooling:Central Air
- Heating:Forced Air
- Central air:Yes
Structure and exterior
- Roof:Age Over 8 Years, Asphalt
- Year built:1961
- Building area:1,976 sq. ft.
- Lot area:0.18 Acres
- Levels:4 or More Level Split
Utilities
- Water:City Water - Connected
- Sewer:City Sewer - Connected
Finances and disclosures
- Price:$309,900
- Price per sq. ft.:$156.83
- Tax amount:$3,916 (2026)
Features and amenities
- Appliances:Microwave, Range, Refrigerator, Stainless Steel Appliances, Wall Oven, Washer
- Laundry features:Washer
- Amenities:Gas Water Heater
Parking
- Parking description:Concrete
New listings near 512 9th Avenue S
- New
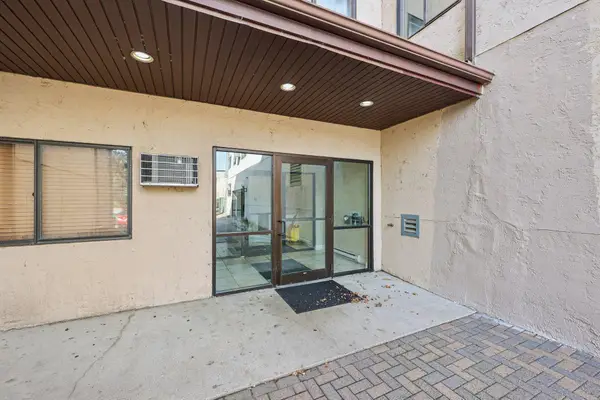 $115,000Active2 beds 1 baths910 sq. ft.
221 Grand Ave #115, South Saint Paul, MN 55075
MLS# 7140106Listed by: BRIX REAL ESTATE - New
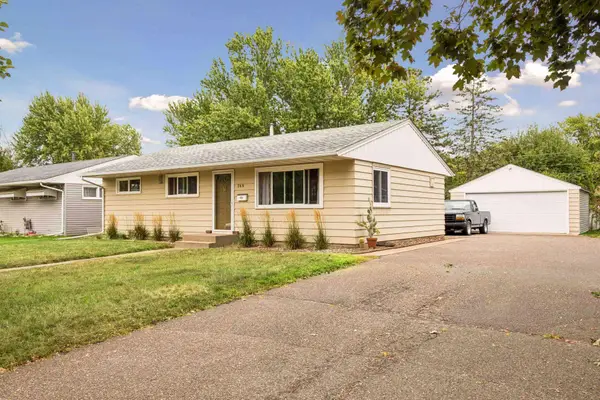 $299,900Active3 beds 1 baths960 sq. ft.
744 22nd Avenue N, South Saint Paul, MN 55075
MLS# 7144189Listed by: RE/MAX RESULTS - New
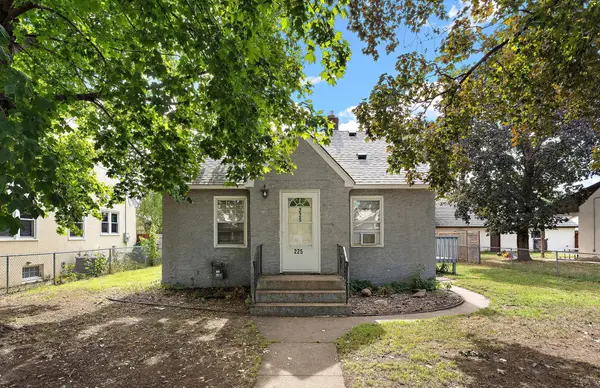 $314,900Active4 beds 2 baths1,312 sq. ft.
225 Richmond Street W, South Saint Paul, MN 55075
MLS# 7137522Listed by: METZEN REALTY AND ASSOCIATES CO. - New
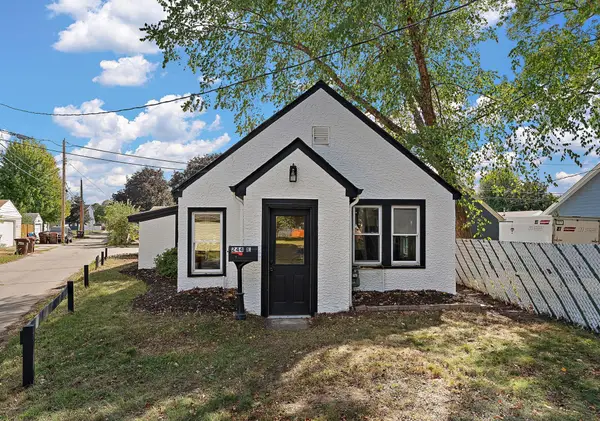 $175,000Active2 beds 1 baths824 sq. ft.
244 Dale Street E, South Saint Paul, MN 55075
MLS# 7144431Listed by: RE/MAX PROFESSIONALS - Open Sat, 11am to 1pmNew
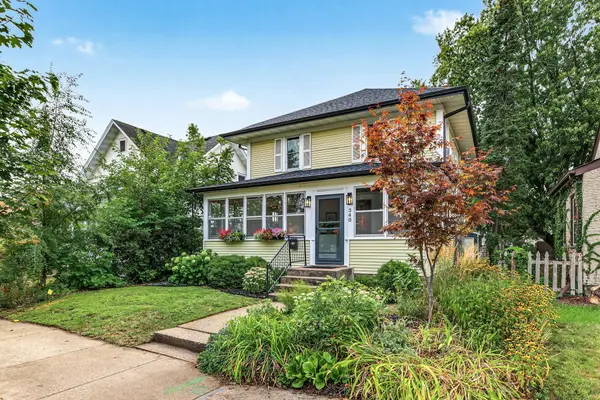 $375,000Active4 beds 2 baths1,635 sq. ft.
340 6th Avenue S, South Saint Paul, MN 55075
MLS# 7145343Listed by: EDINA REALTY, INC. - New
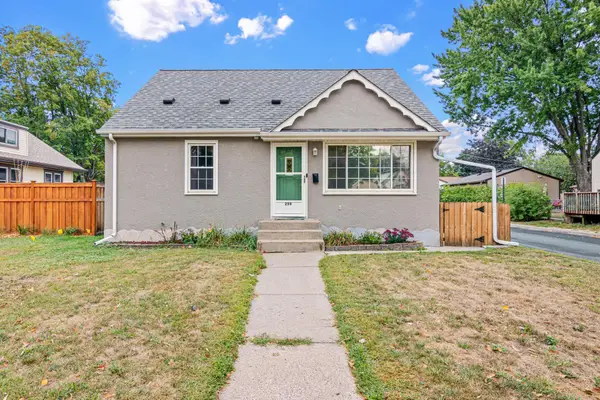 $325,000Active3 beds 2 baths1,682 sq. ft.
259 8th Avenue S, South Saint Paul, MN 55075
MLS# 7143718Listed by: KELLER WILLIAMS REALTY INTEGRITY LAKES - New
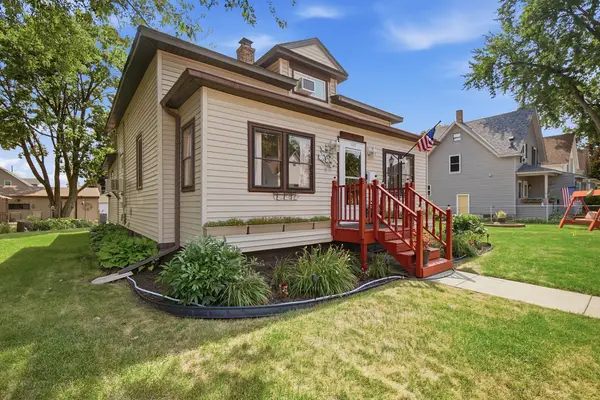 $349,900Active3 beds 1 baths1,504 sq. ft.
125 3rd Avenue S, South Saint Paul, MN 55075
MLS# 7145457Listed by: CARDINAL REALTY CO. - New
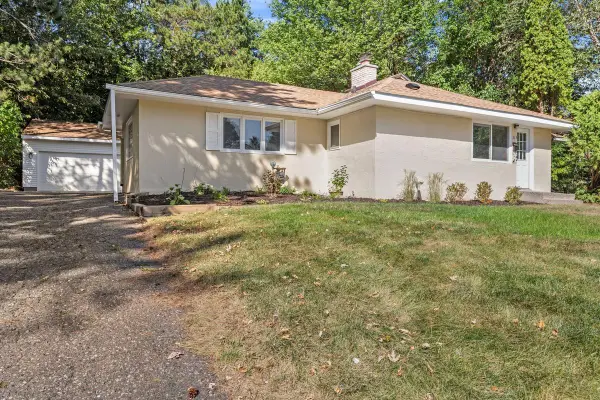 $325,000Active3 beds 1 baths1,481 sq. ft.
315 17th Avenue N, South Saint Paul, MN 55075
MLS# 7141099Listed by: RE/MAX RESULTS - Open Sat, 1:30 to 3pmNew
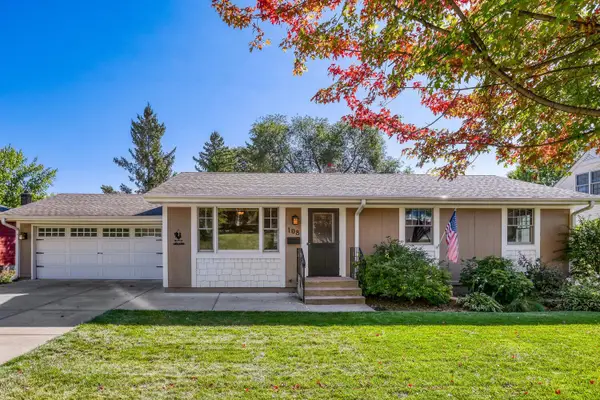 $349,500Active4 beds 2 baths2,160 sq. ft.
108 18th Avenue N, South Saint Paul, MN 55075
MLS# 7138202Listed by: RE/MAX RESULTS


Protect your home and budget from life's surprises with an Assurant Home Warranty, backed by a partner that supports you through every step of homeownership. Explore Plans.
© 2023 - 2026 ERA Franchise Systems LLC. All rights reserved. ERA Franchise Systems LLC fully supports the principles of the Fair Housing Act and the Equal Opportunity Act. ERA, ERA Real Estate powered, and their respective logos are registered service marks of ERA Franchise Systems LLC. Each office is independently owned and operated.