
820 4th Avenue S, South Saint Paul, MN 55075
Local realty services provided by:ERA Gillespie Real Estate
820 4th Avenue S,South Saint Paul, MN 55075
$325,000
- 3 Beds
- 2 Baths
- 1,563 sq. ft.
- Single family
- Pending
Listed by: nichole hayden
Office: edina realty, inc.
MLS#:7108485
Source:NSMLS
Price summary
- Price:$325,000
- Price per sq. ft.:$170.69
About this home
A classic stucco charmer in South Saint Paul is ready for the next chapter in it's story book! This move-in ready home offers flexible living space and thoughtful updates; including a new roof in 2026! Greeted on the main level by warm, hardwood floors, 2 bedrooms, and a full bathroom, you'll love the ease and flow of everyday living. The eat-in-kitchen provides ample storage and direct access to your full fenced backyard. Hot tub ready and established gardens; this backyard is truly a plug and play for enjoying your home as is! The upper level provides a spacious retreat as the half-story primary bedroom; complete with multiple scuttle storage areas and a walk-in closet. The lower level features brand new carpet, a family room, and 3/4 bathroom. You'll be surprised by the storage space AND the second kitchen that shares the laundry space; complete with retro cabinets, a gas stove, deep freezer and refrigerator. Enjoy the extra function for hobbies, storage, entertaining or add an egress and enjoy separate living spaces. With timeless curb appeal, smart updates, and room to live, store gather, and grow, this South Saint Paul charmer is one to see in person. Schedule your showing and experience how easy it feels to settle right in....
Contact an agent
Home facts
- Year built:1950
- Subdivision & Development:Lorraine Park Add
- Listing ID #:7108485
- Added:44 day(s) ago
- Updated:October 04, 2026 at 08:13 AM
Rooms and interior
- Bedrooms:3
- Total bathrooms:2
- Full bathrooms:1
- Dining Description:Eat In Kitchen
- Bathrooms Description:3/4 Basement, Main Floor Full Bath
- Kitchen Description:Dishwasher, Microwave, Range, Refrigerator, Stainless Steel Appliances
- Basement:Yes
- Basement Description:Finished, Partially Finished
- Living area:1,563 sq. ft.
Heating and cooling
- Cooling:Central Air
- Heating:Forced Air
- Central air:Yes
Structure and exterior
- Roof:Age 8 Years or Less, Asphalt
- Year built:1950
- Building area:1,563 sq. ft.
- Lot area:0.14 Acres
- Construction Materials:Block
- Levels:1 1/2 Story
Utilities
- Water:City Water - Connected
- Sewer:City Sewer - Connected
Finances and disclosures
- Price:$325,000
- Price per sq. ft.:$170.69
- Tax amount:$3,462 (2026)
Features and amenities
- Appliances:Microwave, Range, Refrigerator, Stainless Steel Appliances, Washer, Water Softener Owned
- Laundry features:Dryer, Washer
- Amenities:Gas Water Heater, Water Osmosis System, Water Softener Owned
Parking
- Parking description:Concrete, Detached Garage, Electric, Garage Door Opener
- Garage:Yes
- Garage spaces:2
New listings near 820 4th Avenue S
- Coming Soon
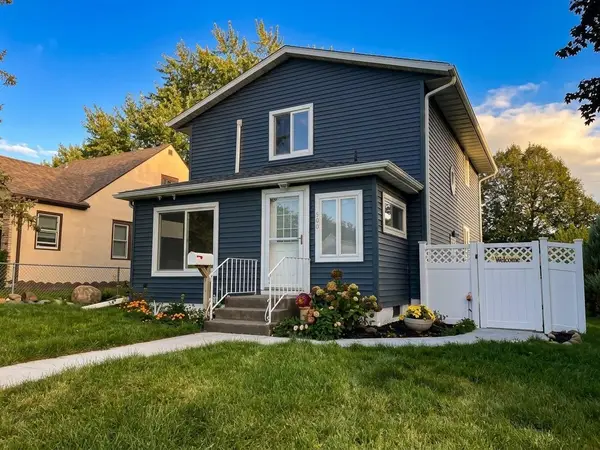 $349,900Coming Soon5 beds 3 baths2,740 sq. ft.
909 8th Avenue S, South Saint Paul, MN 55075
MLS# 7152837Listed by: HOMESTEAD ROAD - Coming Soon
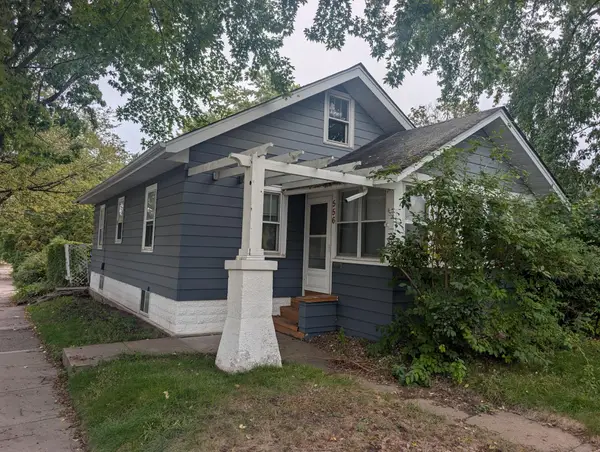 $239,900Coming Soon4 beds 1 baths1,188 sq. ft.
556 11th Avenue N, South Saint Paul, MN 55075
MLS# 7153939Listed by: ASHWORTH REAL ESTATE - Coming Soon
 $297,000Coming Soon3 beds 1 baths1,515 sq. ft.
149 19th Avenue S, South Saint Paul, MN 55075
MLS# 7153037Listed by: NORTON REALTY, INC - New
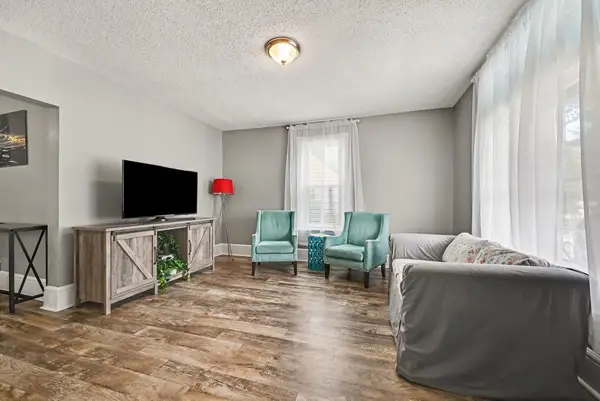 $220,000Active4 beds 2 baths1,344 sq. ft.
144 3rd Avenue S, South Saint Paul, MN 55075
MLS# 7154286Listed by: KELLER WILLIAMS SELECT REALTY - New
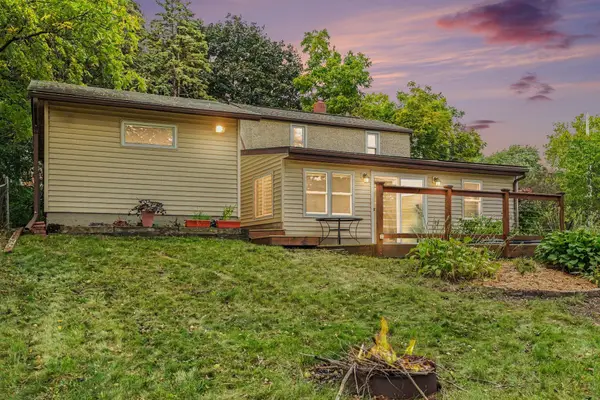 $239,900Active2 beds 1 baths996 sq. ft.
549 18th Avenue N, South Saint Paul, MN 55075
MLS# 7148752Listed by: COLDWELL BANKER REALTY - New
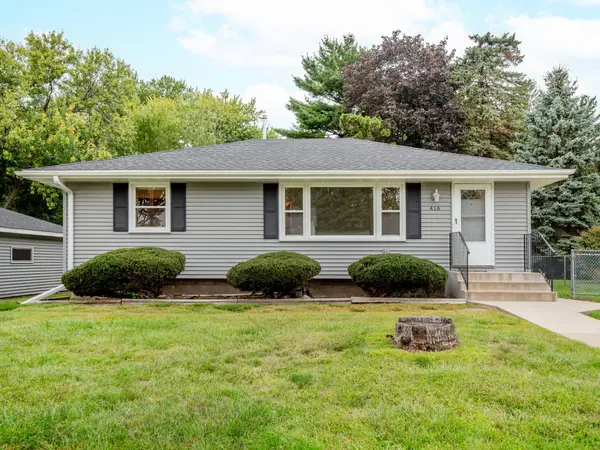 $320,000Active3 beds 1 baths1,117 sq. ft.
416 21st Avenue S, South Saint Paul, MN 55075
MLS# 7148259Listed by: COLDWELL BANKER REALTY - New
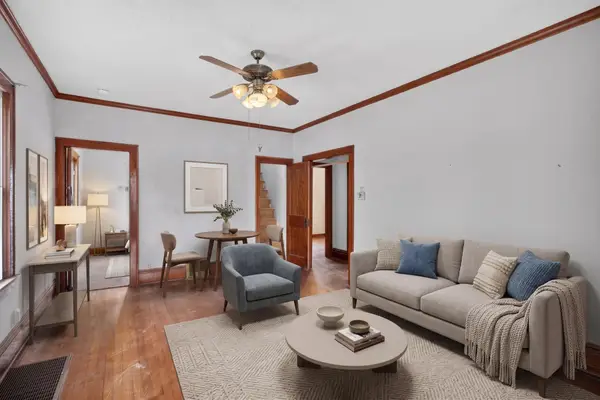 $229,900Active3 beds 1 baths1,274 sq. ft.
312 5th Avenue S, South Saint Paul, MN 55075
MLS# 7149348Listed by: HOMESTEAD ROAD - New
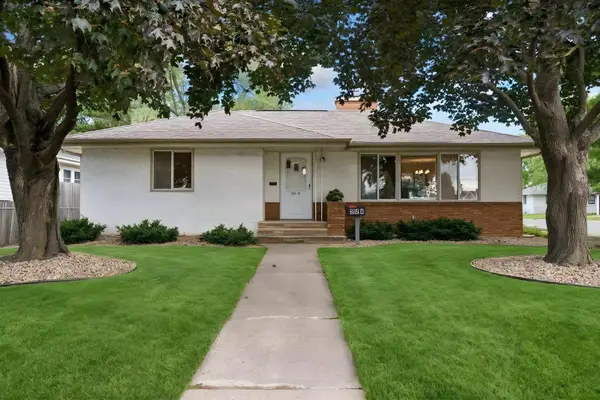 $349,900Active3 beds 2 baths2,310 sq. ft.
202 Ash Street W, South Saint Paul, MN 55075
MLS# 7149640Listed by: KELLER WILLIAMS PREMIER REALTY LAKE MINNETONKA - New
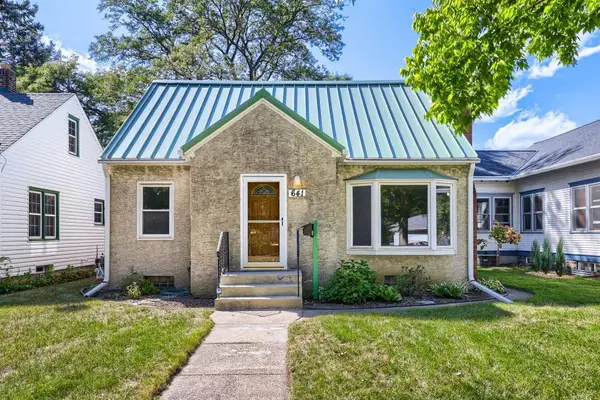 $289,900Active3 beds 3 baths1,738 sq. ft.
641 8th Avenue N, South Saint Paul, MN 55075
MLS# 7149011Listed by: RE/MAX RESULTS - Open Sun, 11am to 12:30pmNew
 $350,000Active4 beds 2 baths1,920 sq. ft.
1042 6th Avenue S, South Saint Paul, MN 55075
MLS# 7138150Listed by: RE/MAX RESULTS


Protect your home and budget from life's surprises with an Assurant Home Warranty, backed by a partner that supports you through every step of homeownership. Explore Plans.
© 2023 - 2026 ERA Franchise Systems LLC. All rights reserved. ERA Franchise Systems LLC fully supports the principles of the Fair Housing Act and the Equal Opportunity Act. ERA, ERA Real Estate powered, and their respective logos are registered service marks of ERA Franchise Systems LLC. Each office is independently owned and operated.