
329 Martinson Boulevard, Spicer, MN 56288
Local realty services provided by:ERA Prospera Real Estate
329 Martinson Boulevard,Spicer, MN 56288
$435,000
- 3 Beds
- 3 Baths
- 2,054 sq. ft.
- Townhouse
- Active
Listed by: drew maher
Office: exp realty
MLS#:7164785
Source:NSMLS
Price summary
- Price:$435,000
- Price per sq. ft.:$209.13
- Monthly HOA dues:$250
About this home
Enjoy maintenance-free living across from beautiful Green Lake in Spicer! Built in 2023, this property features an open-concept layout, 9-foot ceilings, a cozy gas fireplace, and a gorgeous kitchen with white quartz countertops, Klearvue cabinetry, and stainless steel appliances. The main-level primary suite offers a walk-in closet and private bath with dual sinks. Enjoy convenient main-floor laundry and a fantastic location near the beach, restaurants, bike paths, shops, parks, tennis, basketball, and pickleball courts. Perfect for year-round or seasonal living!
Contact an agent
Home facts
- Year built:2023
- Subdivision & Development:Common Interest Community #66
- Listing ID #:7164785
- Added:1 day(s) ago
- Updated:October 27, 2026 at 01:59 PM
Rooms and interior
- Bedrooms:3
- Total bathrooms:3
- Full bathrooms:1
- Half bathrooms:1
- Dining Description:Kitchen/Dining Room
- Bathrooms Description:Main Floor 1/2 Bath, Main Floor 3/4 Bath, Upper Level Full Bath
- Kitchen Description:Dishwasher, Microwave, Refrigerator, Stainless Steel Appliances
- Living area:2,054 sq. ft.
Heating and cooling
- Cooling:Central Air
- Heating:Fireplace(s), Forced Air
- Central air:Yes
Structure and exterior
- Year built:2023
- Building area:2,054 sq. ft.
- Lot area:0.04 Acres
- Levels:2 Story
Utilities
- Water:City Water - Connected
- Sewer:City Sewer - Connected
Finances and disclosures
- Price:$435,000
- Price per sq. ft.:$209.13
- Tax amount:$6,788 (2026)
Features and amenities
- Appliances:Microwave, Refrigerator, Stainless Steel Appliances, Washer, Water Softener Owned
- Laundry features:Dryer, Washer
- Amenities:Air-To-Air Exchanger, Gas Water Heater, Water Softener Owned
Parking
- Parking description:Attached Garage, Heated Garage
- Garage:Yes
- Garage spaces:2
New listings near 329 Martinson Boulevard
 $450,000Pending2 beds 1 baths900 sq. ft.
12919 42nd Street Ne, Spicer, MN 56288
MLS# 7160777Listed by: LAKES AREA REALTY, INC.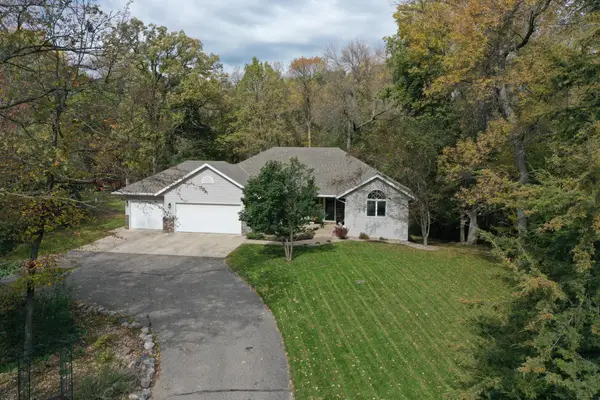 $490,000Active4 beds 3 baths2,936 sq. ft.
7536 158th Avenue Ne, Spicer, MN 56288
MLS# 7157703Listed by: COMPASS $289,000Active1.85 Acres
8588 A1005 Highway 23 Frontage Road Ne, Spicer, MN 56288
MLS# 7146141Listed by: 320 REAL ESTATE CO- Open Sat, 10am to 12pm
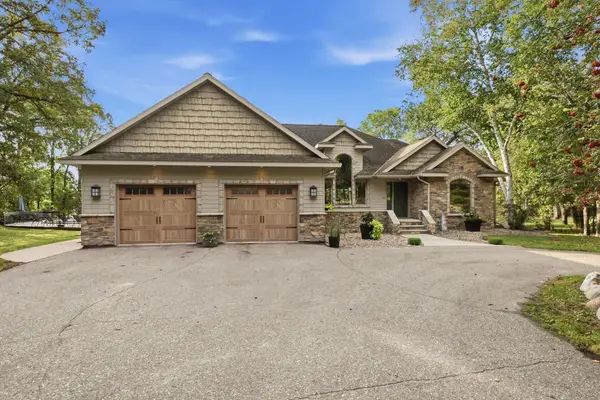 $725,000Active4 beds 3 baths4,474 sq. ft.
4201 104th Avenue Ne, Spicer, MN 56288
MLS# 7155743Listed by: LAKES AREA REALTY, INC.  $689,900Active3 beds 2 baths1,852 sq. ft.
12989 134th Avenue Ne, Spicer, MN 56288
MLS# 7154987Listed by: COMPASS $449,900Active3 beds 2 baths2,648 sq. ft.
7452 158th Avenue Ne, Spicer, MN 56288
MLS# 7154482Listed by: WEICHERT REALTORS TOWER PROPERTIES $115,000Active2.6 Acres
10373 Cr-8, Spicer, MN 56288
MLS# 7150094Listed by: NEW LONDON REAL ESTATE, INC. $260,000Pending4 beds 1 baths1,770 sq. ft.
210 Lakeview Drive, Spicer, MN 56288
MLS# 7145073Listed by: EXP REALTY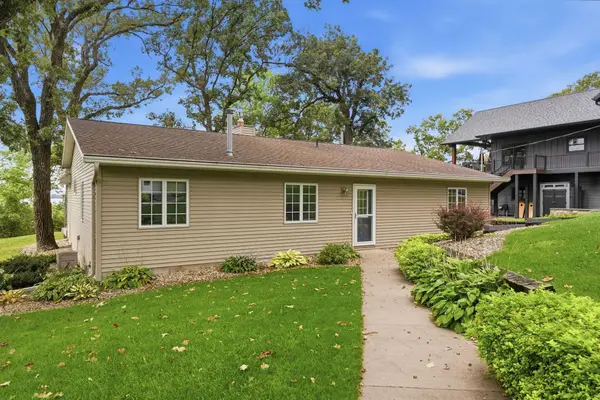 $649,000Active3 beds 2 baths2,776 sq. ft.
13630 2nd Street Ne, Spicer, MN 56288
MLS# 7142704Listed by: 320 REAL ESTATE CO


Protect your home and budget from life's surprises with an Assurant Home Warranty, backed by a partner that supports you through every step of homeownership. Explore Plans.
© 2023 - 2026 ERA Franchise Systems LLC. All rights reserved. ERA Franchise Systems LLC fully supports the principles of the Fair Housing Act and the Equal Opportunity Act. ERA, ERA Real Estate powered, and their respective logos are registered service marks of ERA Franchise Systems LLC. Each office is independently owned and operated.