
7024 150th Avenue Ne, Spicer, MN 56288
Local realty services provided by:ERA Gillespie Real Estate
7024 150th Avenue Ne,Spicer, MN 56288
$295,000
- 5 Beds
- 3 Baths
- - sq. ft.
- Single family
- Sold
Listed by: amber barber
Office: 320 real estate co
MLS#:7126629
Source:NSMLS
Sorry, we are unable to map this address
Price summary
- Price:$295,000
About this home
Tucked back off the road on 4 private , wooded acres this spacious 5 bedroom 3 bath home offers plenty of room to spread out in a fantastic location between New London & Spicer! The fully finished walkout basement provides additional living and entertaining space while the 3-stall attached & heated garage offers plenty of room for vehicles, toys and storage. Enjoy peaceful country living just across the road from Nest Lake and only minutes from Little Crow Golf Resort, Green Lake, the Glacial Lakes State Trail and all the dining, shopping, recreation and fun the New London-Spicer area has to offer. A great combination of space, privacy and location!
Contact an agent
Home facts
- Year built:1999
- Subdivision & Development:Robbys Country Lts Second Add
- Listing ID #:7126629
- Added:48 day(s) ago
- Updated:October 01, 2026 at 09:00 PM
Rooms and interior
- Bedrooms:5
- Total bathrooms:3
- Full bathrooms:3
- Bathrooms Description:Full Basement, Main Floor Full Bath
- Basement:Yes
- Basement Description:Egress Window(s), Finished, Full, Walkout
Heating and cooling
- Cooling:Central Air
- Heating:Forced Air, In-Floor Heating
- Central air:Yes
Structure and exterior
- Year built:1999
- Lot Features:Tree Coverage - Medium
- Levels:1 Story
Utilities
- Water:Well
- Sewer:Private Sewer
Finances and disclosures
- Price:$295,000
- Tax amount:$2,346 (2026)
Parking
- Parking description:Attached Garage
- Garage:Yes
- Garage spaces:3
New listings near 7024 150th Avenue Ne
- New
 $115,000Active2.6 Acres
10373 Cr-8, Spicer, MN 56288
MLS# 7150094Listed by: NEW LONDON REAL ESTATE, INC.  $260,000Pending4 beds 1 baths1,770 sq. ft.
210 Lakeview Drive, Spicer, MN 56288
MLS# 7145073Listed by: EXP REALTY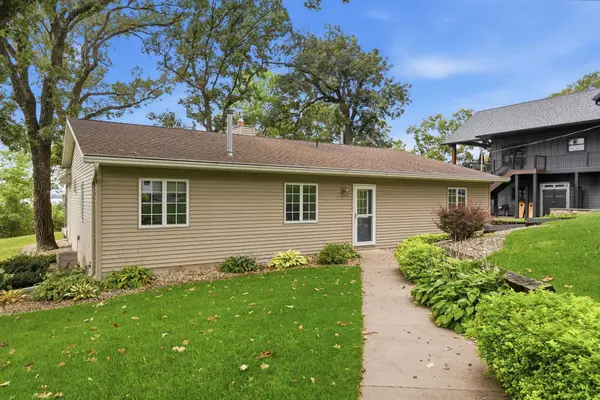 $649,000Active3 beds 2 baths2,776 sq. ft.
13630 2nd Street Ne, Spicer, MN 56288
MLS# 7142704Listed by: 320 REAL ESTATE CO $324,700Active3 beds 3 baths1,568 sq. ft.
340 Martinson Boulevard, Spicer, MN 56288
MLS# 7141075Listed by: JANE VIKSE REAL ESTATE $550,000Active0.47 Acres
TBD Indian Beach Road, Spicer, MN 56288
MLS# 7140387Listed by: COMPASS $1,047,000Active3 beds 2 baths2,128 sq. ft.
11628 Indian Beach Road, Spicer, MN 56288
MLS# 7138480Listed by: JANE VIKSE REAL ESTATE $460,000Active2 beds 2 baths1,540 sq. ft.
13392 County Road 4 Ne, Spicer, MN 56288
MLS# 7136404Listed by: RE/MAX PREFERRED REALTY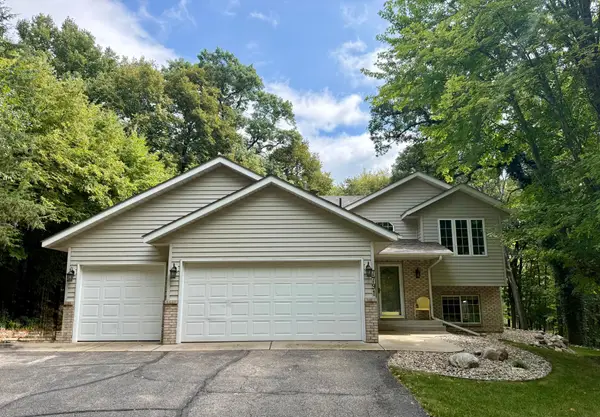 $375,000Active4 beds 2 baths1,932 sq. ft.
7791 158th Avenue Ne, Spicer, MN 56288
MLS# 7135330Listed by: EDINA REALTY $650,000Active3 beds 2 baths1,714 sq. ft.
11773 42nd Street Ne, Spicer, MN 56288
MLS# 7115861Listed by: COLDWELL BANKER REALTY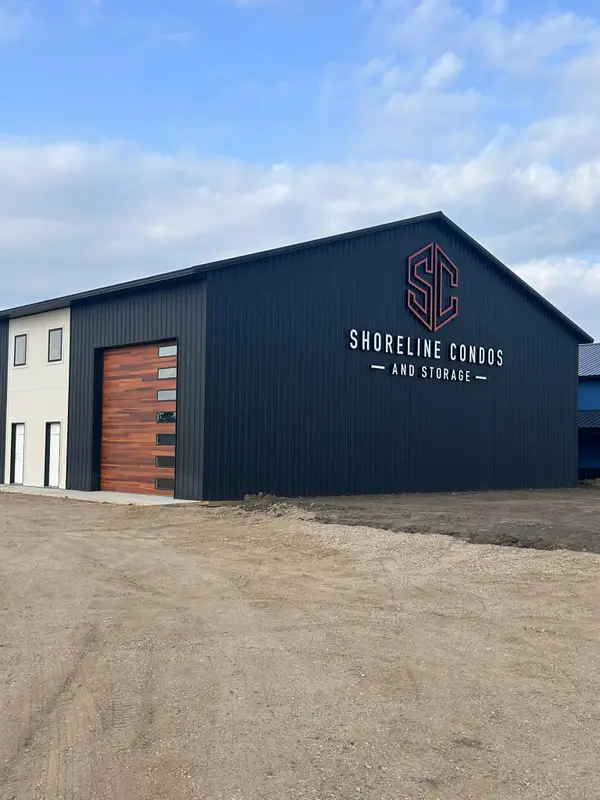 $289,000Active1.85 Acres
8588 A1004 Highway 23 Frontage Road Ne, Spicer, MN 56288
MLS# 7133120Listed by: 320 REAL ESTATE CO


Protect your home and budget from life's surprises with an Assurant Home Warranty, backed by a partner that supports you through every step of homeownership. Explore Plans.
© 2023 - 2026 ERA Franchise Systems LLC. All rights reserved. ERA Franchise Systems LLC fully supports the principles of the Fair Housing Act and the Equal Opportunity Act. ERA, ERA Real Estate powered, and their respective logos are registered service marks of ERA Franchise Systems LLC. Each office is independently owned and operated.