
104 5th AVENUE NW, Spring Grove, MN 55974
Local realty services provided by:ERA MyPro Realty
Listed by: kelly meyer
Office: keller williams premier realty mn
MLS#:1972259
Source:Metro MLS
104 5th AVENUE NW,Spring Grove, MN 55974
$334,000
- 3 Beds
- 3 Baths
- - sq. ft.
- Single family
- Sold
Sorry, we are unable to map this address
Price summary
- Price:$334,000
About this home
Built in 1993, this beautifully designed 3-bedroom, 3-bathroom custom home stands out from the crowd. Situated in a fantastic, peaceful location on one of the very last streets in town, it offers the perfect balance of neighborhood living and quiet privacy. The main floor features a highly functional layout, showcasing a cozy gas fireplace, convenient main-floor laundry, and two bathrooms--including a spacious main bath featuring a relaxing Jacuzzi tub with dual-entry access from both the hallway and the bedroom. Throughout the home, you will find incredibly cool custom fixtures that give the property immense character and unique appeal.The lower level expands your living space with a large family room, a third bedroom, a third bathroom, and an adaptable bonus area. A rare find!
Contact an agent
Home facts
- Year built:1993
- Listing ID #:1972259
- Added:50 day(s) ago
- Updated:September 06, 2026 at 07:07 AM
Rooms and interior
- Bedrooms:3
- Total bathrooms:3
- Full bathrooms:2
- Dining Description:On Main Level
- Bathrooms Description:Whirlpool
- Kitchen Description:Dishwasher, Microwave, On Main Level, Range, Refrigerator
- Bedroom Description:Master Bedroom On Main Level
- Basement Description:Full, Full Size Windows, Partially Finished
Heating and cooling
- Cooling:Central Air, Forced Air
- Heating:Forced Air, Natural Gas
Structure and exterior
- Year built:1993
- Architectural Style:Ranch
- Levels:1 Story
Utilities
- Water:Municipal Water
- Sewer:Municipal Sewer
Finances and disclosures
- Price:$334,000
- Tax amount:$4,298 (2026)
Features and amenities
- Appliances:Dishwasher, Microwave, Range, Refrigerator, Washer
- Laundry features:Dryer, Washer
Parking
- Parking description:2 Car Garage, Garage - Attached, Garage Opener Included
- Garage spaces:2
New listings near 104 5th AVENUE NW
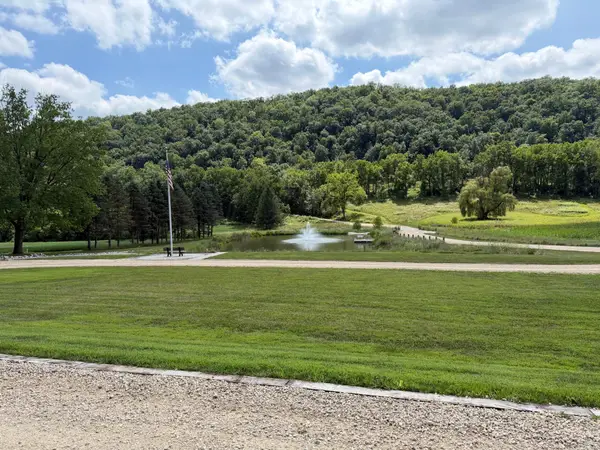 $3,900,000Active3 beds 3 baths3,008 sq. ft.
17674 County 11, Spring Grove, MN 55974
MLS# 7126224Listed by: AXEN REALTY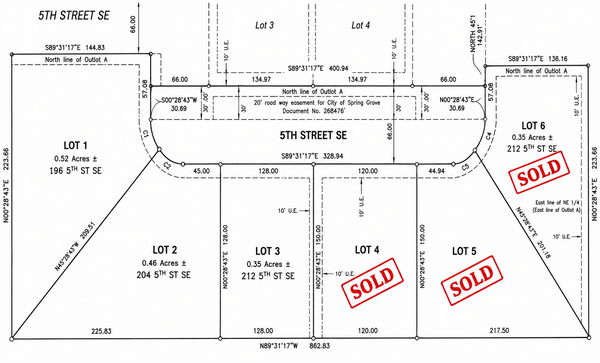 $85,000Active0.52 Acres
196 5th Street Se, Spring Grove, MN 55974
MLS# 7126373Listed by: EDINA REALTY, INC. $64,000Active0.46 Acres
204 5th Street Se, Spring Grove, MN 55974
MLS# 7126404Listed by: EDINA REALTY, INC.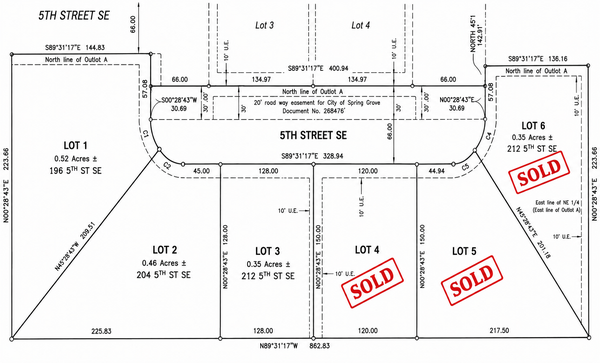 $53,000Active0.35 Acres
212 5th Street Se, Spring Grove, MN 55974
MLS# 7126420Listed by: EDINA REALTY, INC.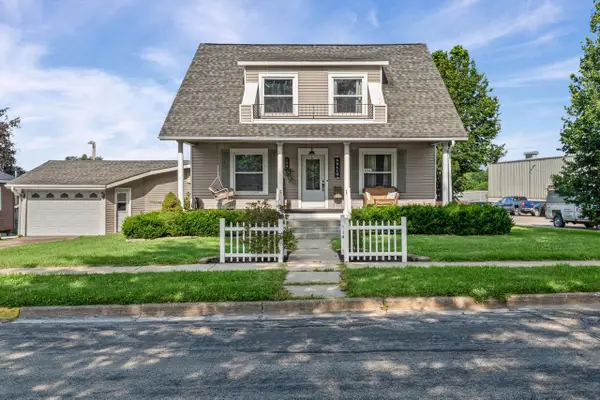 $239,900Active3 beds 3 baths1,970 sq. ft.
104 2nd AVENUE SW, Spring Grove, MN 55974
MLS# 1972883Listed by: EDINA REALTY, INC.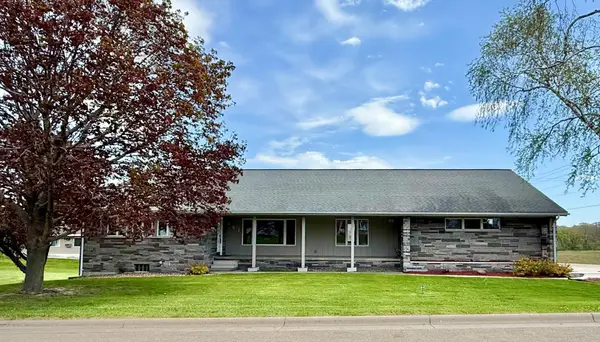 $399,900Active3 beds 4 baths3,904 sq. ft.
147 4th Avenue Se, Spring Grove, MN 55974
MLS# 7068976Listed by: SAVVY AVENUE, LLC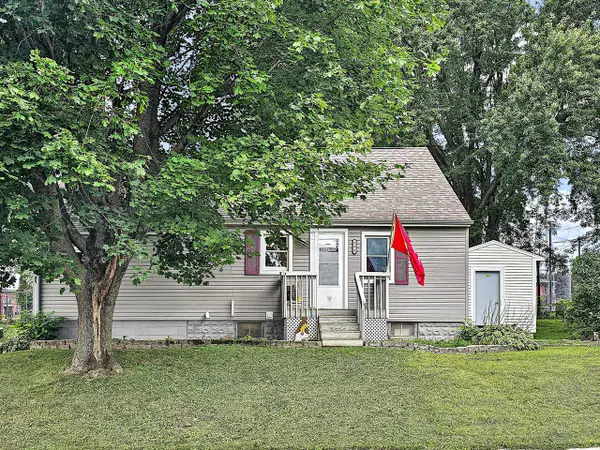 $175,000Active3 beds 2 baths1,366 sq. ft.
232 1st AVENUE SW, Spring Grove, MN 55974
MLS# 1957922Listed by: NEXTHOME PRIME REAL ESTATE


Protect your home and budget from life's surprises with an Assurant Home Warranty, backed by a partner that supports you through every step of homeownership. Explore Plans.
© 2023 - 2026 ERA Franchise Systems LLC. All rights reserved. ERA Franchise Systems LLC fully supports the principles of the Fair Housing Act and the Equal Opportunity Act. ERA, ERA Real Estate powered, and their respective logos are registered service marks of ERA Franchise Systems LLC. Each office is independently owned and operated.