
514 Maple Drive, Spring Grove, MN 55974
Local realty services provided by:ERA Prospera Real Estate
514 Maple Drive,Spring Grove, MN 55974
$239,900
- 3 Beds
- 2 Baths
- 2,355 sq. ft.
- Single family
- Active
Listed by: kelly meyer
Office: keller williams premier realty
MLS#:7146568
Source:NSMLS
Price summary
- Price:$239,900
- Price per sq. ft.:$78.55
About this home
Cute, cozy and full of surprises! This charming 3-bedroom, 2-bath home has been thoughtfully expanded to offer more space and functionality than you might expect. A wonderful primary suite addition provides a comfortable private retreat, while the upper level features two additional bedrooms. Hardwood floors add warmth and character throughout the home. The lower level offers a finished family room with an egress window, providing flexibility for an additional bedroom if desired, plus plenty of storage space.
And wait until you see the garage! The impressive 1,200 sq. ft. detached garage/shop features in-floor heat and plenty of room for vehicles, toys, projects and more. A bonus second-floor area offers even more possibilities for an office, hobby space or additional storage. A comfortable home with character, flexible living spaces and an exceptional garage—there is much more here than meets the eye!
Contact an agent
Home facts
- Year built:1918
- Listing ID #:7146568
- Added:10 day(s) ago
- Updated:September 29, 2026 at 12:43 PM
Rooms and interior
- Bedrooms:3
- Total bathrooms:2
- Full bathrooms:1
- Dining Description:Kitchen/Dining Room
- Bathrooms Description:Main Floor 3/4 Bath
- Kitchen Description:Microwave, Range, Refrigerator
- Basement:Yes
- Basement Description:Finished, Full, Partially Finished
- Living area:2,355 sq. ft.
Heating and cooling
- Cooling:Central Air
- Heating:Forced Air, In-Floor Heating
- Central air:Yes
Structure and exterior
- Roof:Age Over 8 Years
- Year built:1918
- Building area:2,355 sq. ft.
- Lot area:0.18 Acres
- Levels:1 1/2 Story
Utilities
- Water:City Water - Connected
- Sewer:City Sewer - Connected
Finances and disclosures
- Price:$239,900
- Price per sq. ft.:$78.55
- Tax amount:$3,298 (2026)
Features and amenities
- Appliances:Microwave, Range, Refrigerator, Washer
- Laundry features:Dryer, Washer
Parking
- Parking description:Concrete, Detached Garage, Garage Door Opener, Heated Garage, Insulated Garage, Storage
- Garage:Yes
- Garage spaces:2
New listings near 514 Maple Drive
- New
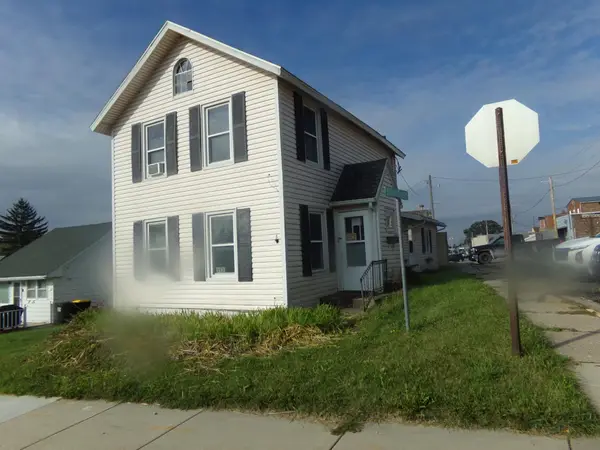 $126,500Active3 beds 2 baths1,392 sq. ft.
112 S Division Avenue, Spring Grove, MN 55974
MLS# 7150853Listed by: HOMES PLUS REALTY  $3,800,000Active3 beds 3 baths3,008 sq. ft.
17674 County 11, Spring Grove, MN 55974
MLS# 7126224Listed by: AXEN REALTY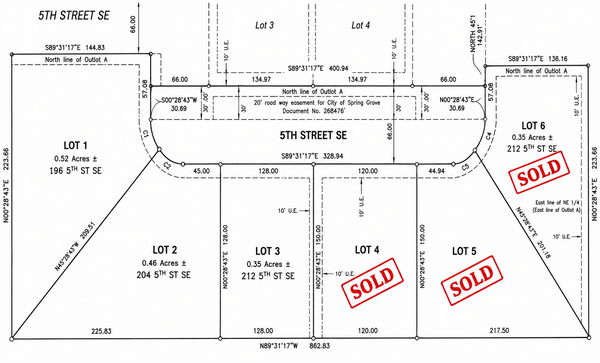 $85,000Active0.52 Acres
196 5th Street Se, Spring Grove, MN 55974
MLS# 7126373Listed by: EDINA REALTY, INC. $64,000Active0.46 Acres
204 5th Street Se, Spring Grove, MN 55974
MLS# 7126404Listed by: EDINA REALTY, INC.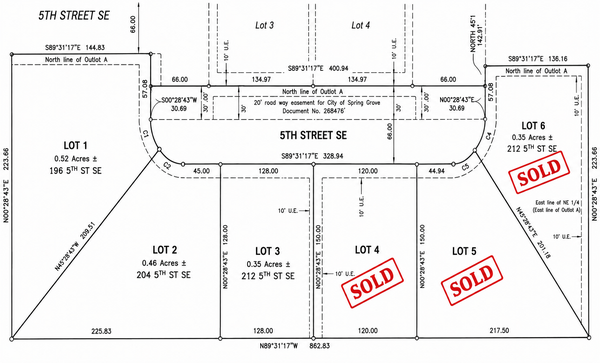 $53,000Active0.35 Acres
212 5th Street Se, Spring Grove, MN 55974
MLS# 7126420Listed by: EDINA REALTY, INC.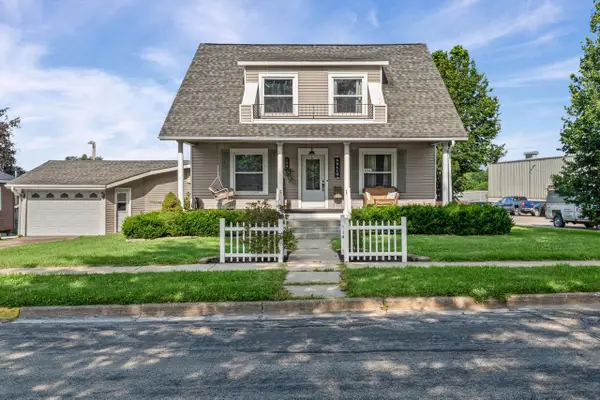 $239,900Active3 beds 3 baths1,970 sq. ft.
104 2nd AVENUE SW, Spring Grove, MN 55974
MLS# 1972883Listed by: EDINA REALTY, INC.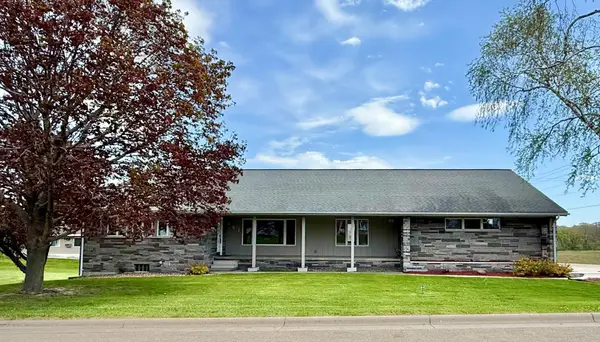 $399,900Active3 beds 4 baths3,904 sq. ft.
147 4th Avenue Se, Spring Grove, MN 55974
MLS# 7068976Listed by: SAVVY AVENUE, LLC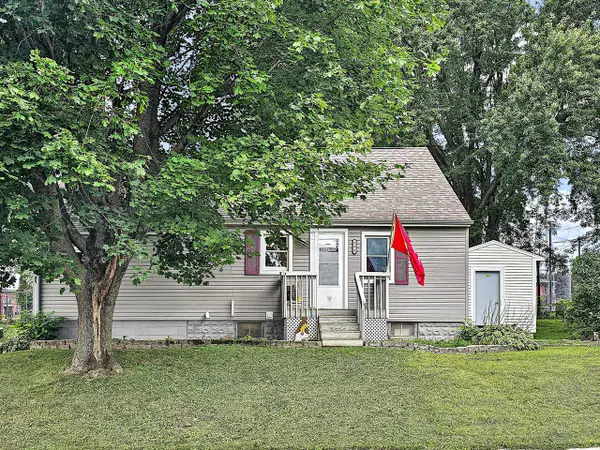 $175,000Pending3 beds 2 baths1,366 sq. ft.
232 1st AVENUE SW, Spring Grove, MN 55974
MLS# 1957922Listed by: NEXTHOME PRIME REAL ESTATE


Protect your home and budget from life's surprises with an Assurant Home Warranty, backed by a partner that supports you through every step of homeownership. Explore Plans.
© 2023 - 2026 ERA Franchise Systems LLC. All rights reserved. ERA Franchise Systems LLC fully supports the principles of the Fair Housing Act and the Equal Opportunity Act. ERA, ERA Real Estate powered, and their respective logos are registered service marks of ERA Franchise Systems LLC. Each office is independently owned and operated.