
107 Church Street, Spring Hill, MN 56352
Local realty services provided by:ERA Prospera Real Estate
107 Church Street,Spring Hill, MN 56352
$269,900
- 4 Beds
- 2 Baths
- 2,488 sq. ft.
- Single family
- Coming Soon
Listed by: aimee hegg, matthew a imdieke
Office: central mn realty llc.
MLS#:7138074
Source:NSMLS
Price summary
- Price:$269,900
- Price per sq. ft.:$90.94
About this home
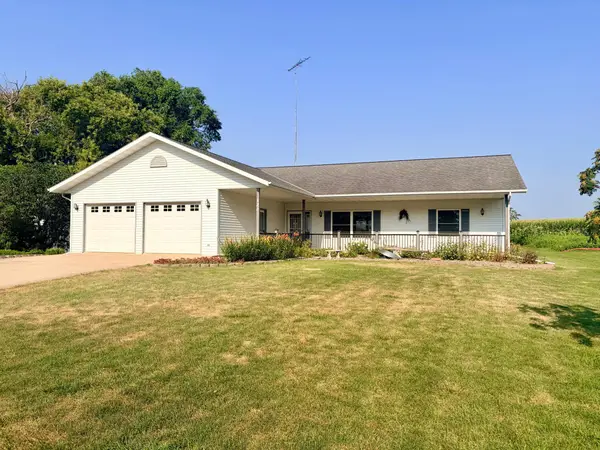
Peaceful, one-level living... appreciate the large rooms, 2 parcel lot, beautiful kitchen; located on a dead-end street in a small community! This rambler floorplan features open kitchen, dining & living rooms! Each room is spacious & perfect for daily living. The kitchen has ample cabinets & counterspace; you will love the coffee bar, modern painted cabinets, neutral/calm wall color & stainless steel appliances. Steps away is the laundry room (best room in the house)! This laundry room is huge with endless possibility; the 2 closets allow for convenient mudroom or use as a home office. The main floor has 2 nice-sized bedrooms & full bath. The lower level as 2 add bedrooms & full bath. The walk-out basement has large family and rec spaces; use for income with a home daycare or hair salon. The utility room has much storage w/canning cellar. Outdoor features: sprinkler system, huge lot, steel siding, deck, concrete patio, second driveway; all located on a dead-end street. Get more for your money & live in this wonderful small town!...
Contact an agent
Home facts
- Year built:1991
- Subdivision & Development:Bertram Add
- Listing ID #:7138074
- Updated:September 06, 2026 at 12:09 PM
Rooms and interior
- Bedrooms:4
- Total bathrooms:2
- Full bathrooms:2
- Dining Description:Breakfast Bar, Informal Dining Room
- Bathrooms Description:Full Basement, Main Floor Full Bath
- Kitchen Description:Dishwasher, Exhaust Fan, Microwave, Range, Refrigerator, Stainless Steel Appliances
- Basement:Yes
- Basement Description:Block, Drain Tiled, Egress Window(s), Finished, Full, Storage Space, Walkout
- Living area:2,488 sq. ft.
Heating and cooling
- Cooling:Central Air
- Heating:Forced Air
- Central air:Yes
Structure and exterior
- Roof:Pitched
- Year built:1991
- Building area:2,488 sq. ft.
- Lot area:0.86 Acres
- Lot Features:Tree Coverage - Medium
- Levels:1 Story
Utilities
- Water:Well
- Sewer:City Sewer - Connected
Finances and disclosures
- Price:$269,900
- Price per sq. ft.:$90.94
- Tax amount:$874 (2025)
Features and amenities
- Appliances:Exhaust Fan, Microwave, Range, Refrigerator, Stainless Steel Appliances, Washer, Water Softener Rented
- Laundry features:Dryer, Washer
- Amenities:Fuel Tank - Owned, Water Softener Rented
Parking
- Parking description:Attached Garage
- Garage:Yes
- Garage spaces:2
New listings near 107 Church Street


Protect your home and budget from life's surprises with an Assurant Home Warranty, backed by a partner that supports you through every step of homeownership. Explore Plans.
© 2023 - 2026 ERA Franchise Systems LLC. All rights reserved. ERA Franchise Systems LLC fully supports the principles of the Fair Housing Act and the Equal Opportunity Act. ERA, ERA Real Estate powered, and their respective logos are registered service marks of ERA Franchise Systems LLC. Each office is independently owned and operated.