
4100 Shoreline Drive #S205, Spring Park, MN 55384
Local realty services provided by:ERA Viking Realty
4100 Shoreline Drive #S205,Spring Park, MN 55384
$699,900
- 2 Beds
- 2 Baths
- - sq. ft.
- Condominium
- Coming Soon
Listed by: cynthia k froid, ryan j pertile
Office: keller williams realty integrity lakes
MLS#:7068711
Source:NSMLS
Price summary
- Price:$699,900
- Monthly HOA dues:$1,000
About this home
Now selling at The Mist on Lake Minnetonka! This airy two bedroom home on the 2nd floor is now available for sale for the first time since the building was constructed. The generous living area is perfectly oriented towards the lake, showing off stunning views from the oversized windows, and the dramatic French doors lead to the private balcony. In the kitchen, the smart layout and L-shaped eat-in kitchen island are ideal for entertaining. The spectacular owners suite includes large windows with stunning lake views, en suite bathroom with dual sink, and walk-in closet. A second bedroom and bathroom, laundry room with utility sink, 2 heated parking stalls and an assigned private storage unit are included in sale.
More than just buildings, The Mist at Lake Minnetonka is a vibrant community in an incredible location. The two buildings include a business center, community room, two workout rooms with new equipment, and exclusive day use rights for 4 private docks located on Lake Minnetonka. Located right off the Dakota Rail Trail, and within walking distance to restaurants, The Mist is the perfect place for easy, breezy lake living....
Contact an agent
Home facts
- Year built:2005
- Listing ID #:7068711
- Added:1 day(s) ago
- Updated:May 29, 2026 at 12:43 PM
Rooms and interior
- Bedrooms:2
- Total bathrooms:2
- Full bathrooms:1
- Dining Description:Eat In Kitchen, Informal Dining Room, Kitchen/Dining Room, Living/Dining Room
- Kitchen Description:Dishwasher, Exhaust Fan, Microwave, Range, Refrigerator, Stainless Steel Appliances
- Basement:Yes
Heating and cooling
- Cooling:Central Air
- Heating:Baseboard
- Central air:Yes
Structure and exterior
- Year built:2005
- Lot Features:Irregular Lot
- Exterior Features:Beach, Deck, Patio
- Levels:1 Story
Utilities
- Water:City Water - Connected
- Sewer:City Sewer - Connected
Finances and disclosures
- Price:$699,900
- Tax amount:$6,976 (2026)
Features and amenities
- Appliances:Exhaust Fan, Microwave, Range, Refrigerator, Stainless Steel Appliances, Washer
- Laundry features:Dryer, Washer
- Amenities:Beach, Car Wash, Elevator(s), Lobby Entrance
Parking
- Parking description:Assigned, Electric Vehicle Charging Station(s), Guest Parking, Heated Garage, Parking Garage
- Garage:Yes
- Garage spaces:2
New listings near 4100 Shoreline Drive #S205
- New
 $639,000Active2 beds 2 baths1,777 sq. ft.
4100 Spring Street #201, Spring Park, MN 55384
MLS# 7077201Listed by: RE/MAX ADVANTAGE PLUS 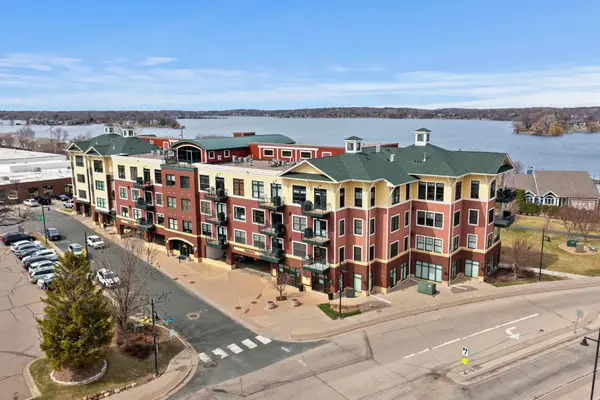 $479,900Active2 beds 2 baths1,305 sq. ft.
4100 Spring Street #314, Spring Park, MN 55384
MLS# 7049780Listed by: RE/MAX ADVANTAGE PLUS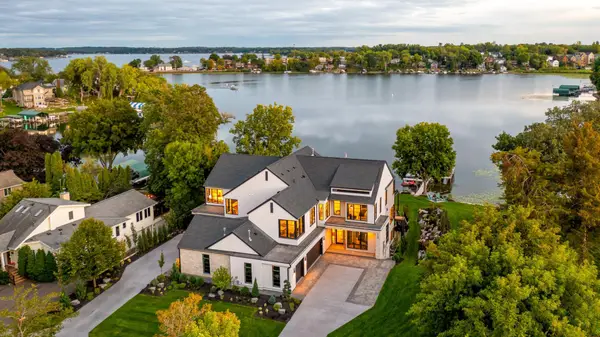 $3,850,000Active5 beds 6 baths5,328 sq. ft.
4469 Lafayette Lane, Spring Park, MN 55384
MLS# 6768946Listed by: COLDWELL BANKER REALTY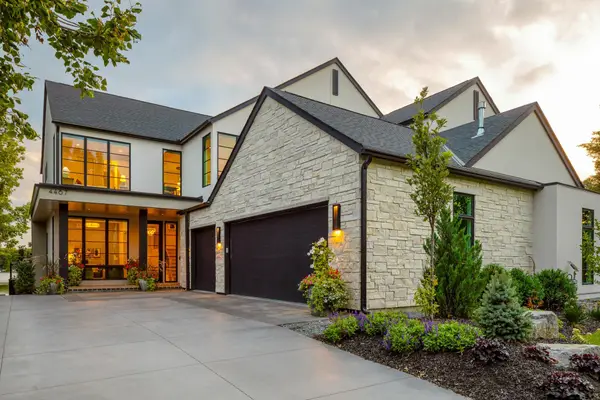 $3,150,000Active5 beds 5 baths4,358 sq. ft.
4467 Lafayette Lane, Spring Park, MN 55384
MLS# 7062015Listed by: COLDWELL BANKER REALTY- Open Sat, 11am to 2pm
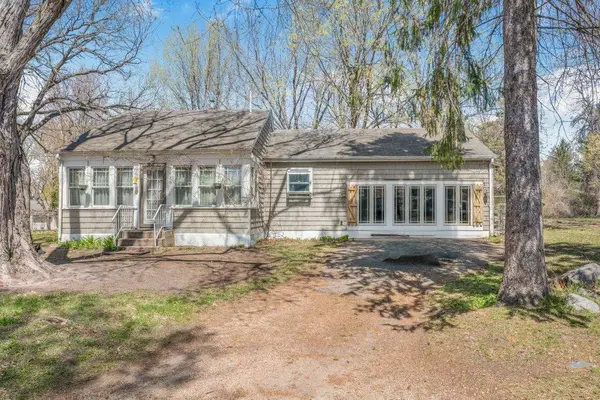 $359,000Active1 beds 1 baths855 sq. ft.
3836 Togo Road, Spring Park, MN 55384
MLS# 7059744Listed by: KELLER WILLIAMS CLASSIC RLTY NW  $770,000Pending2 beds 2 baths1,705 sq. ft.
4201 Sunset Drive #N515, Spring Park, MN 55384
MLS# 7035393Listed by: KELLER WILLIAMS REALTY INTEGRITY LAKES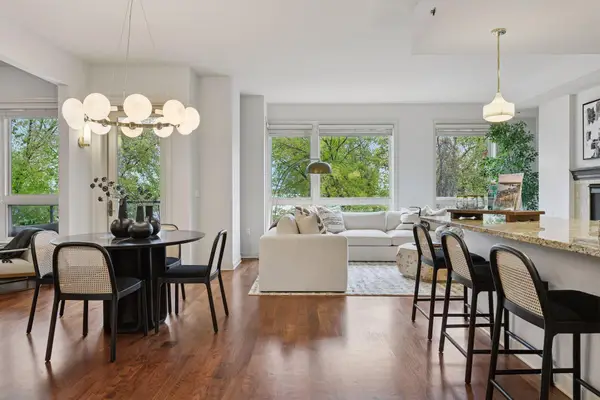 $979,000Active2 beds 3 baths2,311 sq. ft.
4201 Sunset Drive #N217, Spring Park, MN 55384
MLS# 6813086Listed by: KELLER WILLIAMS REALTY INTEGRITY LAKES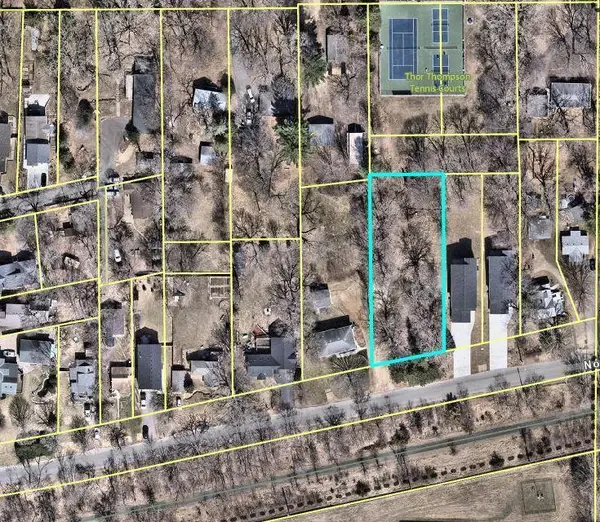 $350,000Active0.51 Acres
3832 Northern Ave, Spring Park, MN 55384
MLS# 6823618Listed by: COLDWELL BANKER REALTY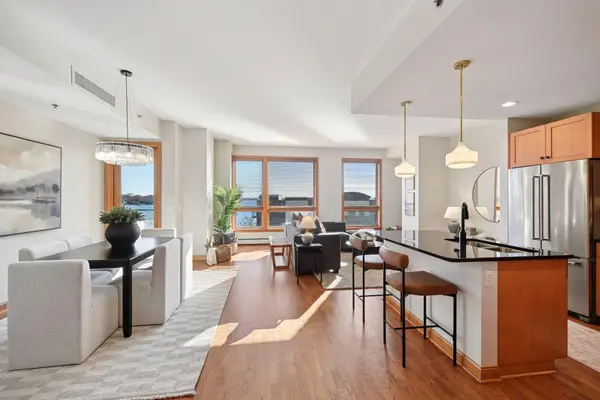 $569,000Active1 beds 2 baths1,302 sq. ft.
4201 Sunset Drive #N406, Spring Park, MN 55384
MLS# 6816114Listed by: KELLER WILLIAMS REALTY INTEGRITY LAKES


Protect your home and budget from life's surprises with an Assurant Home Warranty, backed by a partner that supports you through every step of homeownership. Explore Plans.
© 2023 - 2026 ERA Franchise Systems LLC. All rights reserved. ERA Franchise Systems LLC fully supports the principles of the Fair Housing Act and the Equal Opportunity Act. ERA, ERA Real Estate powered, and their respective logos are registered service marks of ERA Franchise Systems LLC. Each office is independently owned and operated.