
4201 Sunset Drive #N505, Spring Park, MN 55384
Local realty services provided by:ERA Gillespie Real Estate
4201 Sunset Drive #N505,Spring Park, MN 55384
$739,000
- 2 Beds
- 2 Baths
- 1,576 sq. ft.
- Condominium
- Active
Listed by: cynthia k froid, ryan j pertile
Office: keller williams realty integrity lakes
MLS#:7015717
Source:NSMLS
Price summary
- Price:$739,000
- Price per sq. ft.:$468.91
- Monthly HOA dues:$941
About this home
Now selling at The Mist on Lake Minnetonka! An airy corner floor plan on the 5th floor is now available for sale for the first time since the building was constructed. This bright home has stunning lake views from all windows, and from the wrap around private balcony. Inside, the home has been updated with new lighting and paint. The well-organized kitchen includes a roomy eat-in island, warm Brazilian cherry floors and cabinets, and sleek stainless steel appliances. The generous owners suite includes luxurious carpeting, a separate balcony entrance, walk-in closet, and a lux en suite bathroom with a spacious shower and separate tub.
The second bedroom is situated in its own wing with walk in closet, access to a full bathroom, and laundry room with stacked washer and dryer. 2 heated parking stalls, and private storage unit are included in the sale.
More than just buildings, The Mist is a vibrant community in an incredible location. The two buildings include a business center, community room, two workout rooms with new equipment, and exclusive day use rights for 4 private docks located on Lake Minnetonka. Located right off the Dakota Rail Trail, and within walking distance to restaurants, The Mist is the perfect place for easy, breezy lake living....
Contact an agent
Home facts
- Year built:2005
- Listing ID #:7015717
- Added:4 day(s) ago
- Updated:July 13, 2026 at 01:17 PM
Rooms and interior
- Bedrooms:2
- Total bathrooms:2
- Full bathrooms:1
- Dining Description:Informal Dining Room, Kitchen/Dining Room, Living/Dining Room
- Bathrooms Description:Bathroom Ensuite, Main Floor 3/4 Bath, Main Floor Full Bath, Separate Shower and Tub, Walk-In Shower Stall
- Kitchen Description:Dishwasher, Exhaust Fan, Microwave, Range, Refrigerator, Stainless Steel Appliances
- Basement:Yes
- Living area:1,576 sq. ft.
Heating and cooling
- Cooling:Central Air
- Central air:Yes
Structure and exterior
- Year built:2005
- Building area:1,576 sq. ft.
- Lot Features:Irregular Lot
- Exterior Features:Beach, Patio
- Levels:1 Story
Utilities
- Water:City Water - Connected
- Sewer:City Sewer - Connected
Finances and disclosures
- Price:$739,000
- Price per sq. ft.:$468.91
- Tax amount:$8,331 (2025)
Features and amenities
- Appliances:Exhaust Fan, Microwave, Range, Refrigerator, Stainless Steel Appliances, Washer
- Laundry features:Dryer, Washer
- Amenities:Beach, Car Wash, Elevator(s), Lobby Entrance
Parking
- Parking description:Assigned, Electric Vehicle Charging Station(s), Guest Parking, Heated Garage, Parking Garage
- Garage:Yes
- Garage spaces:2
New listings near 4201 Sunset Drive #N505
- New
 $350,000Active0.51 Acres
3832 Northern Ave, Spring Park, MN 55384
MLS# 7107948Listed by: COLDWELL BANKER REALTY - Coming SoonOpen Sat, 11am to 1pm
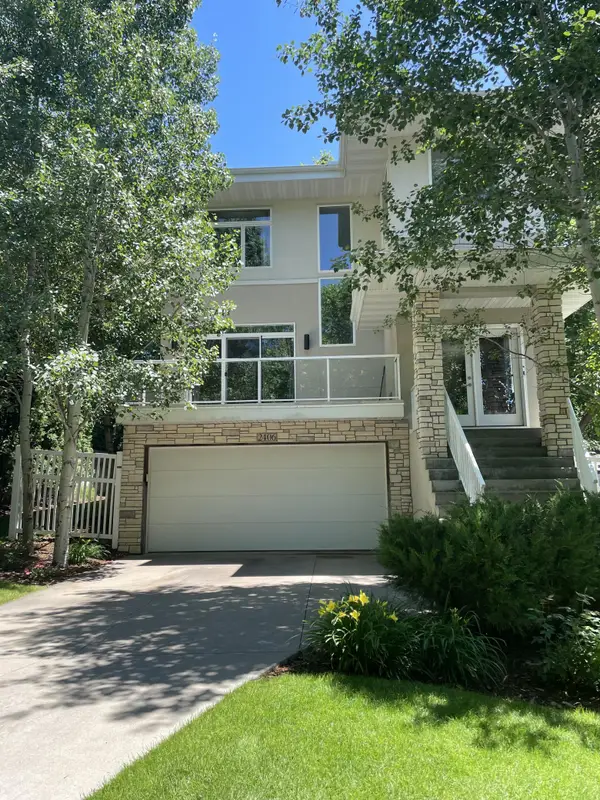 $724,900Coming Soon4 beds 4 baths
2406 Black Lake Road, Spring Park, MN 55384
MLS# 7106597Listed by: THEMLSONLINE.COM, INC. - New
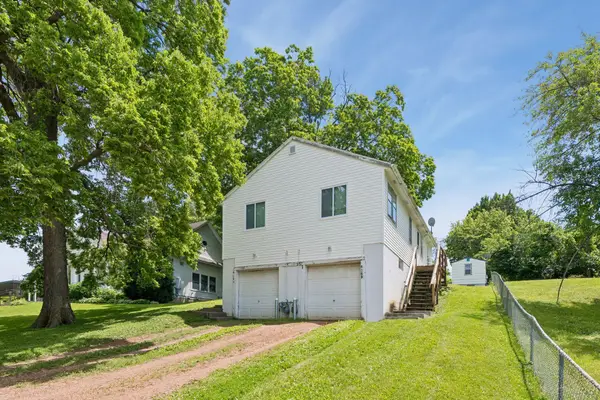 $299,000Active2 beds 2 baths1,706 sq. ft.
4365 Warren Avenue, Spring Park, MN 55384
MLS# 7104668Listed by: COLDWELL BANKER REALTY - SOUTHWEST REGIONAL 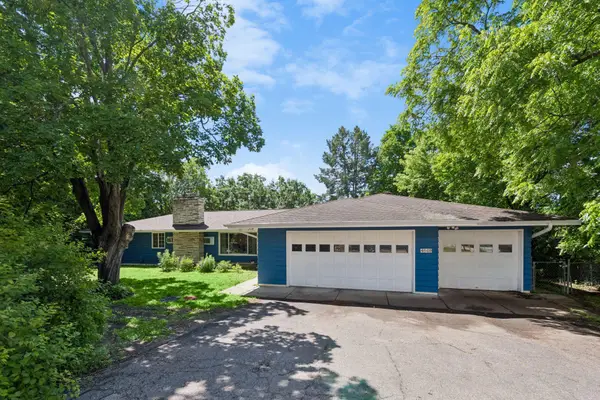 $1,150,000Active4 beds 3 baths3,133 sq. ft.
4569 Shoreline Drive, Spring Park, MN 55384
MLS# 7051302Listed by: COLDWELL BANKER REALTY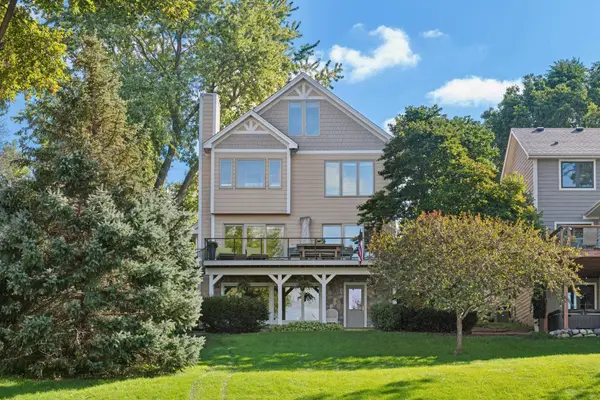 $1,799,900Pending3 beds 3 baths2,783 sq. ft.
4512 West Arm Road, Spring Park, MN 55384
MLS# 7097033Listed by: COLDWELL BANKER REALTY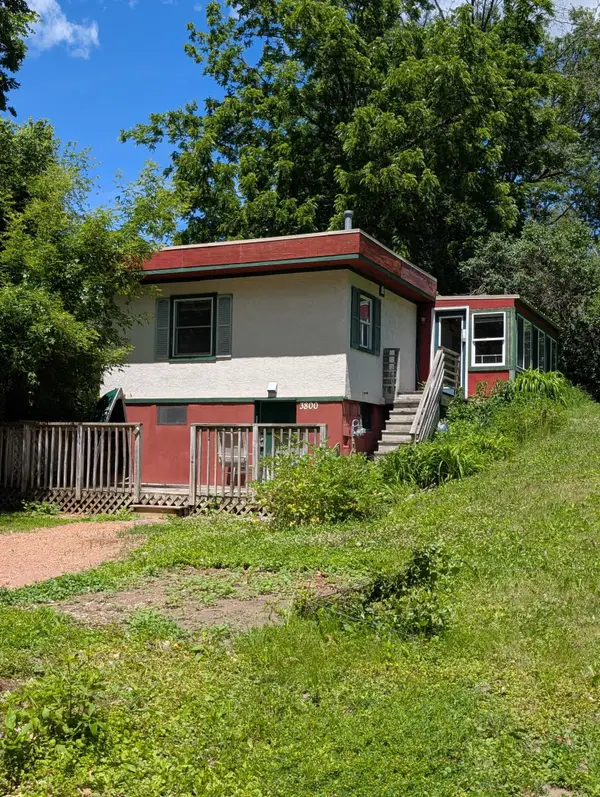 $199,000Active0.21 Acres
3800 Park Ln, Spring Park, MN 55384
MLS# 7093001Listed by: COLDWELL BANKER REALTY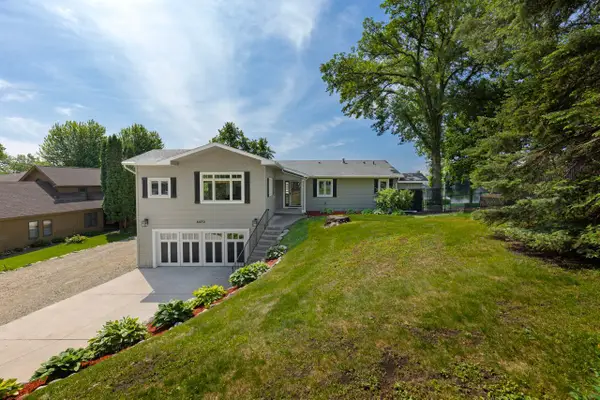 $1,250,000Pending3 beds 3 baths2,750 sq. ft.
4372 Channel Road, Spring Park, MN 55384
MLS# 7086773Listed by: COLDWELL BANKER REALTY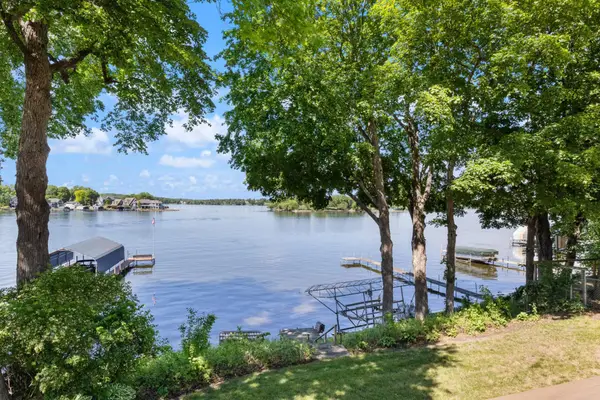 $1,200,000Pending5 beds 4 baths2,750 sq. ft.
4580 W Arm Road, Spring Park, MN 55384
MLS# 7085074Listed by: EDINA REALTY, INC. $639,000Active2 beds 2 baths1,777 sq. ft.
4100 Spring Street #201, Spring Park, MN 55384
MLS# 7077201Listed by: RE/MAX ADVANTAGE PLUS


Protect your home and budget from life's surprises with an Assurant Home Warranty, backed by a partner that supports you through every step of homeownership. Explore Plans.
© 2023 - 2026 ERA Franchise Systems LLC. All rights reserved. ERA Franchise Systems LLC fully supports the principles of the Fair Housing Act and the Equal Opportunity Act. ERA, ERA Real Estate powered, and their respective logos are registered service marks of ERA Franchise Systems LLC. Each office is independently owned and operated.