
4212 West Arm Drive, Spring Park, MN 55384
Local realty services provided by:ERA Prospera Real Estate
4212 West Arm Drive,Spring Park, MN 55384
$1,549,000
- 2 Beds
- 3 Baths
- 2,907 sq. ft.
- Townhouse
- Coming Soon
Upcoming open houses
- Sat, Aug 2901:30 pm - 03:30 pm
Listed by: gregg j larsen
Office: coldwell banker realty
MLS#:7132392
Source:NSMLS
Price summary
- Price:$1,549,000
- Price per sq. ft.:$532.85
- Monthly HOA dues:$675
About this home
Rare Lake Minnetonka townhome with level lakeshore and miles of views of the bay. Open great room design with vaulted ceilings, hardwood floors and a center-island kitchen. Main level primary suite with ensuite bath and walk-in closet. The walkout lower level features a family room with fireplace, bar/game area, additional bedroom, and bath. This home formerly had 3 bedrooms and could be changed back. Enjoy park-like grounds, private garden areas, and an opportunity for multiple boats. Conveniently located steps to the Dakota Trail and just minutes from restaurants, shopping, and other Lake Minnetonka amenities.
Contact an agent
Home facts
- Year built:1995
- Listing ID #:7132392
- Updated:August 27, 2026 at 12:21 PM
Rooms and interior
- Bedrooms:2
- Total bathrooms:3
- Full bathrooms:1
- Half bathrooms:1
- Dining Description:Separate/Formal Dining Room
- Bathrooms Description:3/4 Basement, Basement, Bathroom Ensuite, Main Floor 1/2 Bath, Main Floor Full Bath, Walk-In Shower Stall
- Kitchen Description:Dishwasher, Disposal, Microwave, Range, Refrigerator
- Basement:Yes
- Basement Description:Daylight / Lookout Windows, Finished, Full, Walkout
- Living area:2,907 sq. ft.
Heating and cooling
- Cooling:Central Air
- Heating:Forced Air
- Central air:Yes
Structure and exterior
- Roof:Asphalt
- Year built:1995
- Building area:2,907 sq. ft.
- Lot area:0.16 Acres
- Lot Features:Tree Coverage - Light
- Levels:1 Story
Utilities
- Water:City Water - Connected
- Sewer:City Sewer - Connected
Finances and disclosures
- Price:$1,549,000
- Price per sq. ft.:$532.85
- Tax amount:$16,623 (2026)
Features and amenities
- Appliances:Disposal, Microwave, Range, Refrigerator, Washer
- Laundry features:Dryer, Washer
- Amenities:Air-To-Air Exchanger, Electronic Air Filter
Parking
- Parking description:Asphalt, Attached Garage, Garage Door Opener, Insulated Garage
- Garage:Yes
- Garage spaces:2
New listings near 4212 West Arm Drive
- New
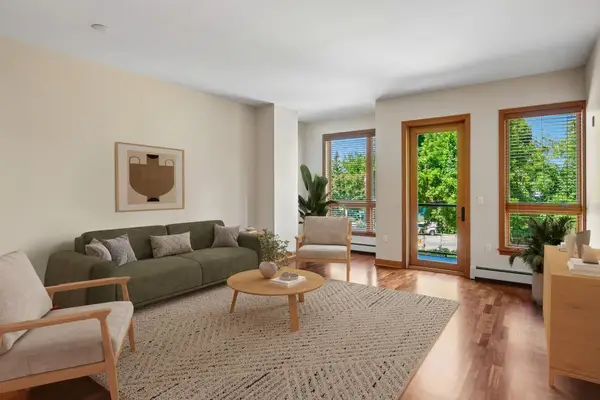 $459,900Active1 beds 1 baths1,055 sq. ft.
4201 Sunset Drive #N209, Spring Park, MN 55384
MLS# 7118203Listed by: KELLER WILLIAMS REALTY INTEGRITY LAKES 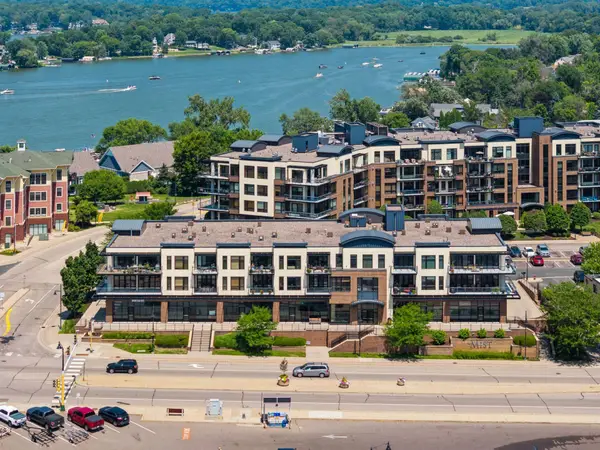 $700,000Pending2 beds 2 baths1,766 sq. ft.
4100 Shoreline Drive #S304, Spring Park, MN 55384
MLS# 7133201Listed by: KELLER WILLIAMS REALTY INTEGRITY LAKES $649,900Active2 beds 2 baths1,472 sq. ft.
4201 Sunset Drive #N123, Spring Park, MN 55384
MLS# 7121336Listed by: KELLER WILLIAMS REALTY INTEGRITY LAKES $699,900Active2 beds 2 baths1,523 sq. ft.
4201 Sunset Drive #N321, Spring Park, MN 55384
MLS# 7121348Listed by: KELLER WILLIAMS REALTY INTEGRITY LAKES $699,900Active1 beds 2 baths1,543 sq. ft.
4201 Sunset Drive #N104, Spring Park, MN 55384
MLS# 7118215Listed by: KELLER WILLIAMS REALTY INTEGRITY LAKES $1,415,000Active5 beds 4 baths4,500 sq. ft.
4580 West Arm Road, Spring Park, MN 55384
MLS# 7122000Listed by: COLDWELL BANKER REALTY $440,000Active1 beds 1 baths954 sq. ft.
4100 Spring Street #212, Spring Park, MN 55384
MLS# 7122309Listed by: COLDWELL BANKER REALTY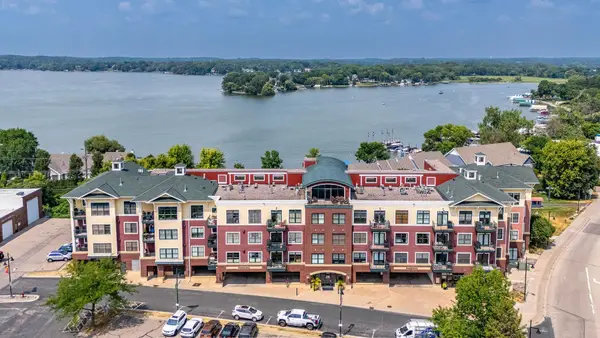 $425,000Active1 beds 2 baths1,275 sq. ft.
4100 Spring Street #410, Spring Park, MN 55384
MLS# 7118376Listed by: COLDWELL BANKER REALTY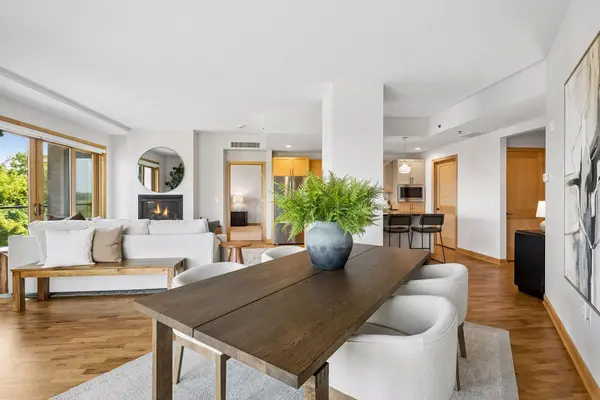 $719,900Active2 beds 2 baths1,637 sq. ft.
4201 Sunset Drive #N305, Spring Park, MN 55384
MLS# 7102730Listed by: KELLER WILLIAMS REALTY INTEGRITY LAKES


Protect your home and budget from life's surprises with an Assurant Home Warranty, backed by a partner that supports you through every step of homeownership. Explore Plans.
© 2023 - 2026 ERA Franchise Systems LLC. All rights reserved. ERA Franchise Systems LLC fully supports the principles of the Fair Housing Act and the Equal Opportunity Act. ERA, ERA Real Estate powered, and their respective logos are registered service marks of ERA Franchise Systems LLC. Each office is independently owned and operated.