
11000 220th Street, Spring Valley, MN 55975
Local realty services provided by:ERA Viking Realty
11000 220th Street,Spring Valley, MN 55975
$350,000
- 3 Beds
- 2 Baths
- 1,748 sq. ft.
- Single family
- Active
Listed by: jay webster
Office: edina realty rochester
MLS#:7172635
Source:NSMLS
Price summary
- Price:$350,000
- Price per sq. ft.:$140.9
About this home
A peaceful setting describes this 2 story home on 13.14 acres southwest of Spring Valley. The home features 3 bedrooms, a spacious eat-in kitchen with ample cabinet space, convenient main floor laundry, newer vinyl siding and a deck for your relaxation. The property offers a steel shed (40x80) including a workshop; plus, an additional shed (16x32) to accommodate all your toys. The 8+ tillable acres provide an added bonus. Take a look today!
Contact an agent
Home facts
- Year built:1890
- Listing ID #:7172635
- Added:1 day(s) ago
- Updated:November 14, 2026 at 04:43 PM
Rooms and interior
- Bedrooms:3
- Total bathrooms:2
- Full bathrooms:1
- Dining Description:Breakfast Area, Eat In Kitchen, Separate/Formal Dining Room
- Bathrooms Description:Main Floor 3/4 Bath, Upper Level Full Bath
- Kitchen Description:Exhaust Fan, Microwave, Range, Refrigerator
- Basement:Yes
- Basement Description:Block, Crawl Space, Full, Storage Space, Sump Pump, Unfinished
- Living area:1,748 sq. ft.
Heating and cooling
- Cooling:Ductless Mini-Split
- Heating:Boiler, Hot Water
Structure and exterior
- Roof:Age Over 8 Years, Asphalt, Pitched
- Year built:1890
- Building area:1,748 sq. ft.
- Lot area:13.14 Acres
- Lot Features:Tillable, Tree Coverage - Medium
- Levels:2 Story
Utilities
- Water:Private, Well
- Sewer:Private Sewer, Septic System Compliant - No, Tank with Drainage Field
Finances and disclosures
- Price:$350,000
- Price per sq. ft.:$140.9
- Tax amount:$2,196 (2026)
Features and amenities
- Appliances:Exhaust Fan, Microwave, Range, Refrigerator, Washer, Water Softener Owned
- Laundry features:Dryer, Washer
- Amenities:Electric Water Heater, Fuel Tank - Rented, Water Softener Owned
Parking
- Parking description:Detached Garage, Electric, Gravel
- Garage:Yes
- Garage spaces:2
New listings near 11000 220th Street
- New
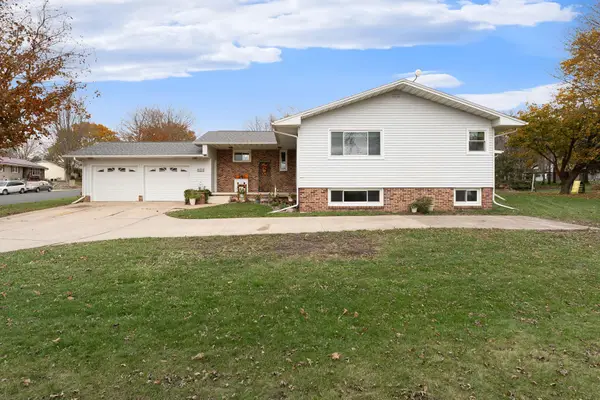 $289,000Active3 beds 2 baths2,476 sq. ft.
521 Hillcrest Drive, Spring Valley, MN 55975
MLS# 7172352Listed by: REAL BROKER, LLC. - New
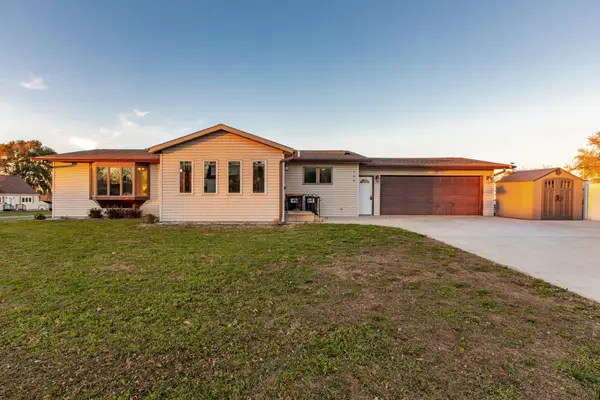 $320,000Active4 beds 3 baths2,656 sq. ft.
109 E Franklin Street, Spring Valley, MN 55975
MLS# 7172128Listed by: EDINA REALTY ROCHESTER - New
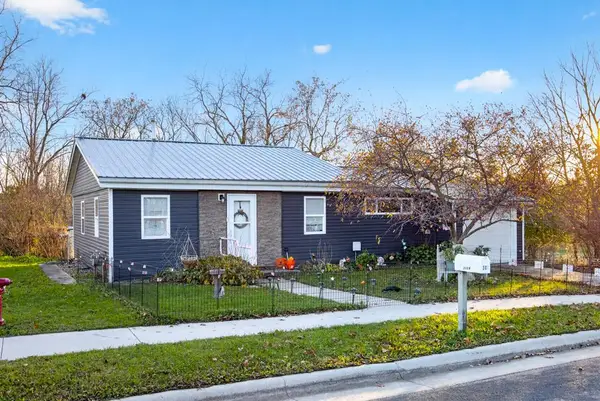 $155,000Active2 beds 1 baths1,186 sq. ft.
302 W Fremont Street, Spring Valley, MN 55975
MLS# 7170644Listed by: COLDWELL BANKER REALTY - New
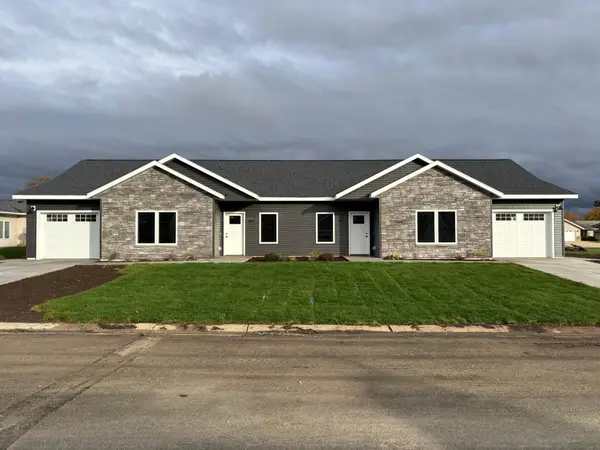 $309,900Active2 beds 1 baths992 sq. ft.
819 N Park Lane, Spring Valley, MN 55975
MLS# 7168678Listed by: MINNESOTA REALTY COMPANY 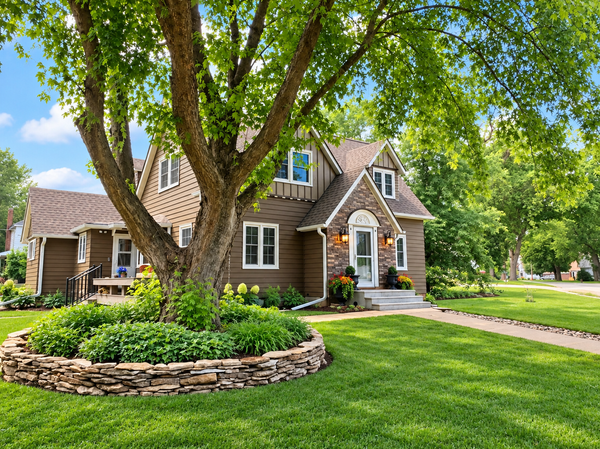 $330,000Pending5 beds 4 baths2,962 sq. ft.
520 N Broadway Street, Spring Valley, MN 55975
MLS# 7165492Listed by: KELLER WILLIAMS PREMIER REALTY $324,900Active4 beds 2 baths2,819 sq. ft.
708 Lyndale Avenue, Spring Valley, MN 55975
MLS# 7076626Listed by: REAL BROKER, LLC.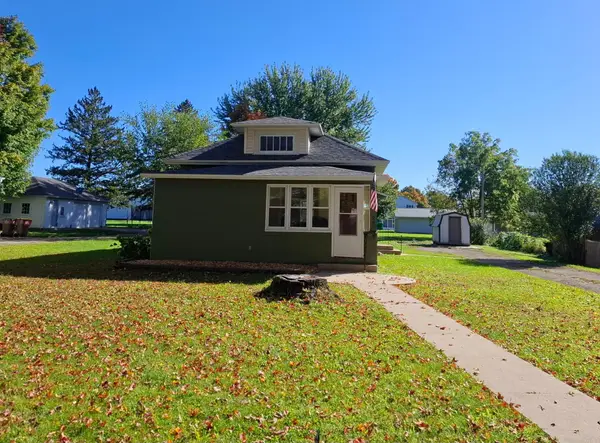 $185,000Pending2 beds 1 baths1,100 sq. ft.
625 N Section Avenue, Spring Valley, MN 55975
MLS# 7154579Listed by: NATIONAL REALTY GUILD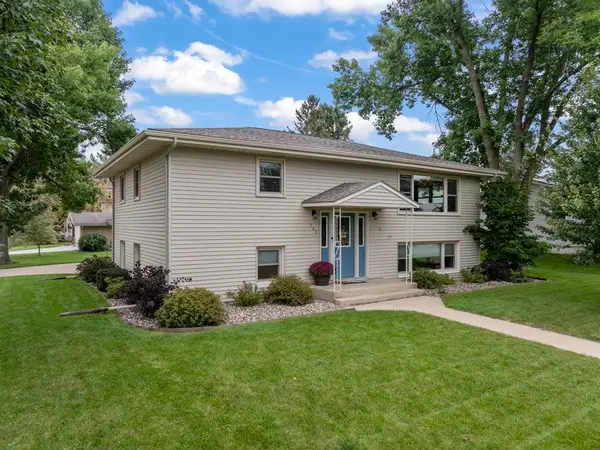 $279,000Pending3 beds 2 baths2,858 sq. ft.
700 Lyndale Avenue, Spring Valley, MN 55975
MLS# 7145377Listed by: WEISS REALTY LLC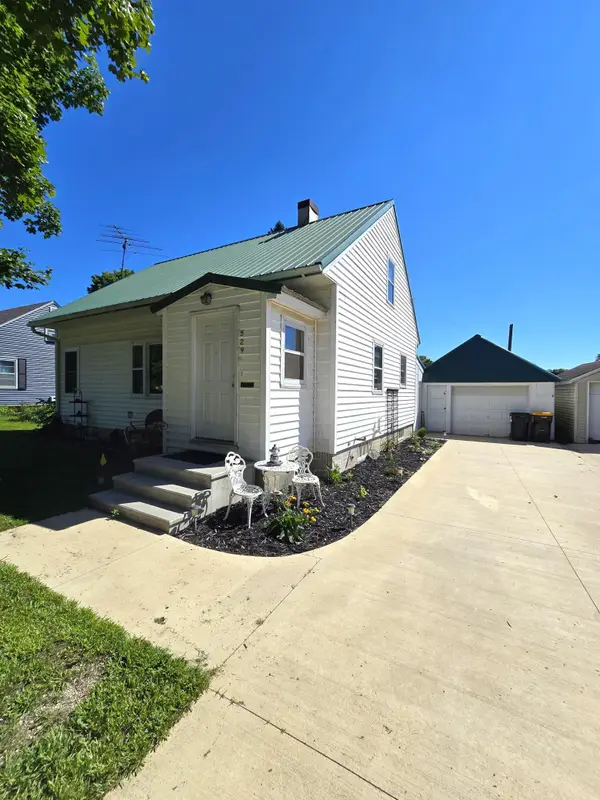 $198,000Active3 beds 1 baths1,152 sq. ft.
529 N Section Avenue, Spring Valley, MN 55975
MLS# 7129037Listed by: PROPERTY BROKERS OF MINNESOTA


Protect your home and budget from life's surprises with an Assurant Home Warranty, backed by a partner that supports you through every step of homeownership. Explore Plans.
© 2023 - 2026 ERA Franchise Systems LLC. All rights reserved. ERA Franchise Systems LLC fully supports the principles of the Fair Housing Act and the Equal Opportunity Act. ERA, ERA Real Estate powered, and their respective logos are registered service marks of ERA Franchise Systems LLC. Each office is independently owned and operated.