
16149 County 5, Spring Valley, MN 55975
Local realty services provided by:ERA Viking Realty
16149 County 5,Spring Valley, MN 55975
$150,000
- 2 Beds
- 1 Baths
- 1,288 sq. ft.
- Single family
- Pending
Listed by: alton erickson
Office: alton erickson & associates
MLS#:7151929
Source:NSMLS
Price summary
- Price:$150,000
- Price per sq. ft.:$116.37
About this home
This 2 bedroom, 3/4 bathroom home is located on a 1.2-acre parcel in Cherry Grove. Cherry Gove is a small community in the country close to Spring Valley, Harmony, and Preston. The home boasts of a two-car detached garage, eat in kitchen, informal dining room, spacious living room, and a 3/4 bath/laundry all on the main floor. The pride of ownership shows through and through as you bisit this property. Second home? Retirement Home in the Cherry Grove community? A place for the hired hand? You decide.
Contact an agent
Home facts
- Year built:1950
- Listing ID #:7151929
- Added:11 day(s) ago
- Updated:October 11, 2026 at 08:44 AM
Rooms and interior
- Bedrooms:2
- Total bathrooms:1
- Dining Description:Informal Dining Room
- Bathrooms Description:Main Floor 3/4 Bath, Walk-In Shower Stall
- Kitchen Description:Range, Refrigerator
- Basement:Yes
- Basement Description:Partial, Unfinished
- Living area:1,288 sq. ft.
Heating and cooling
- Cooling:Central Air
- Heating:Forced Air
- Central air:Yes
Structure and exterior
- Roof:Age 8 Years or Less, Metal
- Year built:1950
- Building area:1,288 sq. ft.
- Lot area:1.2 Acres
- Lot Features:Irregular Lot, Tree Coverage - Light
- Levels:1 Story
Utilities
- Water:Shared System
Finances and disclosures
- Price:$150,000
- Price per sq. ft.:$116.37
- Tax amount:$982 (2026)
Features and amenities
- Appliances:Range, Refrigerator, Washer, Water Softener Owned
- Laundry features:Dryer, Washer
- Amenities:Gas Water Heater, Water Softener Owned
Parking
- Parking description:Detached Garage, Gravel
- Garage:Yes
- Garage spaces:2
New listings near 16149 County 5
- New
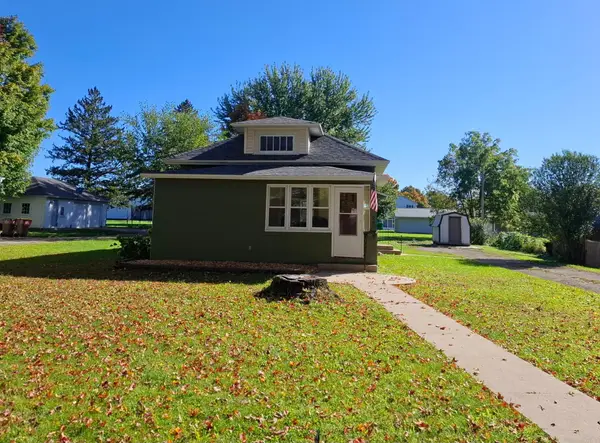 $190,000Active2 beds 1 baths1,100 sq. ft.
625 N Section Avenue, Spring Valley, MN 55975
MLS# 7154579Listed by: NATIONAL REALTY GUILD 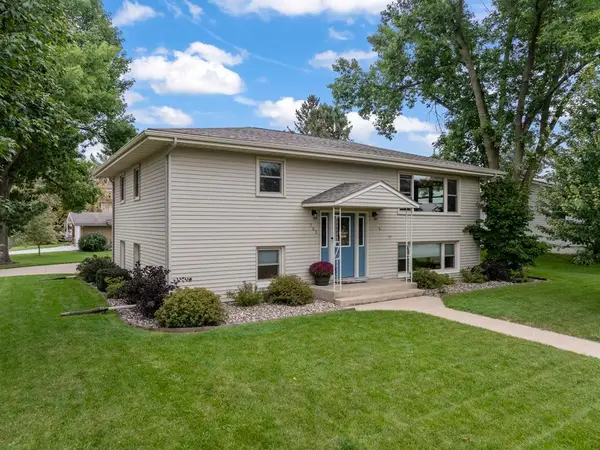 $279,000Pending3 beds 2 baths2,858 sq. ft.
700 Lyndale Avenue, Spring Valley, MN 55975
MLS# 7145377Listed by: WEISS REALTY LLC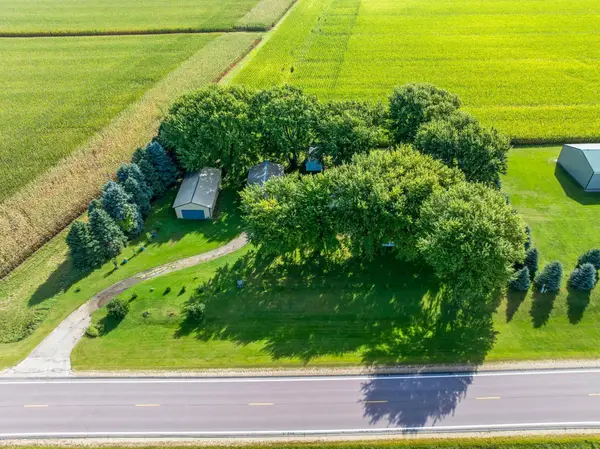 $119,900Pending1.2 Acres
23494 770th Avenue, Spring Valley, MN 55975
MLS# 7142100Listed by: COLDWELL BANKER REALTY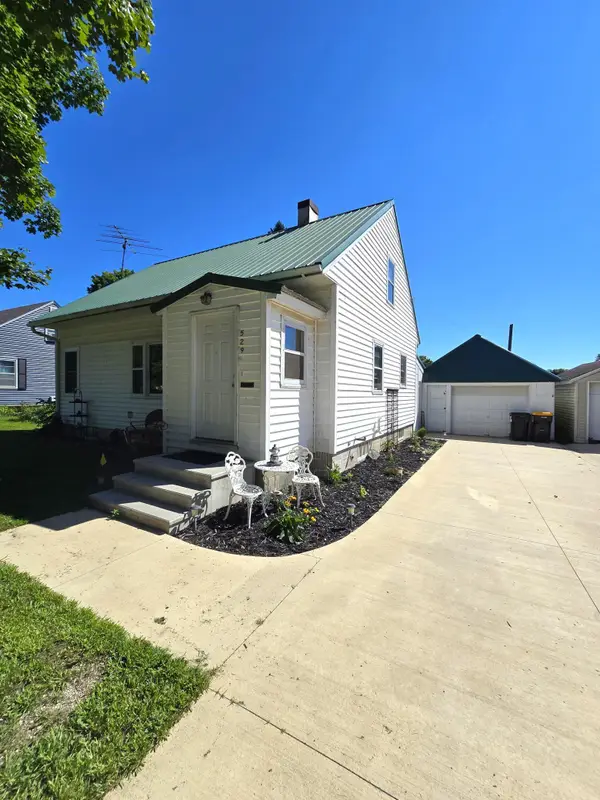 $198,000Active3 beds 1 baths1,152 sq. ft.
529 N Section Avenue, Spring Valley, MN 55975
MLS# 7129037Listed by: PROPERTY BROKERS OF MINNESOTA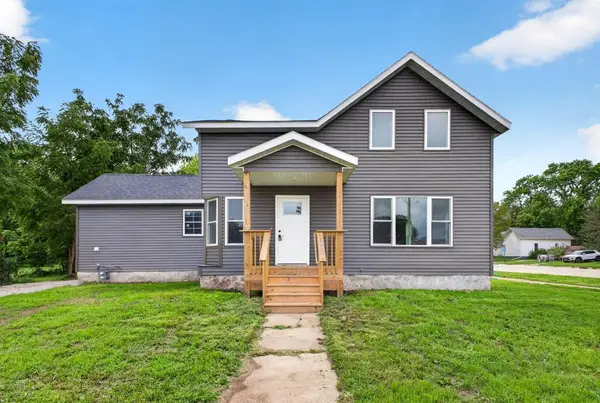 $299,900Active4 beds 2 baths1,908 sq. ft.
300 W Main Street, Spring Valley, MN 55975
MLS# 7129039Listed by: MINNESOTA REALTY COMPANY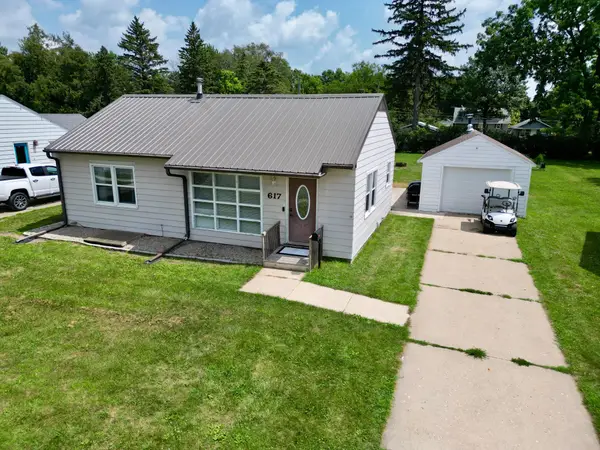 $215,000Pending3 beds 2 baths1,264 sq. ft.
617 Lyndale Avenue, Spring Valley, MN 55975
MLS# 7116325Listed by: PROPERTY BROKERS OF MINNESOTA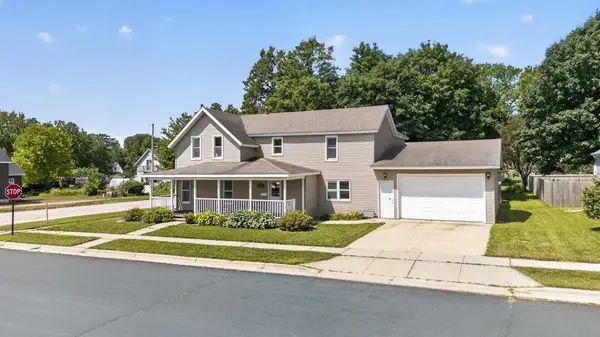 $229,000Pending4 beds 2 baths2,106 sq. ft.
112 S Hudson Avenue, Spring Valley, MN 55975
MLS# 7114301Listed by: RE/MAX ADVANTAGE PLUS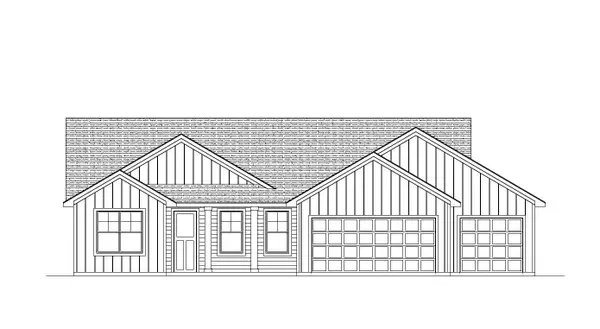 $435,000Pending3 beds 2 baths1,452 sq. ft.
1018 Bucknell Court, Spring Valley, MN 55975
MLS# 7105796Listed by: PROPERTY BROKERS OF MINNESOTA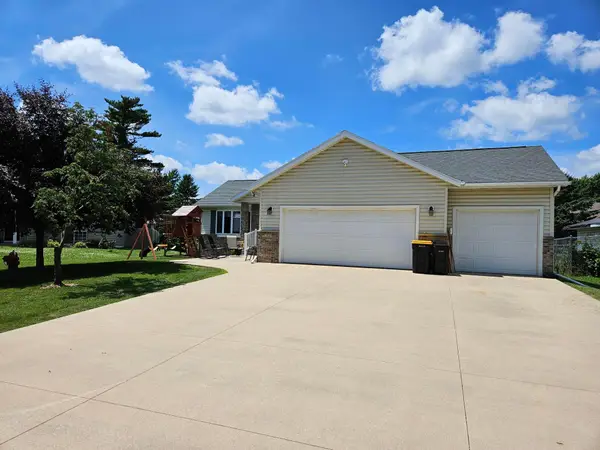 $350,000Pending4 beds 3 baths2,728 sq. ft.
712 Mlinar Avenue, Spring Valley, MN 55975
MLS# 7105071Listed by: EDINA REALTY, INC.


Protect your home and budget from life's surprises with an Assurant Home Warranty, backed by a partner that supports you through every step of homeownership. Explore Plans.
© 2023 - 2026 ERA Franchise Systems LLC. All rights reserved. ERA Franchise Systems LLC fully supports the principles of the Fair Housing Act and the Equal Opportunity Act. ERA, ERA Real Estate powered, and their respective logos are registered service marks of ERA Franchise Systems LLC. Each office is independently owned and operated.