
402 N Van Buren Avenue, Springfield, MN 56087
Local realty services provided by:ERA Prospera Real Estate
402 N Van Buren Avenue,Springfield, MN 56087
$100,000
- 3 Beds
- 1 Baths
- - sq. ft.
- Single family
- Sold
Listed by: amanda frank
Office: reiner real estate
MLS#:7108768
Source:NSMLS
Sorry, we are unable to map this address
Price summary
- Price:$100,000
About this home
Thoughtfully designed for comfortable everyday living, this well-maintained single-story home offers a great combination of space, functionality, and future potential. The flexible floor plan features 2 to 3 main level bedrooms, a full bath, and an oversized living room filled with natural light, creating an inviting setting for both relaxing and entertaining. The eat-in kitchen provides ample cabinet and dining space, while the convenience of main-level laundry enhances the home’s practical appeal. Abundant storage throughout the home ensures everything has its place, and the full basement offers outstanding opportunities for future expansion. An existing egress window provides the potential to add an additional bedroom and increase the finished living area. Outside, the mature trees surrounding the shaded corner lot create an attractive setting, complemented by an attached single garage for everyday convenience. Combining quality, comfort, and room to grow, this property is ready for its next owner to make it their own!...
Contact an agent
Home facts
- Year built:1965
- Subdivision & Development:Schwarzrock 2nd Add
- Listing ID #:7108768
- Added:55 day(s) ago
- Updated:September 07, 2026 at 07:27 AM
Rooms and interior
- Bedrooms:3
- Total bathrooms:1
- Full bathrooms:1
- Dining Description:Eat In Kitchen, Informal Dining Room
- Bathrooms Description:Main Floor Full Bath
- Kitchen Description:Refrigerator
- Basement:Yes
- Basement Description:Egress Window(s), Full, Sump Pump
Heating and cooling
- Cooling:Window Unit(s)
- Heating:Hot Water
Structure and exterior
- Roof:Age 8 Years or Less, Asphalt
- Year built:1965
- Lot Features:Corner Lot, Tree Coverage - Medium
- Levels:1 Story
Utilities
- Water:City Water - Connected
- Sewer:City Sewer - Connected
Finances and disclosures
- Price:$100,000
- Tax amount:$954 (2025)
Features and amenities
- Appliances:Refrigerator, Washer
- Laundry features:Dryer, Washer
Parking
- Parking description:Attached Garage, Concrete
- Garage:Yes
- Garage spaces:1
New listings near 402 N Van Buren Avenue
 $208,500Active2 beds 2 baths1,296 sq. ft.
404 S Paffrath Avenue, Springfield, MN 56087
MLS# 7131789Listed by: REINER REAL ESTATE $300,000Active6 beds 4 baths2,400 sq. ft.
305 N Van Buren Avenue, Springfield, MN 56087
MLS# 7129280Listed by: KEMP REAL ESTATE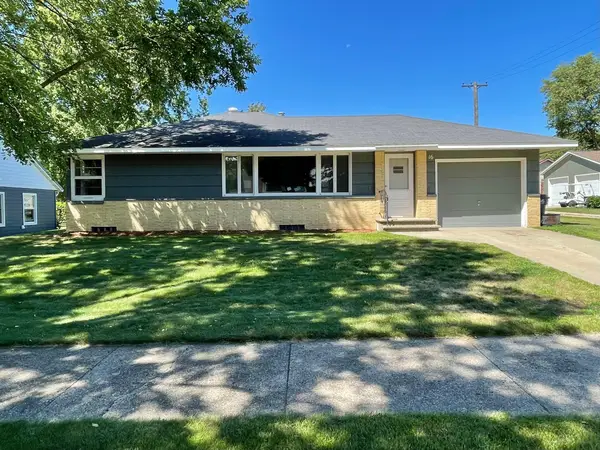 $177,500Active3 beds 2 baths1,631 sq. ft.
16 S Paffrath Avenue, Springfield, MN 56087
MLS# 7123202Listed by: REINER REAL ESTATE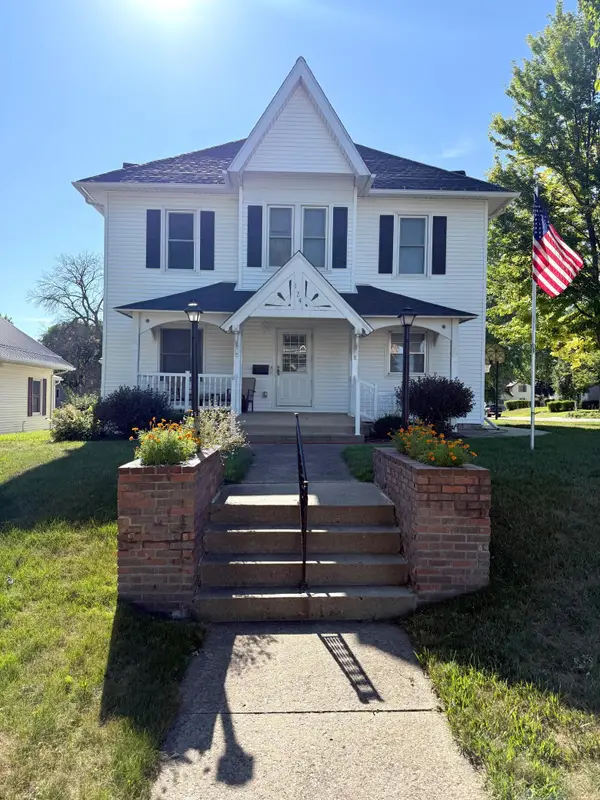 $195,000Pending4 beds 3 baths2,565 sq. ft.
124 N Spring Avenue, Springfield, MN 56087
MLS# 7122555Listed by: KERKHOFF AUCTION & REAL ESTATE $55,000Active5.51 Acres
TBD 2nd Industrial, Springfield, MN 56087
MLS# 7113845Listed by: REINER REAL ESTATE $252,000Active8 beds 4 baths4,900 sq. ft.
202 N Cass Avenue, Springfield, MN 56087
MLS# 7115515Listed by: KERKHOFF AUCTION & REAL ESTATE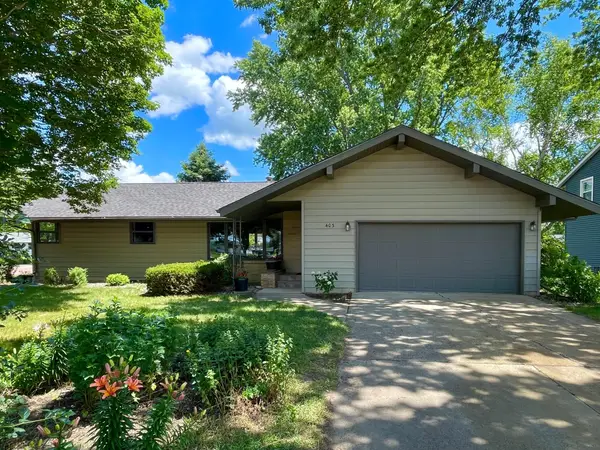 $259,000Active4 beds 2 baths1,698 sq. ft.
403 S Paffrath Avenue, Springfield, MN 56087
MLS# 7098333Listed by: REINER REAL ESTATE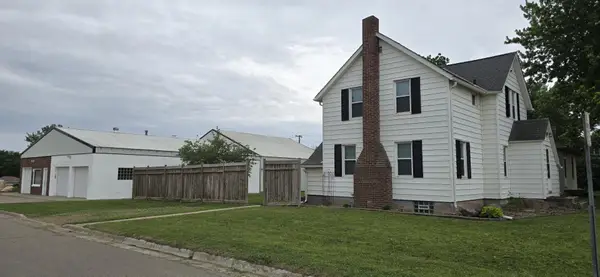 $349,000Active3 beds 2 baths1,193 sq. ft.
101 Wilson Street, Springfield, MN 56087
MLS# 7095297Listed by: SAVVY AVENUE, LLC $429,000Active2 beds 2 baths1,230 sq. ft.
xxx Garden Street, Springfield, MN 56087
MLS# 7054661Listed by: REINER REAL ESTATE $115,000Active4 beds 2 baths1,101 sq. ft.
117 W Van Dusen Street, Springfield, MN 56087
MLS# 7033085Listed by: KELLER WILLIAMS PREMIER REALTY LAKE MINNETONKA


Protect your home and budget from life's surprises with an Assurant Home Warranty, backed by a partner that supports you through every step of homeownership. Explore Plans.
© 2023 - 2026 ERA Franchise Systems LLC. All rights reserved. ERA Franchise Systems LLC fully supports the principles of the Fair Housing Act and the Equal Opportunity Act. ERA, ERA Real Estate powered, and their respective logos are registered service marks of ERA Franchise Systems LLC. Each office is independently owned and operated.