
2501 Lowry Avenue Ne #301, Saint Anthony, MN 55418
Local realty services provided by:ERA Prospera Real Estate
Listed by: thomas scott
Office: re/max advantage plus
MLS#:7171217
Source:NSMLS
Price summary
- Price:$125,000
- Price per sq. ft.:$102.8
- Monthly HOA dues:$980
About this home
Why keep paying rent when you could own a brand-new home? This 2025 MidCountry manufactured home is ready for its first owner. It has 3 bedrooms, 2 bathrooms and a 16x80 floor plan, all on a corner lot in a welcoming, well-kept community.
Inside, vaulted ceilings make the living area feel open and bright. Luxury vinyl plank flooring is stylish, durable and easy to care for.
The kitchen has stainless steel appliances and gorgeous staggered white cabinetry, a clean, modern look that works for everyday cooking and for having friends over. A hidden laundry room doubles as a pantry, so laundry and extra groceries stay out of sight.
The large owner’s suite is a place to unwind at the end of the day. It has a walk-in closet and a private ensuite bathroom. Two more bedrooms give you room for guests, family, a home office, a hobby room or whatever fits your life. Storage throughout the home keeps everything organized.
Being on a corner lot gives the home a little more breathing room. The community has paved streets throughout and well-maintained grounds. There’s a community garden for growing your own vegetables, a playground, and guest parking close by when visitors come.
If you’ve been waiting for an affordable way to stop renting an apartment or home and move into something brand new, this is the home to see. Low lot lease of $985 per month. Location is a big plus here. Urban Grove Park sits right off I-35W, about 10 minutes from downtown Minneapolis and 15 from St. Paul. Middle schools and high schools are about a mile away. Gross National Golf Club and the Grand Rounds trail system along St. Anthony Parkway are minutes away, and so are Silverwood Park’s trails and Central Park. Groceries, dining and everyday shopping are close by at St. Anthony Village Shops and Silver Lake Village, and Metro Transit runs along Lowry Ave....
Contact an agent
Home facts
- Year built:2025
- Subdivision & Development:Urban Grove Park
- Listing ID #:7171217
- Added:1 day(s) ago
- Updated:November 12, 2026 at 02:04 PM
Rooms and interior
- Bedrooms:3
- Total bathrooms:2
- Full bathrooms:1
- Dining Description:Breakfast Bar, Eat In Kitchen, Informal Dining Room, Kitchen/Dining Room
- Bathrooms Description:Main Floor Full Bath, Separate Shower and Tub, Walk-In Shower Stall
- Kitchen Description:Dishwasher, Exhaust Fan, Microwave, Range, Refrigerator, Stainless Steel Appliances
- Living area:1,216 sq. ft.
Heating and cooling
- Cooling:Central Air
- Heating:Forced Air
- Central air:Yes
Structure and exterior
- Roof:Age 8 Years or Less, Asphalt
- Year built:2025
- Building area:1,216 sq. ft.
- Lot Features:Corner Lot, Irregular Lot
- Levels:1 Story
Utilities
- Water:City Water - Connected
- Sewer:City Sewer - Connected
Finances and disclosures
- Price:$125,000
- Price per sq. ft.:$102.8
Features and amenities
- Appliances:Exhaust Fan, Microwave, Range, Refrigerator, Stainless Steel Appliances
- Amenities:Gas Water Heater
Parking
- Parking description:Asphalt, Open
New listings near 2501 Lowry Avenue Ne #301
- Coming SoonOpen Sat, 12 to 1:30pm
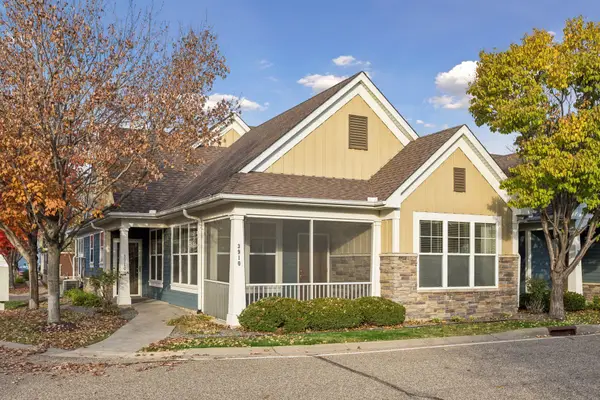 $329,000Coming Soon2 beds 2 baths1,264 sq. ft.
3910 Roosevelt Street Ne, Saint Anthony, MN 55421
MLS# 7165064Listed by: COLDWELL BANKER REALTY - SOUTHWEST REGIONAL - New
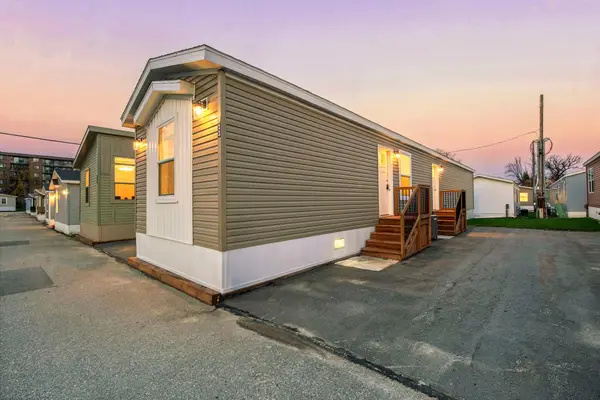 $90,000Active2 beds 2 baths924 sq. ft.
2501 Lowry Avenue Ne #313, Saint Anthony, MN 55418
MLS# 7171262Listed by: RE/MAX ADVANTAGE PLUS 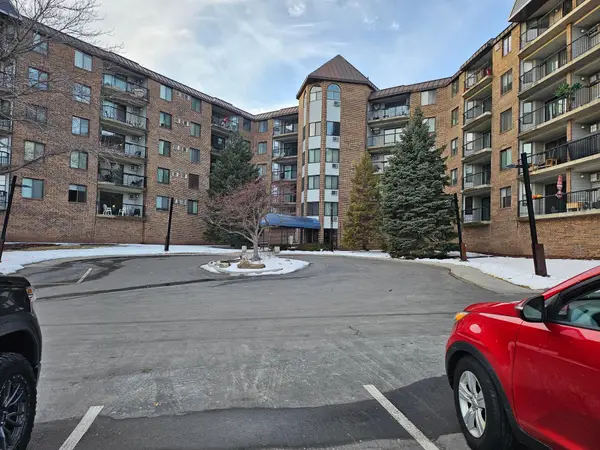 $155,000Active2 beds 1 baths938 sq. ft.
2601 Kenzie Terrace #519, Saint Anthony, MN 55418
MLS# 7041027Listed by: BEYCOME BROKERAGE REALTY LLC- New
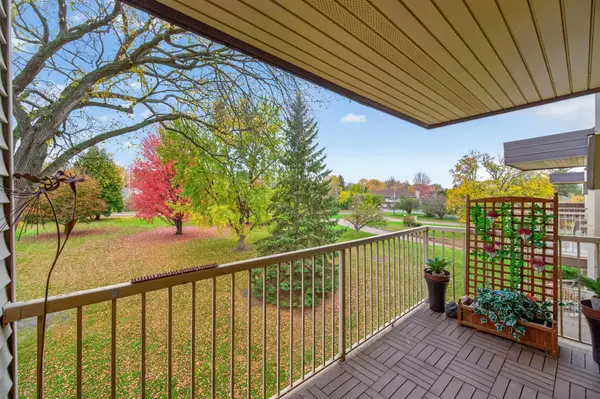 $69,999Active1 beds 1 baths543 sq. ft.
3153 Old Highway 8 #305, Saint Anthony, MN 55418
MLS# 7166513Listed by: EXP REALTY 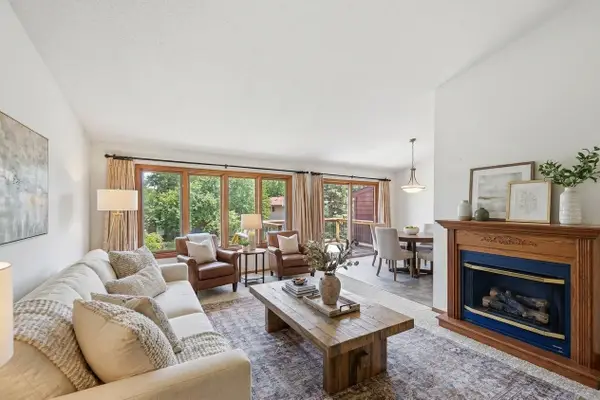 $259,500Active2 beds 2 baths1,531 sq. ft.
4029 Silver Lake Rd Ne, Saint Anthony, MN 55421
MLS# 7166266Listed by: KELLER WILLIAMS CLASSIC RLTY NW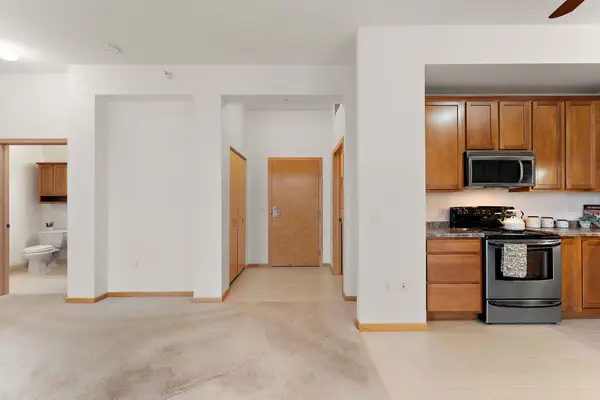 $215,000Active1 beds 1 baths840 sq. ft.
2407 39th Avenue Ne #409, Saint Anthony, MN 55421
MLS# 7166048Listed by: WEICHERT, REALTORS-ADVANTAGE $459,900Active4 beds 3 baths3,047 sq. ft.
2904 Silver Lake Court Ne, Saint Anthony, MN 55421
MLS# 7164400Listed by: RE/MAX RESULTS $142,000Active2 beds 1 baths918 sq. ft.
3914 Foss Road #101, Saint Anthony, MN 55421
MLS# 7164419Listed by: KELLER WILLIAMS REALTY INTEGRITY LAKES- Open Sat, 1 to 3pm
 $229,900Active2 beds 3 baths1,500 sq. ft.
4090 Foss Road #139, Saint Anthony, MN 55421
MLS# 7163877Listed by: REAL BROKER, LLC


Protect your home and budget from life's surprises with an Assurant Home Warranty, backed by a partner that supports you through every step of homeownership. Explore Plans.
© 2023 - 2026 ERA Franchise Systems LLC. All rights reserved. ERA Franchise Systems LLC fully supports the principles of the Fair Housing Act and the Equal Opportunity Act. ERA, ERA Real Estate powered, and their respective logos are registered service marks of ERA Franchise Systems LLC. Each office is independently owned and operated.