
2601 Kenzie Terrace #528, Saint Anthony, MN 55418
Local realty services provided by:ERA Viking Realty
Listed by: joseph kasel
Office: re/max results
MLS#:7119807
Source:NSMLS
Price summary
- Price:$204,888
- Price per sq. ft.:$143.68
- Monthly HOA dues:$1,093
About this home
Rarely available 5th floor 2BR/2Bath + Den condo with 1463 Square Feet faces Courtyard !! Heated garage (stalls #59 and #85). 1 stall currently rented until closing. Panoramic views from double balcony of Gross golf course and Sunset Cemetery. Owners Suite features walk-in closet and updated private bath with granite counter. Walk-in shower. Updated full main bath with tub/showe combo. Newer high efficent quiet mini-split A/C unit located living room wall plus standard wall A/C unit in Owners Suite. Laundry/storage room in condo ready for stackable washer/dryer. FREE laundry available 24 hours on every floor. Newer stainless refrigerator with ice maker and filtered cold water. Formal dining room has custom corner display cabinets to showoff your collectibles!. Heat is included in HOA fee. HOA fee is higher than other units due to more finished sq feet and 2 Garage stalls in heated underground garage featuring self service car washes. Shared Amenities include: 7am-11pm Concierge security person/24 hour security, wood shop, community room, guest rooms, 3 elevators, onsite manager and custodial maintenance attendant. No Smoking Building.
5th floor condo is the top floor. Super quiet building construction with concrete floors and ceilings. Walk across the street to Saint Anthony Shopping Center !!...
Contact an agent
Home facts
- Year built:1985
- Subdivision & Development:Condo 0556 Kenzington Condo
- Listing ID #:7119807
- Added:46 day(s) ago
- Updated:September 16, 2026 at 12:04 PM
Rooms and interior
- Bedrooms:2
- Total bathrooms:2
- Full bathrooms:1
- Dining Description:Eat In Kitchen, Separate/Formal Dining Room
- Bathrooms Description:Bathroom Ensuite, Main Floor Full Bath
- Kitchen Description:Cooktop, Dishwasher, Refrigerator, Wall Oven
- Living area:1,436 sq. ft.
Heating and cooling
- Cooling:Ductless Mini-Split, Wall Unit(s)
- Heating:Baseboard, Hot Water
Structure and exterior
- Roof:Age Over 8 Years
- Year built:1985
- Building area:1,436 sq. ft.
- Lot area:1.99 Acres
- Lot Features:Public Transit (w/in 6 blks)
- Construction Materials:Block
- Exterior Features:Common Garden, In-Ground Sprinkler System
- Levels:1 Story
Utilities
- Water:City Water - Connected
- Sewer:City Sewer - Connected
Finances and disclosures
- Price:$204,888
- Price per sq. ft.:$143.68
- Tax amount:$2,796 (2025)
Features and amenities
- Appliances:Refrigerator, Wall Oven
- Amenities:Car Wash, Fire Sprinkler System, Lobby Entrance
Parking
- Parking description:Concrete, Floor Drain, Garage Door Opener, Heated Garage, Insulated Garage, Secured, Storage, Underground
- Garage:Yes
- Garage spaces:2
New listings near 2601 Kenzie Terrace #528
- New
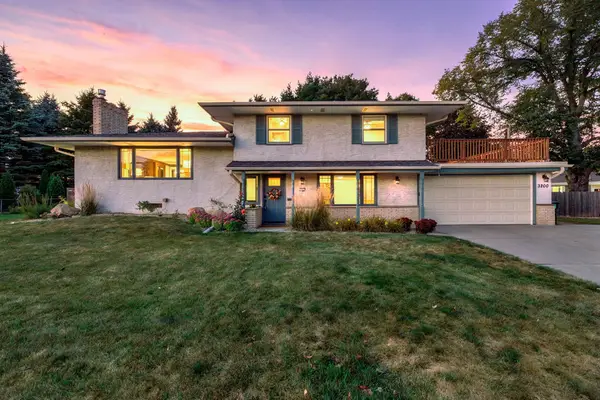 $499,000Active3 beds 2 baths2,280 sq. ft.
3200 Edward Street Ne, Saint Anthony, MN 55418
MLS# 7143117Listed by: RE/MAX RESULTS - New
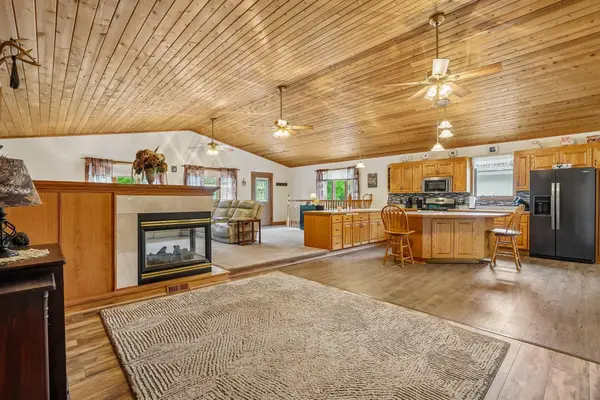 $584,999Active5 beds 2 baths3,263 sq. ft.
2908 Roosevelt Street Ne, Saint Anthony, MN 55418
MLS# 7142826Listed by: FISH MLS REALTY - New
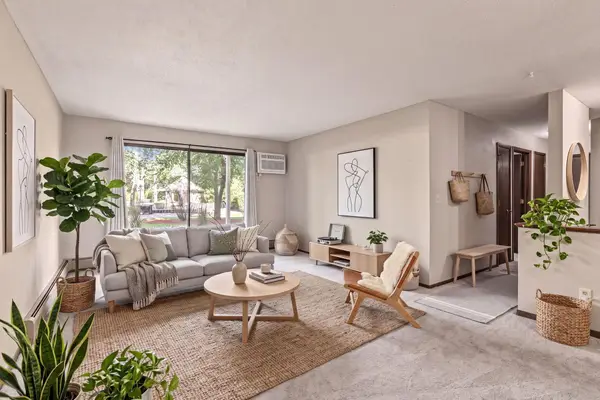 $130,000Active2 beds 1 baths918 sq. ft.
3916 Foss Road #104, Saint Anthony, MN 55421
MLS# 7140310Listed by: EDINA REALTY, INC. - New
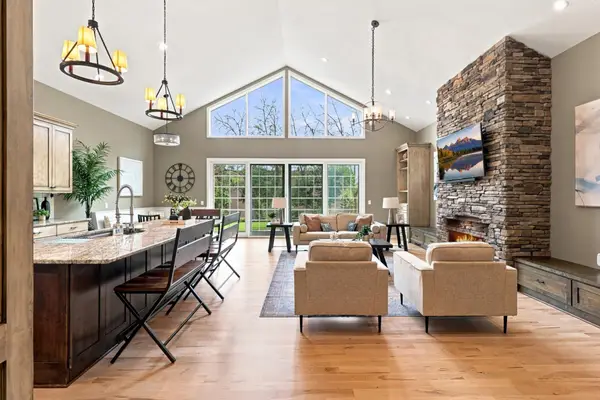 $979,900Active5 beds 3 baths4,794 sq. ft.
3635 Chelmsford Road Ne, Saint Anthony, MN 55418
MLS# 7039196Listed by: KELLER WILLIAMS CLASSIC RLTY NW 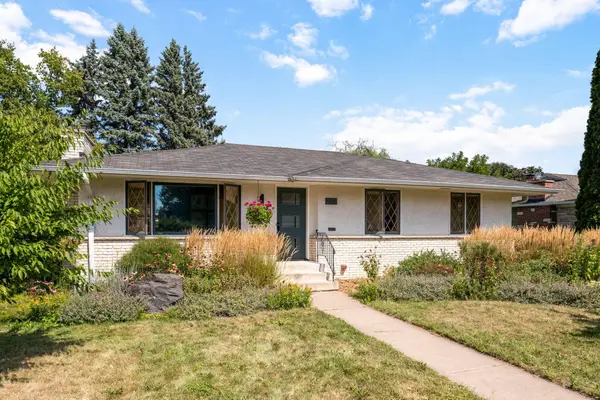 $490,000Pending4 beds 2 baths2,252 sq. ft.
2401 Saint Anthony Boulevard, Saint Anthony, MN 55418
MLS# 7127856Listed by: SIDE BY SIDE REALTY LLC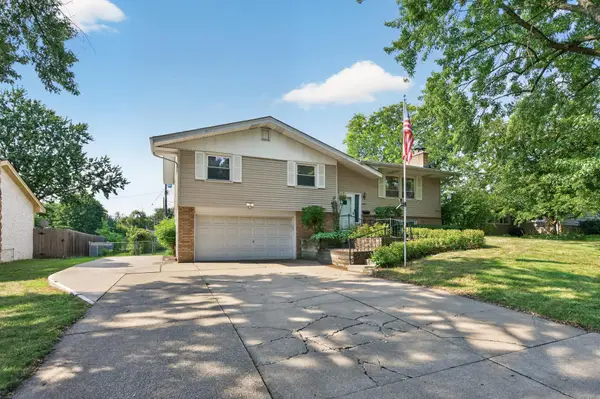 $349,900Active3 beds 2 baths1,652 sq. ft.
3600 Downers Drive Ne, Saint Anthony, MN 55418
MLS# 7117044Listed by: EXP REALTY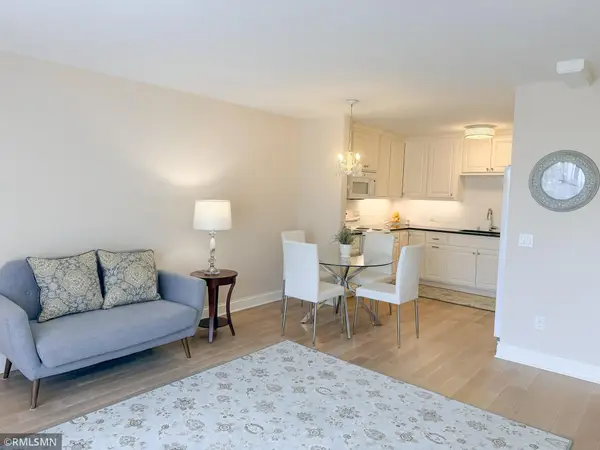 $118,500Active1 beds 1 baths718 sq. ft.
2601 Kenzie Terrace #228, Saint Anthony, MN 55418
MLS# 7128276Listed by: KEYSTONE REALTY MN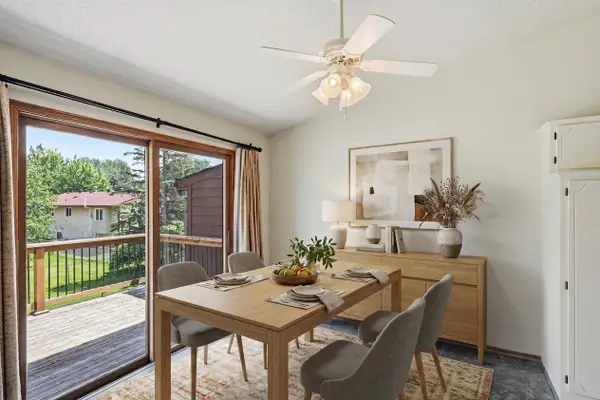 $264,900Active2 beds 2 baths1,531 sq. ft.
4029 Silver Lake Rd Ne, Saint Anthony, MN 55421
MLS# 7130998Listed by: KELLER WILLIAMS CLASSIC RLTY NW $999,999Pending4 beds 4 baths3,090 sq. ft.
2501 Silver Lane Ne, Saint Anthony, MN 55421
MLS# 7080955Listed by: EDINA REALTY, INC.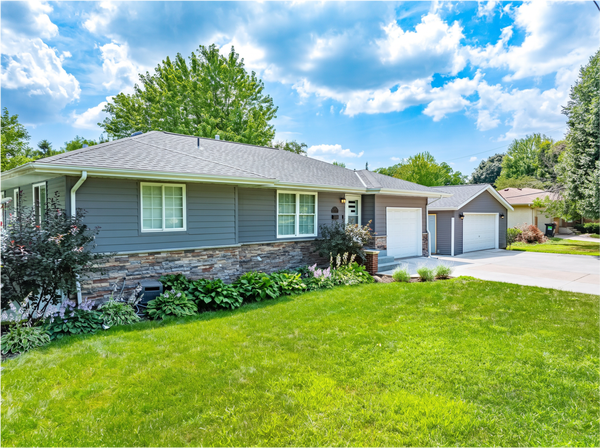 $589,900Active5 beds 2 baths2,252 sq. ft.
3008 29th Avenue Ne, Saint Anthony, MN 55418
MLS# 7125023Listed by: CHESTNUT REALTY INC


Protect your home and budget from life's surprises with an Assurant Home Warranty, backed by a partner that supports you through every step of homeownership. Explore Plans.
© 2023 - 2026 ERA Franchise Systems LLC. All rights reserved. ERA Franchise Systems LLC fully supports the principles of the Fair Housing Act and the Equal Opportunity Act. ERA, ERA Real Estate powered, and their respective logos are registered service marks of ERA Franchise Systems LLC. Each office is independently owned and operated.