
2812 30th Avenue Ne, Saint Anthony, MN 55418
Local realty services provided by:ERA Viking Realty
2812 30th Avenue Ne,Saint Anthony, MN 55418
$399,900
- 3 Beds
- 2 Baths
- 1,672 sq. ft.
- Single family
- Active
Upcoming open houses
- Sat, Jul 1111:00 am - 01:00 pm
Listed by: joshua m sparber
Office: coldwell banker realty - lakes
MLS#:7096707
Source:NSMLS
Price summary
- Price:$399,900
- Price per sq. ft.:$213.96
About this home
In Demand City of St Anthony. Well Maintained 3 Bed 2 Bath Mid Century Rambler. South Facing Kitchen and Formal Dining. Fenced in Back Yard with Deck. Well Appointed Designer Kitchen. Main Bath Finished in Upgraded Tile. Fabulous lower level with LVP Recessed Lighting and Stylish Bathroom with a full sized walk in Shower. Freshly Refinished Hardwood Floors on the main level. 2024 Electric Service and Mast. Newer Roof. Attached Oversized One Car Garage with Rear Service door. Buyers and Agents to Verify all Info.
Contact an agent
Home facts
- Year built:1953
- Listing ID #:7096707
- Added:6 day(s) ago
- Updated:July 08, 2026 at 12:43 PM
Rooms and interior
- Bedrooms:3
- Total bathrooms:2
- Full bathrooms:1
- Dining Description:Separate/Formal Dining Room
- Kitchen Description:Microwave, Range, Refrigerator
- Basement:Yes
- Basement Description:Drain Tiled, Egress Window(s), Finished
- Living area:1,672 sq. ft.
Heating and cooling
- Cooling:Central Air
- Heating:Forced Air
- Central air:Yes
Structure and exterior
- Roof:Age 8 Years or Less
- Year built:1953
- Building area:1,672 sq. ft.
- Lot area:0.18 Acres
- Levels:1 Story
Utilities
- Water:City Water - Connected
- Sewer:City Sewer - Connected
Finances and disclosures
- Price:$399,900
- Price per sq. ft.:$213.96
- Tax amount:$4,822 (2025)
Features and amenities
- Appliances:Microwave, Range, Refrigerator, Washer
- Laundry features:Dryer, Washer
Parking
- Parking description:Attached Garage, Concrete
- Garage:Yes
- Garage spaces:1
New listings near 2812 30th Avenue Ne
- Coming Soon
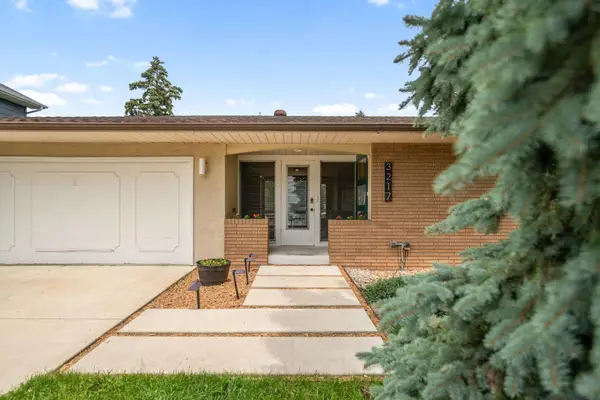 $550,000Coming Soon4 beds 2 baths
3217 36th Avenue Ne, Saint Anthony, MN 55418
MLS# 7097836Listed by: KELLER WILLIAMS PREMIER REALTY LAKE MINNETONKA - Coming Soon
 $464,900Coming Soon3 beds 2 baths
3314 Belden Drive Ne, Saint Anthony, MN 55418
MLS# 7104437Listed by: BRIDGE REALTY, LLC 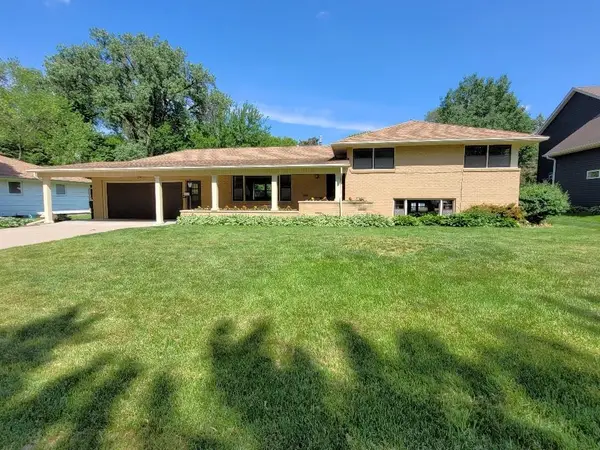 $410,000Pending3 beds 2 baths2,544 sq. ft.
3511 Roosevelt Street Ne, Saint Anthony, MN 55418
MLS# 7085033Listed by: EDINA REALTY, INC. $519,900Active4 beds 2 baths2,337 sq. ft.
3101 Armour Terrace, Saint Anthony, MN 55418
MLS# 7099082Listed by: KEYSTONE REALTY MN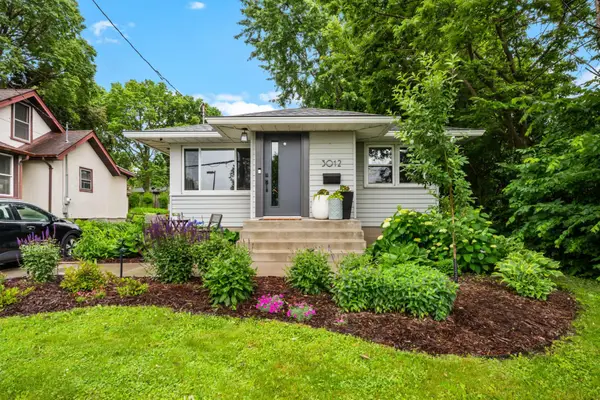 $390,000Pending3 beds 2 baths1,856 sq. ft.
3012 33rd Avenue Ne, Saint Anthony, MN 55418
MLS# 7098990Listed by: RE/MAX RESULTS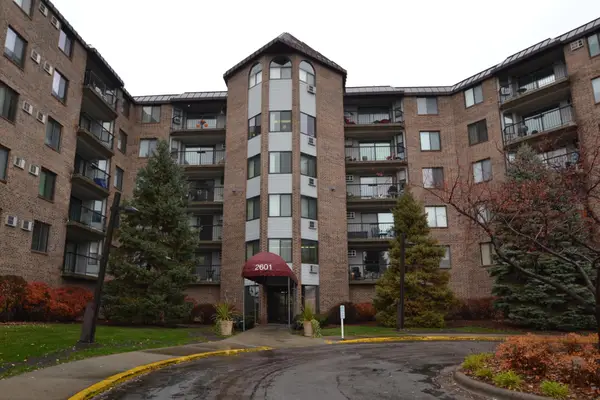 $159,500Active2 beds 2 baths1,107 sq. ft.
2601 Kenzie Terrace #429, Saint Anthony, MN 55418
MLS# 7099527Listed by: COLDWELL BANKER REALTY $159,900Active2 beds 2 baths1,107 sq. ft.
2601 Kenzie Terrace #230, Saint Anthony, MN 55418
MLS# 7099214Listed by: COLDWELL BANKER REALTY- Open Sat, 11am to 1pm
 $280,000Active2 beds 2 baths1,531 sq. ft.
4029 Silver Lake Rd Ne, Saint Anthony, MN 55421
MLS# 7095340Listed by: KELLER WILLIAMS CLASSIC RLTY NW 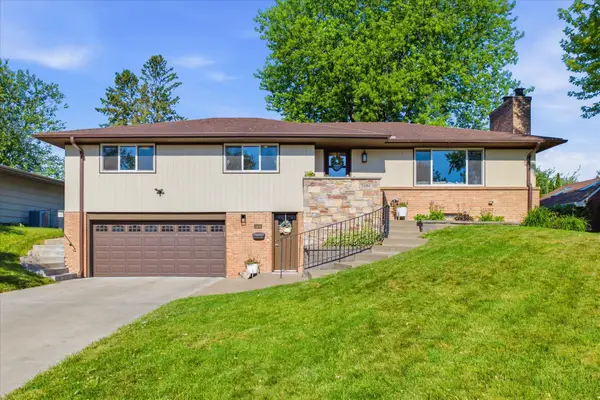 $599,900Active4 beds 3 baths2,211 sq. ft.
3404 Skycroft Drive, Saint Anthony, MN 55418
MLS# 7098140Listed by: RE/MAX RESULTS


Protect your home and budget from life's surprises with an Assurant Home Warranty, backed by a partner that supports you through every step of homeownership. Explore Plans.
© 2023 - 2026 ERA Franchise Systems LLC. All rights reserved. ERA Franchise Systems LLC fully supports the principles of the Fair Housing Act and the Equal Opportunity Act. ERA, ERA Real Estate powered, and their respective logos are registered service marks of ERA Franchise Systems LLC. Each office is independently owned and operated.