
2823 Silver Lake Road Ne, Saint Anthony, MN 55418
Local realty services provided by:ERA Viking Realty
2823 Silver Lake Road Ne,Saint Anthony, MN 55418
$450,000
- 3 Beds
- 2 Baths
- 2,058 sq. ft.
- Single family
- Pending
Listed by: kathy g. borys
Office: exp realty
MLS#:7129173
Source:NSMLS
Price summary
- Price:$450,000
- Price per sq. ft.:$163.99
About this home
One family, one home, decades of love and care. This St. Anthony beauty is in truly pristine condition. Original hardwood floors shine throughout the main level, and the kitchen and bath feature stunning custom cabinetry built by the original owner; craftsmanship you rarely find nowadays. Formal dining and an eat-in kitchen give you flexibility for entertaining and everyday living, while the screened porch offers an extension of the main floor living area. Two fireplaces, gas in the living room and wood-burning in the family room, add warmth and charm. Set on a flat, nicely landscaped lot, the home backs up to Silver Point Park, offering a peaceful backdrop to the yard. Updated windows throughout mean added efficiency and comfort. The lower level is finished and offers a great opportunity to add a fourth bedroom, if desired. Truly move-in ready and meticulously maintained, this is the kind of home buyers dream of finding. Welcome to St. Anthony and welcome home!
Contact an agent
Home facts
- Year built:1953
- Listing ID #:7129173
- Added:45 day(s) ago
- Updated:October 07, 2026 at 09:03 AM
Rooms and interior
- Bedrooms:3
- Total bathrooms:2
- Full bathrooms:1
- Dining Description:Breakfast Area, Eat In Kitchen, Informal Dining Room, Kitchen/Dining Room, Living/Dining Room, Separate/Formal Dining Room
- Bathrooms Description:3/4 Basement, Main Floor Full Bath
- Kitchen Description:Dishwasher, Freezer, Microwave, Range, Refrigerator
- Basement:Yes
- Basement Description:Block, Drain Tiled, Finished, Full, Partially Finished, Storage Space, Sump Pump
- Living area:2,058 sq. ft.
Heating and cooling
- Cooling:Central Air
- Heating:Forced Air
- Central air:Yes
Structure and exterior
- Roof:Age Over 8 Years, Asphalt
- Year built:1953
- Building area:2,058 sq. ft.
- Lot area:0.36 Acres
- Lot Features:Public Transit (w/in 6 blks), Tree Coverage - Medium
- Levels:1 Story
Utilities
- Water:City Water - Connected
- Sewer:City Sewer - Connected
Finances and disclosures
- Price:$450,000
- Price per sq. ft.:$163.99
- Tax amount:$5,229 (2026)
Features and amenities
- Appliances:Microwave, Range, Refrigerator, Washer, Water Softener Owned
- Laundry features:Dryer, Washer
- Amenities:Gas Water Heater, Water Softener Owned
Parking
- Parking description:Attached Garage, Concrete, Electric, Garage Door Opener, Storage
- Garage:Yes
- Garage spaces:2
New listings near 2823 Silver Lake Road Ne
- Open Thu, 4:30 to 6:30pmNew
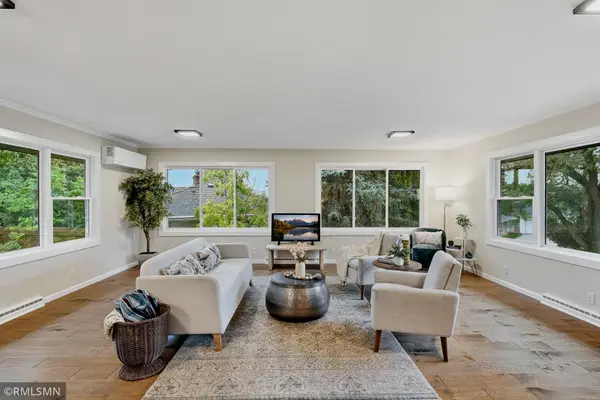 $560,000Active4 beds 2 baths2,337 sq. ft.
3101 W Armour Terrace, Saint Anthony, MN 55418
MLS# 7153289Listed by: KEYSTONE REALTY MN - New
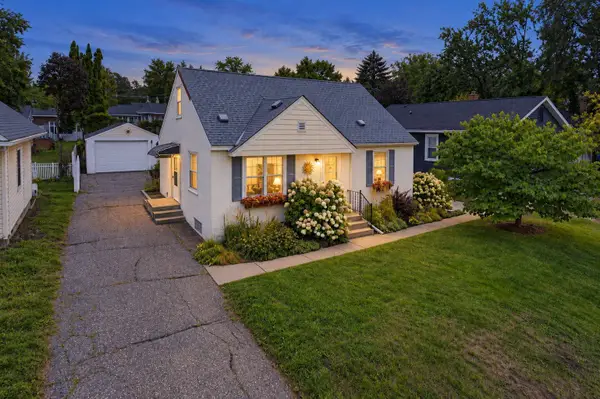 $369,900Active3 beds 2 baths1,570 sq. ft.
3239 Stinson Boulevard, Saint Anthony, MN 55418
MLS# 7153042Listed by: DRG - New
 $700,000Active4 beds 4 baths3,630 sq. ft.
3508 Silver Lake Road Ne, Saint Anthony, MN 55418
MLS# 7152224Listed by: RE/MAX ADVANTAGE PLUS - New
 $529,000Active5 beds 2 baths2,148 sq. ft.
2508 27th Avenue Ne, Saint Anthony, MN 55418
MLS# 7152186Listed by: EXP REALTY  $545,000Pending4 beds 3 baths2,521 sq. ft.
3322 Belden Drive Ne, Saint Anthony, MN 55418
MLS# 7148029Listed by: EXP REALTY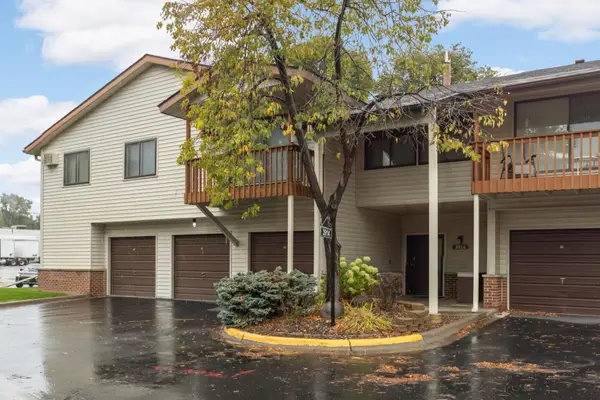 $149,000Active2 beds 1 baths918 sq. ft.
3914 Foss Road #101, Saint Anthony, MN 55421
MLS# 7144867Listed by: KELLER WILLIAMS REALTY INTEGRITY LAKES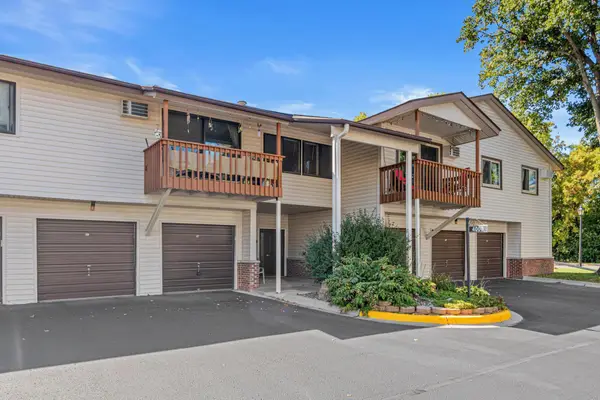 $130,000Pending1 beds 1 baths753 sq. ft.
4000 Foss Road #203, Columbia Heights, MN 55421
MLS# 7146573Listed by: BRIDGE REALTY, LLC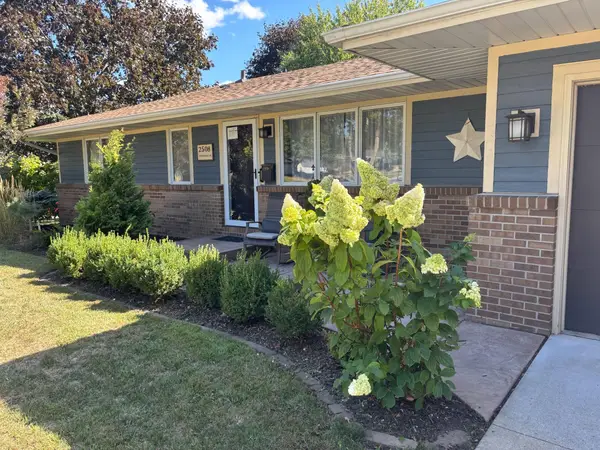 $419,000Active4 beds 2 baths1,814 sq. ft.
2508 34th Avenue Ne, Saint Anthony, MN 55418
MLS# 7143921Listed by: TURPEN REALTY, INC.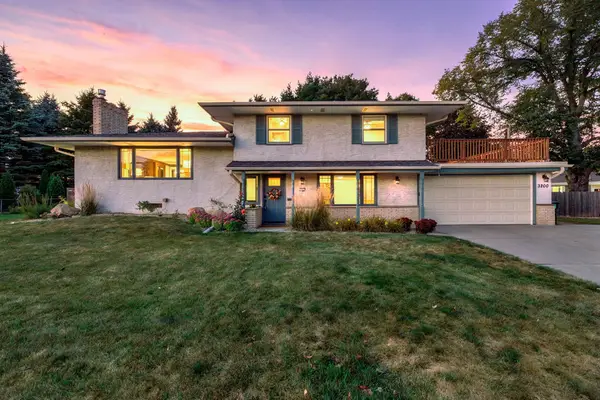 $499,000Pending3 beds 2 baths2,280 sq. ft.
3200 Edward Street Ne, Saint Anthony, MN 55418
MLS# 7143117Listed by: RE/MAX RESULTS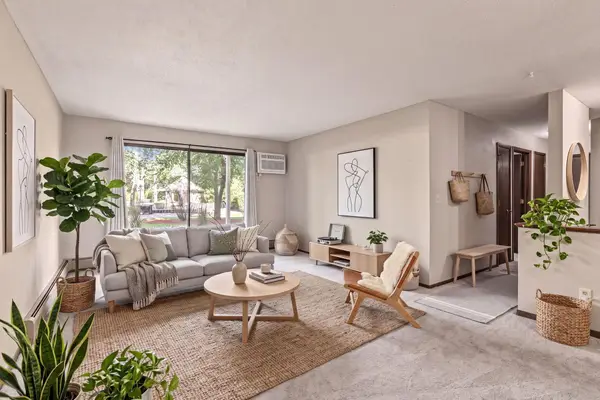 $130,000Pending2 beds 1 baths918 sq. ft.
3916 Foss Road #104, Saint Anthony, MN 55421
MLS# 7140310Listed by: EDINA REALTY, INC.


Protect your home and budget from life's surprises with an Assurant Home Warranty, backed by a partner that supports you through every step of homeownership. Explore Plans.
© 2023 - 2026 ERA Franchise Systems LLC. All rights reserved. ERA Franchise Systems LLC fully supports the principles of the Fair Housing Act and the Equal Opportunity Act. ERA, ERA Real Estate powered, and their respective logos are registered service marks of ERA Franchise Systems LLC. Each office is independently owned and operated.