
3104 Silver Lake Road Ne, Saint Anthony, MN 55418
Local realty services provided by:ERA Viking Realty
3104 Silver Lake Road Ne,Saint Anthony, MN 55418
$444,900
- 5 Beds
- 3 Baths
- 3,254 sq. ft.
- Single family
- Active
Listed by: david j doran
Office: exp realty
MLS#:7107862
Source:NSMLS
Price summary
- Price:$444,900
- Price per sq. ft.:$135.02
About this home
Price reduced $30k!! Great opportunity to own a remodeled 5+ bedroom / 3 bathroom Saint Anthony home at an amazing price! Features: Stunning owners suite w/ vaulted ceiling, remodeled bathroom, gas fireplace and a walk in closet. 3,254 finished sq ft including a mother in law suite w/ 2nd kitchen and separate bathroom. New roof 2020. Radon mitigation system. Easy option to convert to a 6 bedroom home. 4 fireplaces!!! Massive backyard and more! Within walking distance to numerous parks and award winning Saint Anthony schools!
Contact an agent
Home facts
- Year built:1954
- Subdivision & Development:Bonnie View Heights
- Listing ID #:7107862
- Added:57 day(s) ago
- Updated:September 06, 2026 at 12:09 PM
Rooms and interior
- Bedrooms:5
- Total bathrooms:3
- Full bathrooms:2
- Dining Description:Eat In Kitchen
- Bathrooms Description:3/4 Basement, Main Floor Full Bath
- Kitchen Description:Microwave, Range, Refrigerator, Stainless Steel Appliances
- Basement:Yes
- Basement Description:Finished, Full, Sump Pump, Walkout
- Living area:3,254 sq. ft.
Heating and cooling
- Cooling:Central Air
- Heating:Forced Air
- Central air:Yes
Structure and exterior
- Roof:Age 8 Years or Less
- Year built:1954
- Building area:3,254 sq. ft.
- Lot area:0.25 Acres
- Lot Features:Public Transit (w/in 6 blks), Tree Coverage - Medium
- Levels:1 Story
Utilities
- Water:City Water - Connected
- Sewer:City Sewer - Connected
Finances and disclosures
- Price:$444,900
- Price per sq. ft.:$135.02
- Tax amount:$7,596 (2025)
Features and amenities
- Appliances:Microwave, Range, Refrigerator, Stainless Steel Appliances, Washer
- Laundry features:Dryer, Washer
- Amenities:Gas Water Heater
Parking
- Parking description:Attached Garage
- Garage:Yes
- Garage spaces:2
New listings near 3104 Silver Lake Road Ne
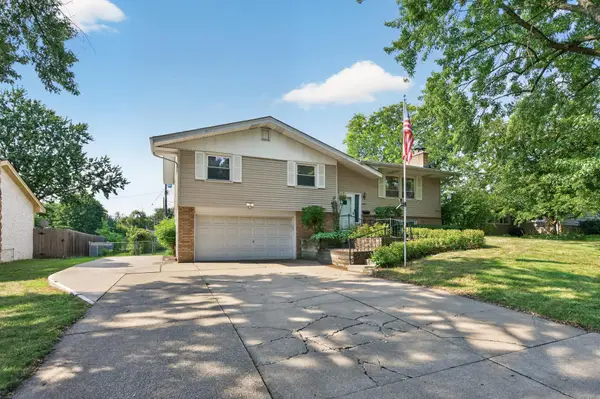 $374,900Active3 beds 2 baths1,652 sq. ft.
3600 Downers Drive Ne, Saint Anthony, MN 55418
MLS# 7117044Listed by: EXP REALTY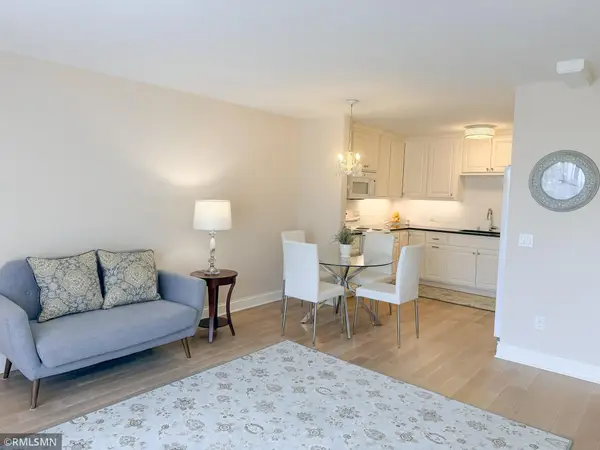 $118,500Active1 beds 1 baths718 sq. ft.
2601 Kenzie Terrace #228, Saint Anthony, MN 55418
MLS# 7128276Listed by: KEYSTONE REALTY MN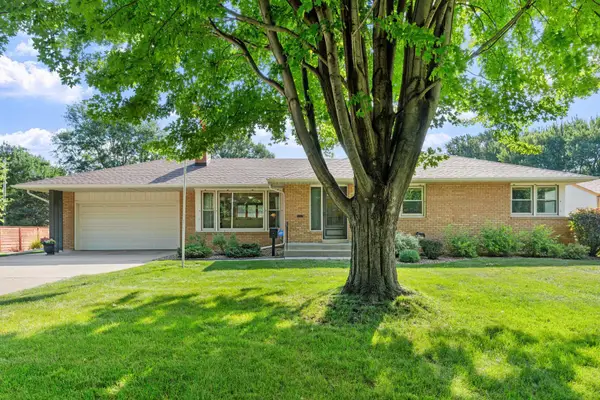 $450,000Active3 beds 2 baths2,058 sq. ft.
2823 Silver Lake Road Ne, Saint Anthony, MN 55418
MLS# 7129173Listed by: EXP REALTY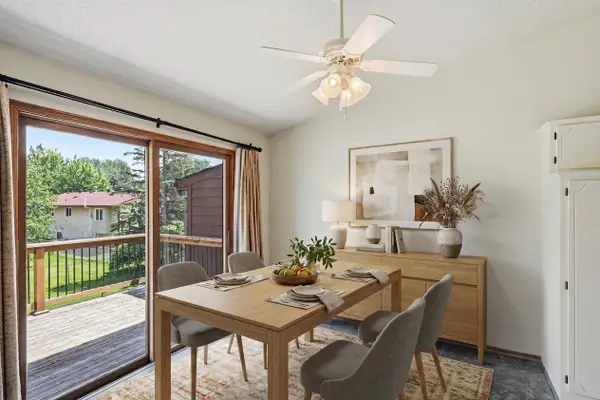 $264,900Active2 beds 2 baths1,531 sq. ft.
4029 Silver Lake Rd Ne, Saint Anthony, MN 55421
MLS# 7130998Listed by: KELLER WILLIAMS CLASSIC RLTY NW $999,999Pending4 beds 4 baths3,090 sq. ft.
2501 Silver Lane Ne, Saint Anthony, MN 55421
MLS# 7080955Listed by: EDINA REALTY, INC.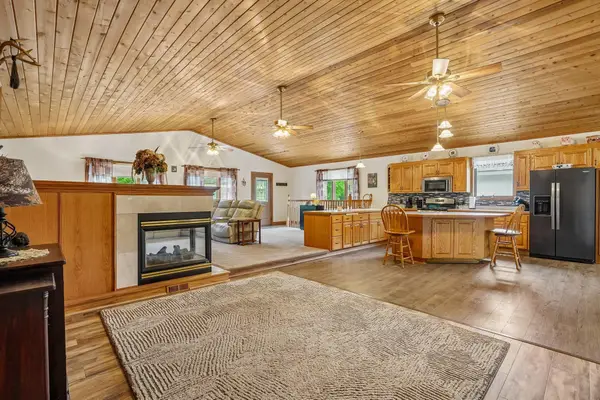 $584,999Active5 beds 2 baths3,263 sq. ft.
2908 Roosevelt Street Ne, Saint Anthony, MN 55418
MLS# 7127303Listed by: FISH MLS REALTY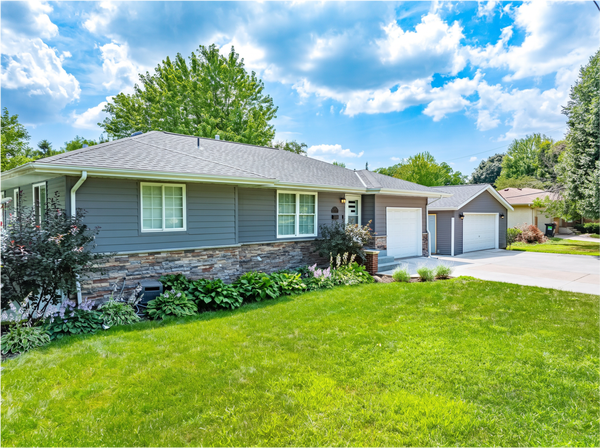 $589,900Active5 beds 2 baths2,252 sq. ft.
3008 29th Avenue Ne, Saint Anthony, MN 55418
MLS# 7125023Listed by: CHESTNUT REALTY INC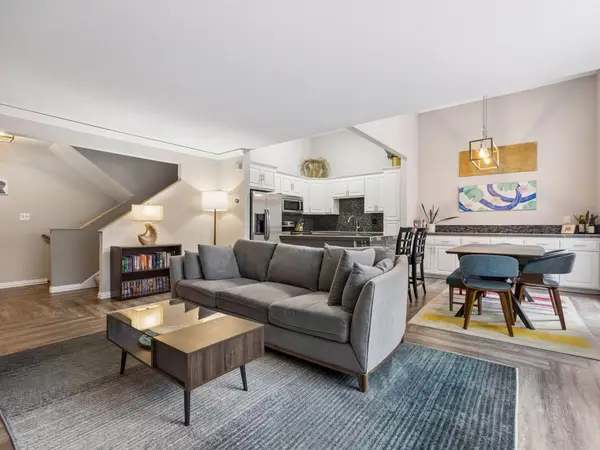 $349,500Active3 beds 2 baths1,787 sq. ft.
3218 Old Highway 8, Saint Anthony, MN 55418
MLS# 7120705Listed by: LAKES SOTHEBY'S INTERNATIONAL REALTY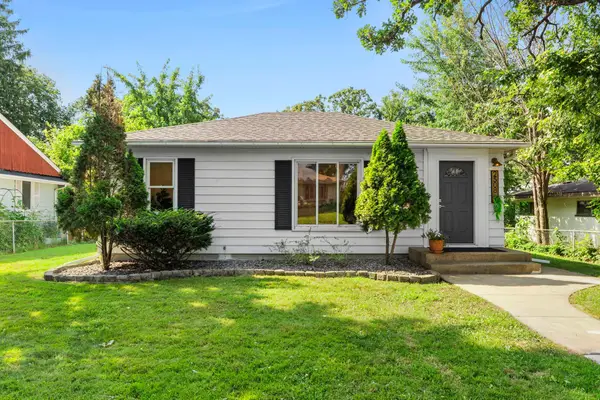 $539,000Active5 beds 2 baths2,148 sq. ft.
2508 27th Avenue Ne, Saint Anthony, MN 55418
MLS# 7123104Listed by: EXP REALTY $530,000Pending5 beds 3 baths2,945 sq. ft.
3517 Coolidge Street Ne, Saint Anthony, MN 55418
MLS# 7079348Listed by: EDINA REALTY, INC.


Protect your home and budget from life's surprises with an Assurant Home Warranty, backed by a partner that supports you through every step of homeownership. Explore Plans.
© 2023 - 2026 ERA Franchise Systems LLC. All rights reserved. ERA Franchise Systems LLC fully supports the principles of the Fair Housing Act and the Equal Opportunity Act. ERA, ERA Real Estate powered, and their respective logos are registered service marks of ERA Franchise Systems LLC. Each office is independently owned and operated.