
3200 Armour Terrace, Saint Anthony, MN 55418
Local realty services provided by:ERA Viking Realty
3200 Armour Terrace,Saint Anthony, MN 55418
$565,000
- 5 Beds
- 2 Baths
- 2,434 sq. ft.
- Single family
- Pending
Listed by: isaac johnson
Office: keller williams realty integrity lakes
MLS#:7116192
Source:NSMLS
Price summary
- Price:$565,000
- Price per sq. ft.:$207.11
About this home
Welcome to this beautifully updated 5-bedroom, 2-bathroom rambler nestled in the heart of St. Anthony. Thoughtfully renovated from top to bottom, this move-in-ready home offers the perfect blend of modern updates and timeless comfort. The stylish kitchen was updated in 2025, creating a bright and functional space for everyday living and entertaining. The main level bathroom was tastefully remodeled in 2022, while the fully finished custom lower level, completed in 2022, provides exceptional additional living space with endless possibilities for relaxing, hosting guests, or creating a home gym.
Step outside to enjoy the fully fenced backyard featuring a concrete patio and cozy firepit—perfect for summer gatherings, outdoor dining, or quiet evenings under the stars. A brand-new roof adds lasting value and peace of mind, while other significant home improvements include mechanical updates and a new sewer line with liner. The updates and improvements to this home both inside and out, make this property truly stand out. Conveniently located near parks, shopping, dining, and easy commuting routes, this exceptional St. Anthony home is ready for its next owners to move in and enjoy....
Contact an agent
Home facts
- Year built:1955
- Subdivision & Development:Crestview Terrace
- Listing ID #:7116192
- Added:63 day(s) ago
- Updated:September 29, 2026 at 09:40 AM
Rooms and interior
- Bedrooms:5
- Total bathrooms:2
- Full bathrooms:2
- Dining Description:Eat In Kitchen, Kitchen/Dining Room
- Bathrooms Description:3/4 Basement, Main Floor Full Bath
- Kitchen Description:Cooktop, Dishwasher, Double Oven, Exhaust Fan, Freezer, Microwave, Range, Refrigerator, Wall Oven
- Basement:Yes
- Basement Description:Block, Drain Tiled, Egress Window(s), Finished, Full, Storage Space, Sump Pump
- Living area:2,434 sq. ft.
Heating and cooling
- Cooling:Central Air
- Heating:Baseboard, Forced Air
- Central air:Yes
Structure and exterior
- Roof:Age 8 Years or Less, Asphalt
- Year built:1955
- Building area:2,434 sq. ft.
- Lot area:0.24 Acres
- Lot Features:Tree Coverage - Light
- Levels:1 Story
Utilities
- Water:City Water - Connected
- Sewer:City Sewer - Connected
Finances and disclosures
- Price:$565,000
- Price per sq. ft.:$207.11
- Tax amount:$7,219 (2026)
Features and amenities
- Appliances:Exhaust Fan, Microwave, Range, Refrigerator, Wall Oven, Washer, Water Softener Owned
- Laundry features:Dryer, Washer
- Amenities:ENERGY STAR Qualified Appliances, Gas Water Heater, Humidifier, Water Filtration System, Water Softener Owned
Parking
- Parking description:Attached Garage, Concrete
- Garage:Yes
- Garage spaces:2
New listings near 3200 Armour Terrace
- New
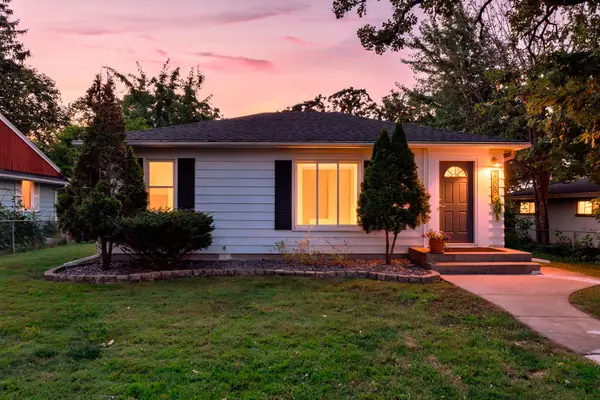 $539,000Active5 beds 2 baths2,148 sq. ft.
2508 27th Avenue Ne, Saint Anthony, MN 55418
MLS# 7151652Listed by: EXP REALTY 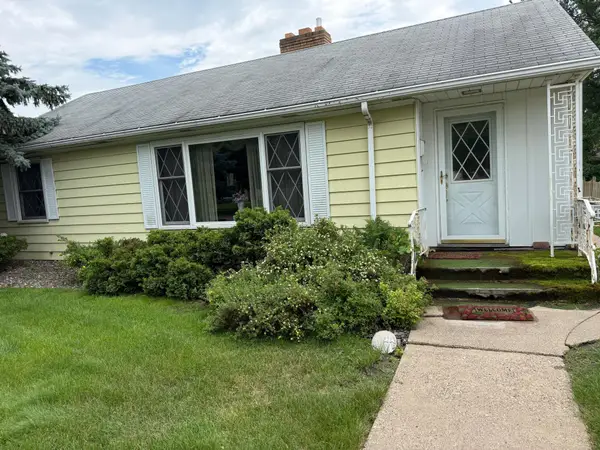 $200,000Pending3 beds 2 baths1,761 sq. ft.
2524 29th Avenue Ne, Saint Anthony, MN 55418
MLS# 7150963Listed by: RE/MAX RESULTS- New
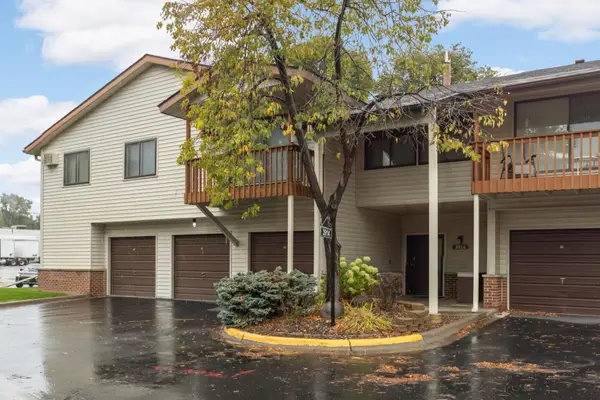 $149,000Active2 beds 1 baths918 sq. ft.
3914 Foss Road #101, Saint Anthony, MN 55421
MLS# 7144867Listed by: KELLER WILLIAMS REALTY INTEGRITY LAKES 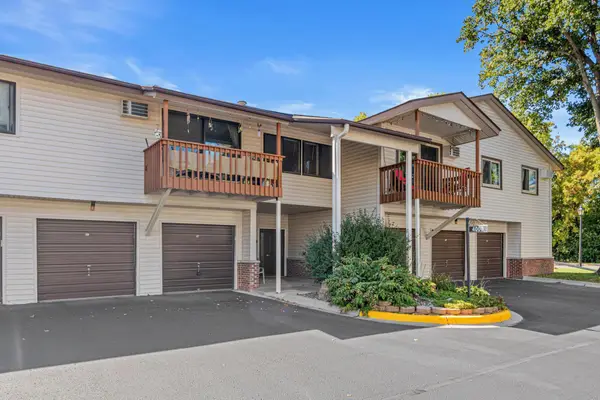 $130,000Pending1 beds 1 baths753 sq. ft.
4000 Foss Road #203, Columbia Heights, MN 55421
MLS# 7146573Listed by: BRIDGE REALTY, LLC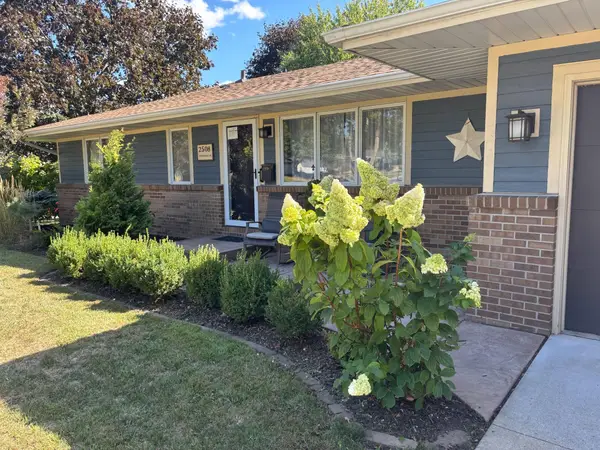 $419,000Active4 beds 2 baths1,814 sq. ft.
2508 34th Avenue Ne, Saint Anthony, MN 55418
MLS# 7143921Listed by: TURPEN REALTY, INC.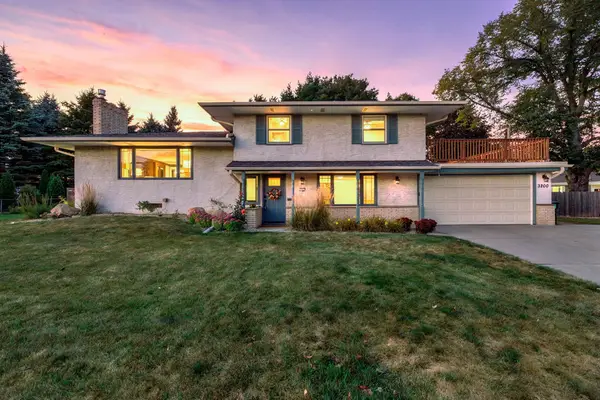 $499,000Pending3 beds 2 baths2,280 sq. ft.
3200 Edward Street Ne, Saint Anthony, MN 55418
MLS# 7143117Listed by: RE/MAX RESULTS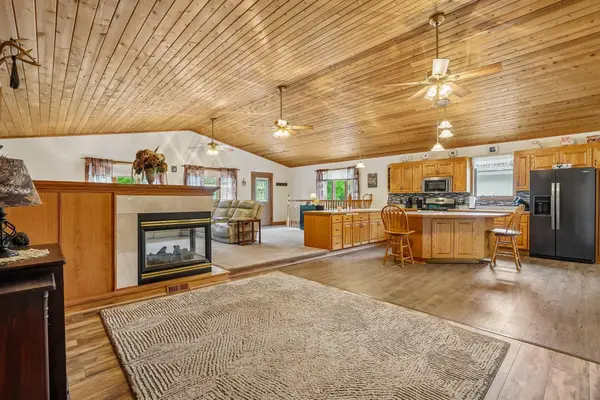 $584,999Active5 beds 2 baths3,263 sq. ft.
2908 Roosevelt Street Ne, Saint Anthony, MN 55418
MLS# 7142826Listed by: FISH MLS REALTY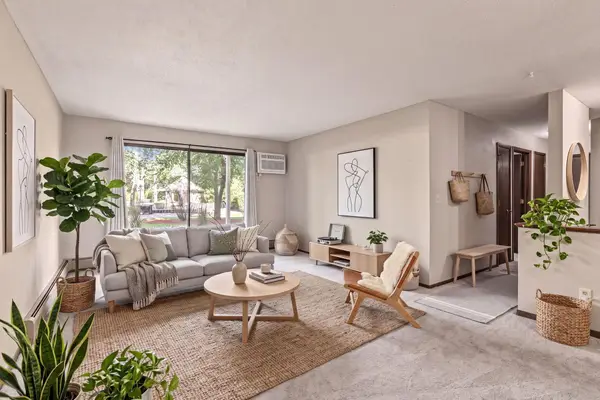 $130,000Active2 beds 1 baths918 sq. ft.
3916 Foss Road #104, Saint Anthony, MN 55421
MLS# 7140310Listed by: EDINA REALTY, INC.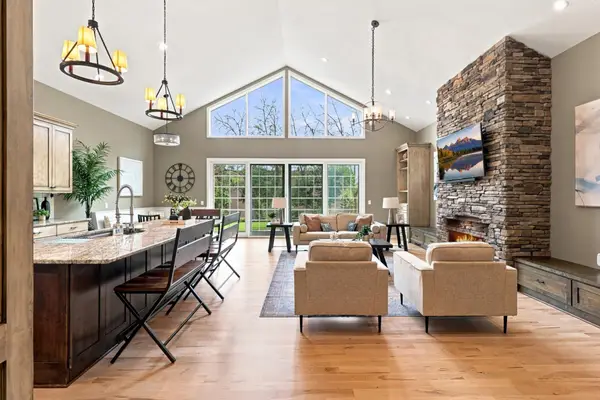 $979,900Active5 beds 3 baths4,794 sq. ft.
3635 Chelmsford Road Ne, Saint Anthony, MN 55418
MLS# 7039196Listed by: KELLER WILLIAMS CLASSIC RLTY NW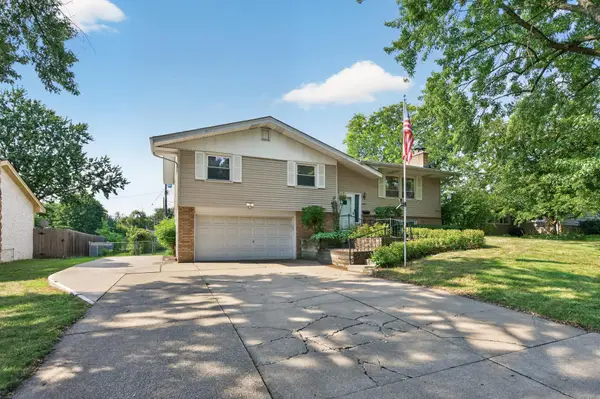 $349,900Pending3 beds 2 baths1,652 sq. ft.
3600 Downers Drive Ne, Saint Anthony, MN 55418
MLS# 7117044Listed by: EXP REALTY


Protect your home and budget from life's surprises with an Assurant Home Warranty, backed by a partner that supports you through every step of homeownership. Explore Plans.
© 2023 - 2026 ERA Franchise Systems LLC. All rights reserved. ERA Franchise Systems LLC fully supports the principles of the Fair Housing Act and the Equal Opportunity Act. ERA, ERA Real Estate powered, and their respective logos are registered service marks of ERA Franchise Systems LLC. Each office is independently owned and operated.