
4017 Shamrock Drive Ne, Saint Anthony, MN 55421
Local realty services provided by:ERA Viking Realty
4017 Shamrock Drive Ne,Saint Anthony, MN 55421
$456,500
- 4 Beds
- 2 Baths
- - sq. ft.
- Single family
- Sold
Listed by: william huffman, sarah huffman
Office: re/max results
MLS#:7001164
Source:NSMLS
Sorry, we are unable to map this address
Price summary
- Price:$456,500
About this home
Welcome to this spacious and well-maintained 4-bedroom (+ den or office), 2-bath split-level home offering the perfect blend of style, function, and location. The open-concept main level features a beautifully updated kitchen with Cambria countertops, custom European-style cabinetry, and generous prep space—ideal for both everyday living and entertaining.
The thoughtful layout provides comfortable separation of space, with a bright walk-out lower level that includes a large family room and additional flex space perfect for a den, home office, or workout area.
Enjoy the convenience of a 2-car garage with attached mudroom. Step outside to the main level deck and a large yard with plenty of room to relax, garden, or host gatherings.
Ideally situated just minutes from downtown and Nordeast Minneapolis, with easy access to I-35W, I-494, and Central Avenue, this home offers quick commutes while keeping you close to local restaurants, shops, and parks. Move-in ready and designed for comfortable living—don’t miss this opportunity!...
Contact an agent
Home facts
- Year built:1965
- Listing ID #:7001164
- Added:70 day(s) ago
- Updated:May 09, 2026 at 07:02 AM
Rooms and interior
- Bedrooms:4
- Total bathrooms:2
- Full bathrooms:1
- Dining Description:Eat In Kitchen
- Bathrooms Description:3/4 Basement, Main Floor Full Bath
- Kitchen Description:Dishwasher, Double Oven, Exhaust Fan, Range, Refrigerator, Stainless Steel Appliances
- Basement:Yes
- Basement Description:Finished, Full, Walkout
Heating and cooling
- Cooling:Central Air
- Heating:Baseboard, Hot Water
- Central air:Yes
Structure and exterior
- Roof:Age 8 Years or Less
- Year built:1965
- Lot Features:Public Transit (w/in 6 blks), Tree Coverage - Medium
- Levels:Bi/Split Level
Utilities
- Water:City Water - Connected
- Sewer:City Sewer - Connected
Finances and disclosures
- Price:$456,500
- Tax amount:$6,628 (2025)
Features and amenities
- Appliances:Exhaust Fan, Range, Refrigerator, Stainless Steel Appliances, Washer
- Laundry features:Dryer, Washer
Parking
- Parking description:Attached Garage
- Garage:Yes
- Garage spaces:2
New listings near 4017 Shamrock Drive Ne
- New
 $135,000Active2 beds 1 baths873 sq. ft.
4004 Foss Road #102, Saint Anthony, MN 55421
MLS# 7070965Listed by: BJORKLUND REALTY, INC. - Coming Soon
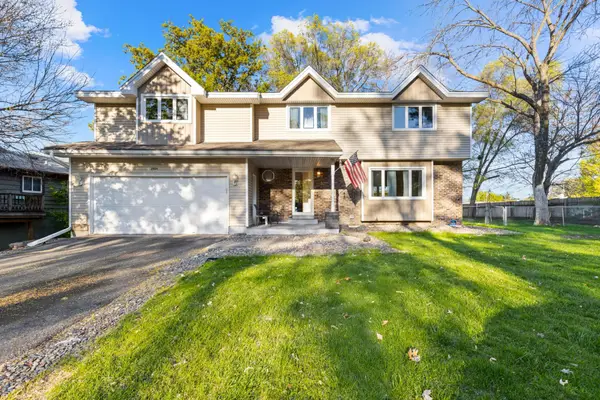 $539,900Coming Soon4 beds 3 baths
2904 Silver Lake Court Ne, Saint Anthony, MN 55421
MLS# 7069690Listed by: RE/MAX RESULTS - New
 $225,000Active1 beds 1 baths928 sq. ft.
2540 38th Avenue Ne #417, Saint Anthony, MN 55421
MLS# 7067849Listed by: RE/MAX RESULTS - Open Sat, 11am to 12:30pmNew
 $299,900Active3 beds 3 baths1,900 sq. ft.
3816 Foss Road #7, Saint Anthony, MN 55421
MLS# 7069032Listed by: PRO FLAT FEE REALTY LLC - Open Sat, 11am to 1pmNew
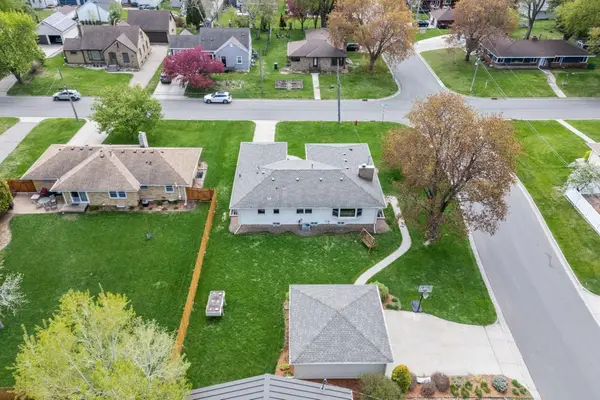 $625,000Active4 beds 3 baths2,472 sq. ft.
2601 30th Avenue Ne, Saint Anthony, MN 55418
MLS# 7058916Listed by: EXP REALTY  $350,000Pending4 beds 2 baths2,388 sq. ft.
3438 Silver Lane Ne, Saint Anthony, MN 55421
MLS# 7016757Listed by: EDINA REALTY, INC.- New
 $689,000Active3 beds 5 baths3,828 sq. ft.
3306 Belden Drive, Saint Anthony, MN 55418
MLS# 7059771Listed by: KELLER WILLIAMS REALTY INTEGRITY LAKES - New
 $499,000Active5 beds 2 baths2,799 sq. ft.
3529 Harding Street Ne, Saint Anthony, MN 55418
MLS# 7066038Listed by: EDINA REALTY, INC. - Open Sat, 3 to 4pmNew
 $335,000Active2 beds 2 baths1,854 sq. ft.
3244 Old Highway 8, Saint Anthony, MN 55418
MLS# 7001535Listed by: EDINA REALTY, INC. - New
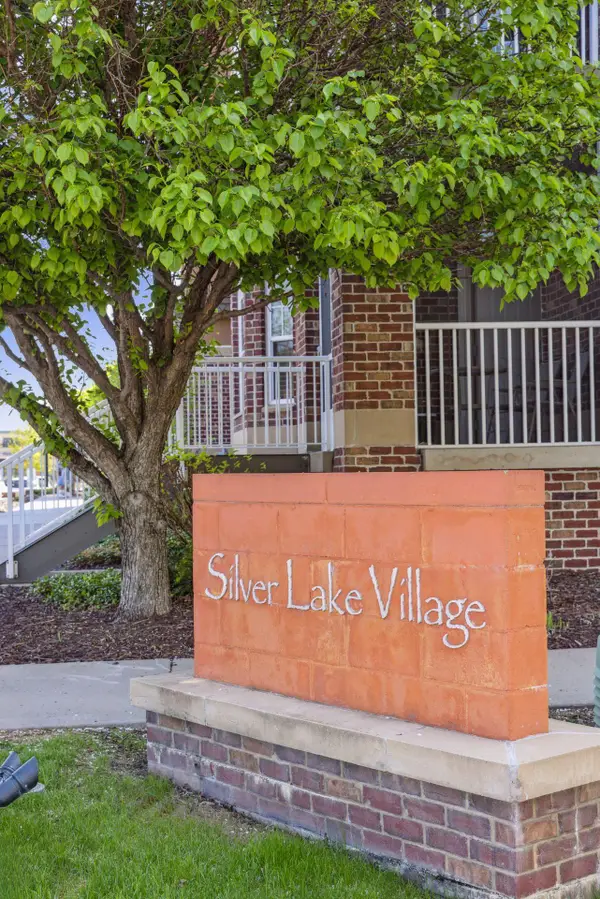 $215,000Active1 beds 1 baths802 sq. ft.
2550 38th Avenue Ne #109, Saint Anthony, MN 55421
MLS# 7058484Listed by: EDINA REALTY, INC.


Protect your home and budget from life's surprises with an Assurant Home Warranty, backed by a partner that supports you through every step of homeownership. Explore Plans.
© 2023 - 2026 ERA Franchise Systems LLC. All rights reserved. ERA Franchise Systems LLC fully supports the principles of the Fair Housing Act and the Equal Opportunity Act. ERA, ERA Real Estate powered, and their respective logos are registered service marks of ERA Franchise Systems LLC. Each office is independently owned and operated.