
24457 17th Avenue, Saint Augusta, MN 56301
Local realty services provided by:ERA Viking Realty
24457 17th Avenue,Saint Augusta, MN 56301
$333,000
- 4 Beds
- 2 Baths
- - sq. ft.
- Single family
- Sold
Listed by: michael haehn
Office: purpose driven realty, llc.
MLS#:7106569
Source:NSMLS
Sorry, we are unable to map this address
Price summary
- Price:$333,000
About this home
Welcome to St Augusta, this meticulously cared for 4BR 2 Bath split entry has plenty of room for your family, spacious kitchen with center Island and walk in pantry. Open concept with large primary bedroom with walk thru bathroom with double sinks. Huge family room. Maintenance free 12x18 deck. Home is equipped with solar panels and a whole house back up battery system for when the power goes out. Save big on your electric with the solar panels.
Contact an agent
Home facts
- Year built:2004
- Subdivision & Development:Blackberry Farms
- Listing ID #:7106569
- Added:52 day(s) ago
- Updated:September 06, 2026 at 07:07 AM
Rooms and interior
- Bedrooms:4
- Total bathrooms:2
- Full bathrooms:1
- Dining Description:Kitchen/Dining Room
- Bathrooms Description:3/4 Basement, Main Floor Full Bath
- Kitchen Description:Dishwasher, Exhaust Fan, Microwave, Range, Refrigerator
- Basement:Yes
- Basement Description:Block, Daylight / Lookout Windows, Drain Tiled, Egress Window(s), Finished
Heating and cooling
- Cooling:Central Air
- Heating:Forced Air
- Central air:Yes
Structure and exterior
- Roof:Age 8 Years or Less, Asphalt
- Year built:2004
- Lot Features:Tree Coverage - Medium
- Levels:Bi/Split Level
Utilities
- Water:City Water - Connected
- Sewer:City Sewer - Connected
Finances and disclosures
- Price:$333,000
- Tax amount:$3,148 (2026)
Features and amenities
- Appliances:Exhaust Fan, Microwave, Range, Refrigerator
Parking
- Parking description:Asphalt, Attached Garage
- Garage:Yes
- Garage spaces:3
New listings near 24457 17th Avenue
- Coming Soon
 $695,000Coming Soon4 beds 4 baths3,700 sq. ft.
4457 Farmdale Circle, Saint Augusta, MN 56301
MLS# 7137510Listed by: PREMIER REAL ESTATE SERVICES - New
 $295,000Active3 beds 2 baths2,189 sq. ft.
1308 240th Street, Saint Cloud, MN 56301
MLS# 7137204Listed by: KRIS LINDAHL REAL ESTATE - New
 $367,900Active3 beds 2 baths1,368 sq. ft.
2640 Peridot Street, Saint Augusta, MN 56301
MLS# 7138252Listed by: PROGRESSIVE BUILDERS REAL ESTATE - New
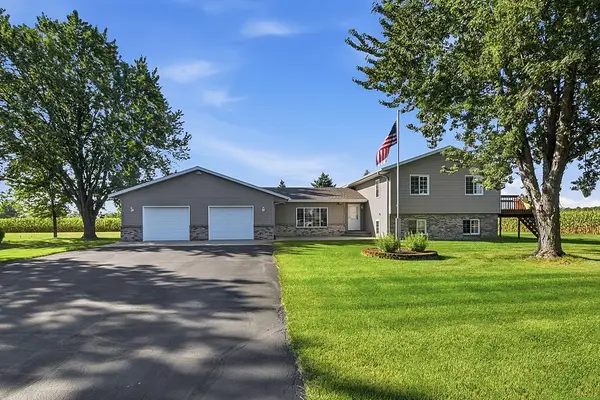 $365,000Active4 beds 2 baths2,024 sq. ft.
6637 229th Street, Saint Cloud, MN 56301
MLS# 7098374Listed by: EDINA REALTY, INC 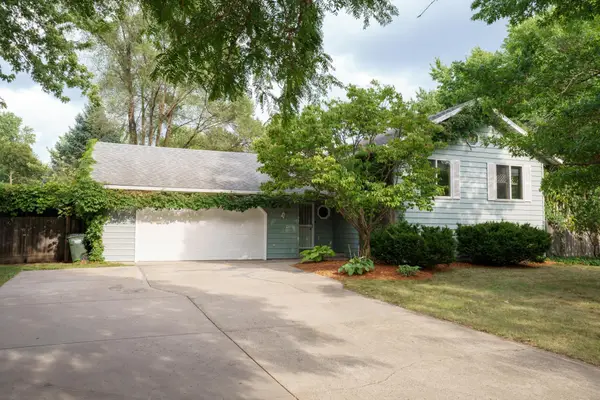 $364,900Active3 beds 2 baths2,137 sq. ft.
24888 21st Avenue, Saint Augusta, MN 56301
MLS# 7132081Listed by: LPT REALTY, LLC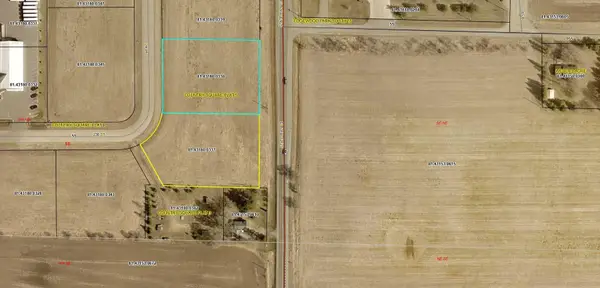 $117,500Active1.52 Acres
23608 66th Avenue, Saint Augusta, MN 56301
MLS# 7125729Listed by: GAIDA REALTY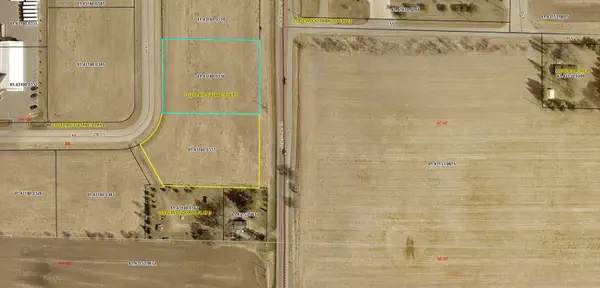 $117,500Active1.52 Acres
23600 66th Avenue, Saint Augusta, MN 56301
MLS# 7125748Listed by: GAIDA REALTY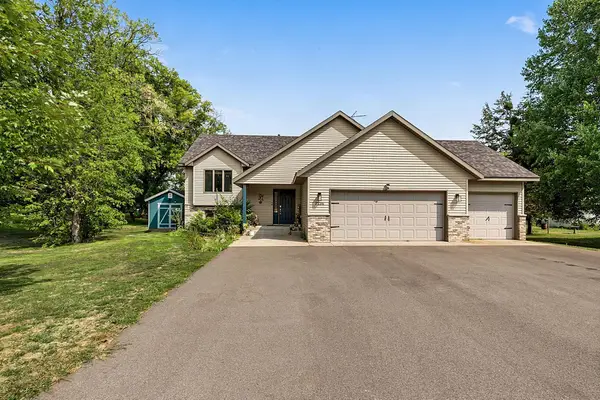 $399,900Active4 beds 3 baths2,350 sq. ft.
2236 232nd Street, Saint Augusta, MN 56301
MLS# 7127408Listed by: PURPOSE DRIVEN REALTY, LLC $315,000Active2 beds 2 baths1,237 sq. ft.
24289 Forest View Circle, Saint Augusta, MN 56301
MLS# 7127609Listed by: KELLER WILLIAMS INTEGRITY NW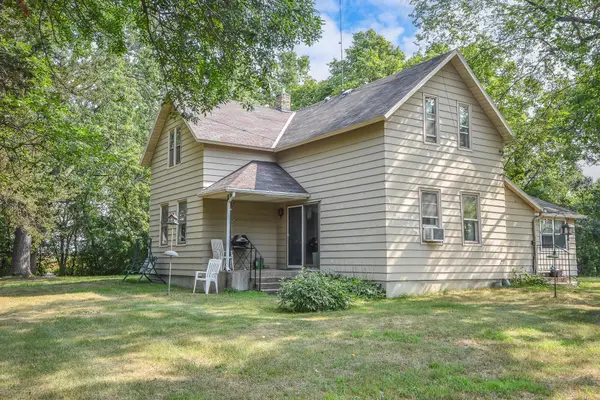 $300,000Active3 beds 1 baths1,391 sq. ft.
1600 238th Street, Saint Augusta, MN 56301
MLS# 7109201Listed by: RE/MAX RESULTS


Protect your home and budget from life's surprises with an Assurant Home Warranty, backed by a partner that supports you through every step of homeownership. Explore Plans.
© 2023 - 2026 ERA Franchise Systems LLC. All rights reserved. ERA Franchise Systems LLC fully supports the principles of the Fair Housing Act and the Equal Opportunity Act. ERA, ERA Real Estate powered, and their respective logos are registered service marks of ERA Franchise Systems LLC. Each office is independently owned and operated.