
3610 Pauly Lane, Saint Bonifacius, MN 55375
Local realty services provided by:ERA Viking Realty
3610 Pauly Lane,Saint Bonifacius, MN 55375
$390,000
- 3 Beds
- 2 Baths
- 2,123 sq. ft.
- Single family
- Active
Upcoming open houses
- Sun, May 2411:00 am - 12:30 pm
Listed by: calise inman
Office: pemberton re
MLS#:7061368
Source:NSMLS
Price summary
- Price:$390,000
- Price per sq. ft.:$139.89
About this home
Tucked into one of Saint Bonifacius' most established neighborhoods, this well-maintained modified two-story sits on a 0.35-acre lot with a fully fenced, completely private backyard that feels like your own personal retreat. The outdoor space is the real story here — expansive paver patio, pergola, fire pit area, dedicated dog run, and a storage shed, all surrounded by mature trees and backing to open green space. Inside, the home, the kitchen opens to a sunny bay-windowed dining area with views of the tree-lined backyard. The primary suite features vaulted ceilings, a large walk-in closet, and a private bath with double vanity, soaking tub, and separate shower. Oversized two-car garage, Waconia schools, and move-in ready. Homes with this lot and privacy don’t come around in Saint Bonaficus often!
Contact an agent
Home facts
- Year built:1995
- Listing ID #:7061368
- Added:2 day(s) ago
- Updated:May 24, 2026 at 03:07 PM
Rooms and interior
- Bedrooms:3
- Total bathrooms:2
- Full bathrooms:1
- Bathrooms Description:Main Floor 3/4 Bath, Upper Level Full Bath
- Kitchen Description:Dishwasher, Disposal, Microwave, Range, Refrigerator
- Basement:Yes
- Basement Description:Full
- Living area:2,123 sq. ft.
Heating and cooling
- Cooling:Central Air
- Heating:Forced Air
- Central air:Yes
Structure and exterior
- Year built:1995
- Building area:2,123 sq. ft.
- Lot area:0.35 Acres
- Levels:Modified 2 Story
Utilities
- Water:City Water - Connected
- Sewer:City Sewer - Connected
Finances and disclosures
- Price:$390,000
- Price per sq. ft.:$139.89
- Tax amount:$3,890 (2025)
Features and amenities
- Appliances:Disposal, Microwave, Range, Refrigerator, Washer, Water Softener Owned
- Laundry features:Dryer, Washer
- Amenities:Water Softener Owned
Parking
- Parking description:Attached Garage
- Garage:Yes
- Garage spaces:2
New listings near 3610 Pauly Lane
- Open Mon, 11am to 6pm
 $558,171Active2 beds 2 baths1,892 sq. ft.
4147 Ramsay Way, Waconia, MN 55387
MLS# 7066837Listed by: M/I HOMES - Open Mon, 11am to 6pm
 $464,533Active3 beds 3 baths2,122 sq. ft.
4143 Ramsay Way, Waconia, MN 55387
MLS# 7066829Listed by: M/I HOMES 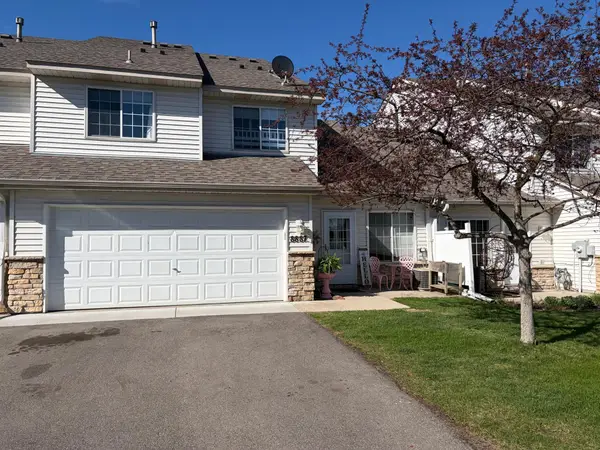 $229,000Active2 beds 2 baths1,370 sq. ft.
8887 Partridge Road, Saint Bonifacius, MN 55375
MLS# 7065495Listed by: COLDWELL BANKER REALTY $237,000Pending2 beds 2 baths1,412 sq. ft.
8958 Pheasant Lane, Saint Bonifacius, MN 55375
MLS# 7027699Listed by: REAL BROKER, LLC $650,000Active4 beds 4 baths3,725 sq. ft.
8469 Woodland Curve, Saint Bonifacius, MN 55375
MLS# 7036373Listed by: EDINA REALTY, INC. $519,900Active5 beds 4 baths2,711 sq. ft.
8549 Woodland Curve, Saint Bonifacius, MN 55375
MLS# 7060156Listed by: POP REALTY MN $575,000Active4 beds 4 baths3,304 sq. ft.
3900 Meadowview Terrace, Saint Bonifacius, MN 55375
MLS# 7055071Listed by: RE/MAX RESULTS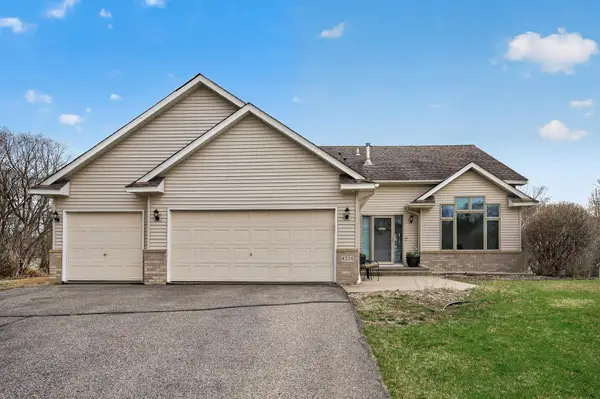 $424,900Pending4 beds 3 baths2,076 sq. ft.
4324 Spruce Road, Saint Bonifacius, MN 55375
MLS# 7053606Listed by: HOMEFRONT REALTY $511,591Pending4 beds 4 baths2,344 sq. ft.
4109 Ramsay Way, Waconia, MN 55387
MLS# 7022259Listed by: PULTE HOMES OF MINNESOTA, LLC


Protect your home and budget from life's surprises with an Assurant Home Warranty, backed by a partner that supports you through every step of homeownership. Explore Plans.
© 2023 - 2026 ERA Franchise Systems LLC. All rights reserved. ERA Franchise Systems LLC fully supports the principles of the Fair Housing Act and the Equal Opportunity Act. ERA, ERA Real Estate powered, and their respective logos are registered service marks of ERA Franchise Systems LLC. Each office is independently owned and operated.